Theme Ambience Roi Projects Pvt Ltd developer logo

Theme Signature One Devanahalli, Bangalore

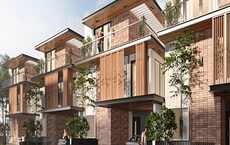
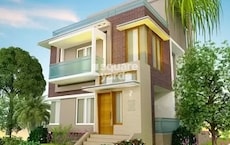
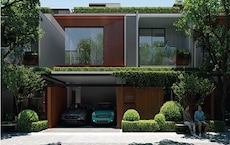
Theme Signature One by Theme Ambience Roi Projects Pvt Ltd, located in Devanahalli, Bangalore, is a Villa offering Villa. Villa sizes vary from 3195 Sq.Ft. to 3800 Sq.Ft., across a project spanning 12.72 Acres.A key landmark nearby is Devanahalli Railway station approximately 1.39 km away. Units are available from ₹ 3.04 Cr.
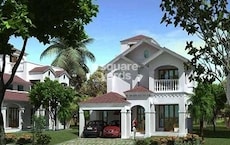
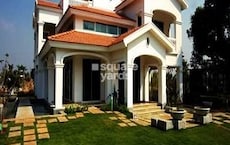
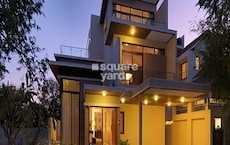
Theme Signature One Cover Image

₹3.04 Cr - 3.61 Cr

₹9,500 Per Sq. Ft.

Project Status
Under Construction
Possession Starting From
Mar 2030
Unit Config
4 BHK Villa
Size
3195 to 3800 Sq. Ft.
Number of Units
129
Total Area
12.72 Acres
On this page

About Theme Signature One, Devanahalli by Theme Ambience Roi Projects Pvt Ltd

Get ready to experience the ultimate in luxury and comfort at Theme Signature One, located in the serene surroundings of Devanahalli. This magnificent residential project is strategically connected to major roads such as Bellary Road and NH 44, making it easily accessible from various parts of the city. The project boasts of world-class amenities and specifications that redefine the standards of living. From a gymnasium for fitness enthusiasts to a cafe/coffee bar for socializing, Theme Signature One has everything you need to lead a happy and healthy life.

The project s specifications are a testament to its commitment to quality and luxury. The villas come equipped with premium quality finishes, including oil-bound distemper on walls and laminated wooden flooring in the master bedroom. And with amenities like power backup and 24x7 security, you can rest assured of a worry-free living experience. Whether you re looking for a place to call home or an investment opportunity, Theme Signature One is the perfect choice.

Choose from our available unit options to find the perfect fit for your needs. We offer 4 BHK villas with areas ranging from 3195 to 3800 square feet, priced competitively at 2.83 Cr and 3.36 Cr respectively. Don t miss out on this exciting opportunity to own a part of Theme Signature One. Contact us today to schedule a viewing and make your dream a reality.

Available Unit Options

The following table outlines the available unit options at Theme Signature One:

Unit TypeArea (Sq. Ft.)Price (Rs.)
4 BHK Villa31952.83 Cr
4 BHK Villa38003.36 Cr
Nearby Landmarks

This remarkable residential project is located near several significant landmarks, offering residents a unique blend of convenience and comfort. These landmarks not only enhance the quality of life but also provide easy access to essential amenities and services.

  • Shanthinikethan Public School is 1.92 km away, catering to the educational needs of residents.
  • Akash Hospital is 1.29 km away, ensuring timely medical attention in case of an emergency.
  • Devanahalli Railway station is 1.39 km away, providing a convenient connection to the city.
  • Gold Finch Resort is 1.85 km away, perfect for guests and visitors.
  • DRV Plaza is 2.43 km away, offering a range of shopping and dining options.

Theme Signature One Price List, Price Trends and Market Insights

Price List

View the latest price list for Theme Signature One.

Unit Type (Saleable) Price* Action
4 BHK Villa 3195 Sq. Ft. ₹ 3.04 Cr
4 BHK Villa 3800 Sq. Ft. ₹ 3.61 Cr

*Prices are indicative and subject to applicable charges and project terms.

Theme Signature One Floor Plans

Floor plan of 4 BHK 3195 Sq. Ft. Villa in Theme Signature One, Bangalore
4 BHK 3195 Sq. Ft. Villa

Price:₹ 3.04 Cr

₹ 2.10 L EMI

Master Plan, Photos, Videos & Brochure of Theme Signature One

Explore the master plan, project photos and walkthrough videos of Theme Signature One to understand the overall layout, tower placement, amenities, landscaped spaces and key highlights before making your buying decision.

Master Plan 1

Overview about Theme Signature One
  • Theme Signature One is a residential master plan offering a lifestyle focused on abundant green areas and a wide range of amenities. It provides a community environment with dedicated zones for recreation and relaxation.
Land Use and Density
  • Around 40%-48% of the plot is green, anchored by the Floral Garden and Terminalia Tree Court, so residents can enjoy natural beauty and quiet spaces.
  • The open area covers 45%-56% of the plot and the Entrance Plaza, Party Deck, and various sports courts fill the non-green stretches, giving residents places to gather, play, and relax outdoors.
  • Only 28%-35% of the plot has been built on, so most of what you see from your window is open space rather than other buildings and homes here get more air and light than in a tightly packed complex.
Connectivity Access
  • Bellary Road is very close by and NH 44 is a short drive, so commuting and accessing major routes is convenient for residents.
Amenities Lifestyle
  • The Leisure Pool and Entrance Waterbody give residents a place to cool off or enjoy a calming water feature.
  • The Clubhouse includes this area and Pavilion with Food Counter, covering social gatherings and dining options for residents.
  • Basketball/Badminton Court, Tennis Court, and Jogging Tracks let residents handle sports and fitness activities within the community.
  • Kids play areas like Sandpit Children 3-6 Years and Tree House, alongside an Elders Zone, mean children and seniors have dedicated outdoor spaces built into the layout.
Tower Placement Orientation
  • Residential plots are arranged in linear rows, generally facing internal streets.
  • Many homes are oriented to receive morning or afternoon sun, depending on their street.
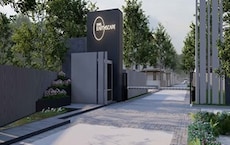
  • The "Villament 01" and "Villament 02" blocks are positioned in the southwest, near the main entrance.
  • Individual plots are consistently sized, creating a uniform streetscape throughout the community.
Amenity Access
  • Homes in the southwest are a short walk to the main recreational cluster.
  • Residents in the northwest have quick access to the sports courts and fields.
  • Central residential areas are equidistant from various activity zones.
  • The entrance area offers immediate access to several welcoming features.
Noise Privacy Road Facing
  • Residential plots along the "12.0 M WIDE ROAD" benefit from a green buffer.
  • Homes facing internal streets likely experience minimal traffic sounds.
  • The layout ensures good spacing between individual residential units for personal quiet.
  • "Villament 01" and "Villament 02" are set back from the main entry road, enhancing privacy.
Corridor Analysis
  • The linear arrangement of homes creates clear sightlines down each street.
  • Gaps between residential blocks allow for natural light and air movement.
  • Open views extend across the central green areas from many residences.
  • The design avoids a cramped feeling, providing a sense of openness between structures.
Internal Circulation Pedestrian
  • A clear network of internal streets guides movement throughout the property.
  • Walking paths connect residential areas to the central amenity zones.
  • Residents can easily stroll from their homes to the northern sports facilities.
  • The main entry road provides a direct path into the heart of the community.
Child Senior Friendly Zones
  • Dedicated areas for younger children are located near the main recreational hub.
  • Quiet spots for older residents are found within the southwest amenity cluster.
  • The northern sports fields offer safe, open spaces for active play.
  • Pathways within the community are designed for easy movement for all ages.
Green Cover Landscape
  • Extensive planted areas form buffers along the project's outer edges.
  • Central green spaces are integrated between residential blocks.
  • Smaller green pockets are distributed throughout the residential street network.
  • The landscape design features continuous green strips along many internal roads.
Traffic Flow Access Planning
  • The main entry point efficiently directs cars into the development.
  • Internal roads are laid out to distribute traffic smoothly to all residential areas.
  • Parking spaces are conveniently located near residential blocks and amenity zones.
  • The project's design ensures easy car access to every residential plot.
Overall Livability Assessment
  • This project offers a lifestyle where daily convenience meets extensive outdoor enjoyment.
  • The careful arrangement of homes and amenities supports a cohesive neighborhood.
  • Residents will find ample opportunities for both active pursuits and quiet relaxation.
  • The emphasis on green surroundings creates a pleasant living environment.
Final Summary

Living here offers a balanced lifestyle with abundant outdoor spaces and activities for all ages. Families will appreciate the diverse play areas and sports options, while individuals seeking tranquility can find it in the green spaces and meditation spots. This project stands out for its commitment to extensive green coverage and a wide array of amenities that foster community and well-being.

Download Hub for Theme Signature One

Download brochure, master plan & walkthrough video of Theme Signature One to explore floor plans, layout, and complete project details in Devanahalli, Bangalore.

Master Plan

Overall project layout & design

Walkthrough Video

Virtual tour of the property

Amenities & Specifications of Theme Signature One

Sports

  • Gymnasium
  • Swimming Pool
  • Badminton Court(s)
  • Tennis Court(s)
  • Squash Court
  • Football
  • Cricket
  • Kids' Play Areas / Sand Pits
  • Basketball
  • Yoga Areas
  • Jogging / Cycle Track
  • Skating Rink
  • Rappelling/Rock Climbing

Convenience

  • Power Backup
  • Solar Heaters
  • Treated Water Supply
  • 24*7 Water Supply
  • Party Lawn

Safety

  • 24 x 7 Security
  • CCTV / Video Surveillance
  • Intercom Facility

Leisure

  • Cafe / Coffee Bar
  • Mini Theatre
  • Party Hall
  • Indoor Games
  • Conference Room
  • Senior Citizen Area

Environment

  • Large Green Area

Specifications

Master Bedroom-Walls
Oil Bound Distemper
Master Bedroom-Flooring
Laminated Wooden
Other Bedrooms-Flooring
Vitrified Tiles
Walls
Acrylic Emulsion
Living Area-Flooring
Italian/Imported Marble
Structure
RCC Frame Structure

Location and Connectivity Around Theme Ambience Roi Projects Pvt Ltd Devanahalli

Connectivity map showing nearby places around North Bangalore
North Bangalore Check Travel Time

Estimate commute from your office or kid's school to Theme Signature One.

RERA Details of Theme Signature One

Scan the QR code to verify the project's RERA registration details.

PRM/KA/RERA/1250/303/PR/190424/006816

Signature One

View Detailed RERA
  • Square Yards RERA Reg. PRM/KA/RERA/1251/310/AG/171114/000400

How does Theme Signature One compare with similar projects?

Compare Theme Signature One with similar projects. Evaluate pricing, configurations, possession timelines, and project scale to find the best fit for your needs.
Current Project
Theme Signature One project in Devanahalli, Bangalore

Theme Signature One

Devanahalli, Bangalore

Price
₹3.04 Cr - 3.61 Cr
Per Sq. Ft
₹9,500 Per Sq. Ft
Configuration
4 BHK Villa
Unit Size
3195 to 3800 Sq. Ft
Possession
Mar 2030
Status
Under Construction
RERA No.
PRM/KA/RERA/1250/303 /PR/190424/006816
Land Area
12.72 Acres
Total Units
129
Density
10 Units/Acre
Brigade Orchards Pavilion Villas project in Devanahalli, Bangalore

Brigade Orchards Pavilion Villas

Devanahalli, Bangalore

Price
₹4.34 Cr - 4.36 Cr
Per Sq. Ft
₹8,857 Per Sq. Ft
Configuration
4 BHK Villa
Unit Size
4900 to 4920 Sq. Ft
Possession
Jul 22, 2018
Status
Ready to Move
RERA No.
PRM/KA/RERA/1251/310/AG/171114/000400
Land Area
135 Acres
Total Units
98
Density
1 Units/Acre
Hiranandani Upscale Devanahalli project in Devanahalli, Bangalore

Hiranandani Upscale Devanahalli

Devanahalli, Bangalore

Price
₹2.03 Cr - 2.92 Cr
Per Sq. Ft
₹7,125 Per Sq. Ft
Configuration
3, 4 BHK Villa
Unit Size
2850 to 4100 Sq. Ft
Possession
N/A
Status
Ready to Move
RERA No.
PRM/KA/RERA/1251/310/AG/171114/000400
Land Area
7.66 Acres
Total Units
96
Density
13 Units/Acre
View Detailed Comparison

Theme Ambience Roi Projects Pvt Ltd Track Record

1 Total
Projects
You May Also Like

Frequently Asked Questions About Theme Signature One

The residential complex has a RCC Frame Structure, ensuring strength and durability.

We don t have the RERA details available at the moment.

The project offers a range of flooring options, including Laminated Wooden, Vitrified Tiles, and Italian/Imported Marble.

The project is developed by Theme Ambience Roi Projects Pvt Ltd, a reputable company with 1 completed project to its credit.

Units ranging from 3195 Sq. Ft. to 3800 Sq. Ft. are available, with 4 BHK Villas priced between 2.83 Cr to 3.36 Cr.

A comprehensive list of amenities awaits you, including a range of recreational, sports, and lifestyle facilities.

The project is conveniently located near Bellary Road (0.2 km) and NH 44 (3.5 km), providing seamless connectivity to nearby destinations.

The project offers Master Bedroom walls in Oil Bound Distemper and other areas with Acrylic Emulsion.

The Master Bedroom features Laminated Wooden flooring, while other bedrooms have Vitrified Tiles and the living area boasts Italian/Imported Marble.

*Disclaimer

This website is only for the purpose of providing information regarding real estate projects in different geographies. Any information which is being provided on this website is not an advertisement or a solicitation. The company has not verified the information and the compliances of the projects. Further, the company has not checked the RERA* registration status of the real estate projects listed herein. The company does not make any representation in regards to the compliances done against these projects. Please note that you should make yourself aware about the RERA* registration status of the listed real estate projects.

*Real Estate (Regulation & Development) Act, 2016.