Ajmera developer logo

Ajmera Marina Yelahanka, Bangalore

The project houses 2 BHK, 3 BHK Flats units, ranging from 1200 Sq.Ft. to 1600 Sq.Ft., spread across 3.46 Acres. It is New Launch, with possession by Dec 2028. Entry price is ₹ 1.29 Cr.

₹1.29 Cr - 1.79 Cr

₹10,100 Per Sq. Ft.

Project Status
New Launch
Possession Starting From
Dec 2028
Unit Config
2, 3 BHK Flats
Size
1200 to 1600 Sq. Ft.
Number of Units
330
Total Area
3.46 Acres
On this page

About Ajmera Marina, Yelahanka by Ajmera

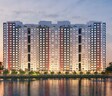
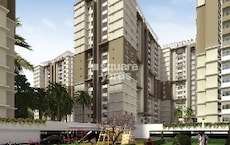
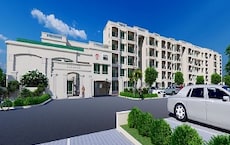
Ajmera Marina is a premium lakefront residential project in Yelahanka, Bengaluru. The project is inspired by the well-known Marina Bay. It offers easy access to the city’s best spots, helping you enjoy a comfortable and balanced lifestyle.

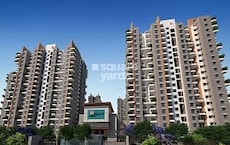
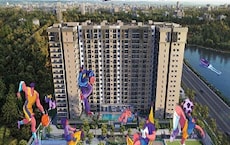
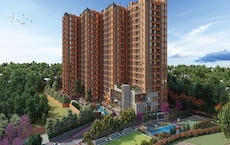
This residential community is spread across 3.46 acres, features 4 high-rise towers up to 21 floors, with elegant 2 and 3 BHK vastu-compliant homes ranging from 1,200 sq. ft. to 1600 sq. ft.

The Ajmera Marina logo features the letter ‘M’ in a stylish design with smooth curves that show calmness and elegance. It stands for luxury and fine living.

At Ajmera Marina, each residence is Vaastu-compliant with layouts designed to maximize natural light and ventilation to produce a bright, airy, and welcoming habitat for everyday living.

Developed by the trusted Ajmera, which is known in the real estate industry for over 5 decades, with 100+ projects delivered across 6 cities in India. They believe in timely delivery, quality, trust, innovation, aesthetics, transparency, and customer satisfaction.

Amenities at Ajmera Marina, Yelahanka, Bangalore

Ajmera Marina offers 40+ amenities across four zones, giving you spaces to enjoy life every day.

  • Celebrate every occasion at the multipurpose hall or party lawn.
  • Unwind under the shade of trees at the serene tree plaza.
  • Spend evenings at the dedicated bonfire area.
  • Enjoy peaceful strolls along pedestrian-friendly walkways.
  • Relax and connect at the senior citizen court and seating pavilion.
  • Find quiet moments of learning at the library and reading room.
  • Meet friends and neighbours at the lively arrival plaza.
  • Relax amid landscaped gardens and charming gazebos.
  • Breathe fresh air in the lush mini forest with a scenic deck.
  • Take a dip in the temperature-controlled swimming pool.
  • Let your kid’s laugh and play freely at the kid’s Play Area.
  • Watch your kids splash safely in the Toddlers’ Pool.
  • Keep young minds active and happy in the Kids Zone.
  • Add a dash of fun to playtime at the Hopscotch Zone.
  • Stay fit at the gymnasium or open-air gym.
  • Go for a run on the jogging track.
  • Play and compete at the table tennis and sports sphere.
  • Enjoy games at the futsal, tennis, and squash courts.
  • Let pets have fun at the pet park.
  • Practice at the cricket pitch or half basketball court.
  • Enjoy all sports at the multipurpose court.
  • Unwind close to nature at the camping area.
  • Relax and sway in comfort on the hammocks.
  • Find inner peace at the yoga and meditation centre.
  • Refresh your mornings on the serene yoga lawn.
  • Enjoy calm moments of reflection at the passive court.

Location Advantage of Ajmera Marina, Yelahanka, Bangalore

  • Yelahanka Road: 2 km
  • Yelahanka Bus Stop: 1.5 km
  • Yelahanka Junction: 6 km
  • Jalahalli Metro Station: 12 km
  • International Airport: 24 km

Nearby IT Park and Business Hubs

  • Kirloskar Tech Park, Manyata Tech Park, Metropolis Business Park, Bharat Electronics

Social Infrastructure Highlights

  • Schools: Vidyashilp Academy, Canadian International School, Ryan Int. School, Chrysalis High School
  • Healthcare: Ramaiah Medical College, Prolife Hospital, Manipal Hospital, Baptist Hospital, People Tree Hospital
  • Shopping Malls: Garuda Mall, Esteem Mall, D-Mart

Upcoming Infrastructure near Ajmera Marina, Yelahanka, Bangalore

  • KIADB Aerospace Park- Creating job opportunities near Yelahanka.
  • PRR Upgrade- This upgrade is designed to ease traffic congestion and link key highways.
  • Metro Expansion- The closest metro station will be Yelahanka Metro Station.
  • With ITIR Zone, Global Financial District, and Devanahalli Business Park, North Bengaluru is transforming rapidly.

These updates will make daily life smoother and, for real estate, a good hike.

Ajmera Marina, Yelahanka, Bangalore- An Investment That Makes Sense Now and Later

  • High price appreciation rate due to infrastructure updates.
  • The growth of Yelahanka makes Ajmera Marinaan investment with high returns and long term value.

Invest in Ajmera Marina, at Yelahanka,where family living meets growth potential. Enjoy lasting comfort, strong connectivity and a lifestyle that appreciates in every sense.

Ajmera Marina Price List, Price Trends and Market Insights

Price List

View the latest price list for Ajmera Marina.

Unit Type (Saleable) Price* Action
2 BHK Apartment 1200 Sq. Ft. ₹ 1.29 Cr
3 BHK Apartment 1600 Sq. Ft. ₹ 1.79 Cr

*Prices are indicative and subject to applicable charges and project terms.

Ajmera Marina Floor Plans

Floor plan of 2 BHK 1200 Sq. Ft. Apartment in Ajmera Marina, Bangalore
View Detailed Floor Plan
  • 2D, 3D & video tour
  • Room-by-room dimensions
  • Vaastu compatibility check
  • Interior Design Packages
View Floor Plan
2 BHK 1200 Sq. Ft. Apartment

Price:₹ 1.29 Cr

₹ 89.55 K EMI

Master Plan, Photos, Videos & Brochure of Ajmera Marina

Explore the master plan, project photos and walkthrough videos of Ajmera Marina to understand the overall layout, tower placement, amenities, landscaped spaces and key highlights before making your buying decision.

Master Plan 1

Overview about Ajmera Marina
  • Ajmera Marina is a luxurious residential development designed to blend with nature. It offers diverse recreational and social zones alongside efficient circulation and parking solutions, creating a distinctive living environment.
Land Use and Density
  • Around 40%-55% of the plot is green, anchored by Park and Open Spaces and a central Maidan, giving homes views of natural elements.
  • The open area covers 55%-70% of the plot and the Arrival Plaza, Seating Court, and Pavillion fill the non-green stretches, giving residents places to gather and relax outside their doors.
  • Only 15%-25% of the plot has been built on, so most of what you see from your window is open space rather than other buildings and homes here get more air and light than in a tightly packed complex.
  • An OWC Location is provided for organic waste conversion, which helps manage waste responsibly within the community.
Connectivity Access
  • Bellary Road and Doddaballapur Road are nearby, making daily commutes and errands straightforward for residents. Surface and stilt parking options along with an 8M. Wide Driveway ensure smooth movement within the property.
Amenities Lifestyle
  • The Temperature Controlled Swimming Pool, Kids Pool, and Pool Deck give residents a place to cool off or relax without leaving home.
  • The Clubhouse provides a central hub for community activities, complemented by an Office Space for resident convenience.
  • A Multipurpose Play Court, Tennis Court, and Outdoor Gym let residents handle sport and fitness without stepping outside the community.
  • A Children's this area, Toddler's this area, and Pet Park mean children and pet owners have dedicated outdoor spaces built into the layout.
Tower Placement Orientation
  • WING-A and WING-B stand parallel to each other, facing the central amenity zone.
  • WING-C and WING-D are positioned further north, also aligned in a similar east-west direction.
  • WING-E, WING-F, WING-G, and WING-H are arranged linearly, overlooking Attur Lake to the east.
  • The residential blocks are set back from the main Approach Road, creating a buffer.
Amenity Access
  • Residents in WING-A and WING-B can easily walk to this amenity and the Water Body.
  • WING-C and WING-D are conveniently close to the Skating Rink and the Lawn/Community Gathering.
  • Those in WING-E, WING-F, WING-G, and WING-H have quick access to the Box Cricket area.
  • The central this amenity and Pickleball Court are centrally located for all residents.
Noise Privacy Road Facing
  • WING-A and WING-H are positioned closest to this area, which may have some traffic sound.
  • WING-D is near the Transformer Yard, which could generate localized noise.
  • WING-E, WING-F, WING-G, and WING-H face this area, offering quieter views away from internal activity.
  • The layout includes buffer zones with planting between residential blocks and roads.
Corridor Analysis
  • Generous spacing between WING-A and WING-B allows for light and air movement.
  • The gap between WING-C and WING-D ensures open views and a feeling of spaciousness.
  • WING-E, WING-F, WING-G, and WING-H are separated by open areas, preventing a cramped feel.
  • The central amenity area creates a wide, open vista for many of the residential blocks.
Internal Circulation Pedestrian
  • Walking paths connect all residential blocks to the central recreational areas.
  • Pedestrian Entry to Block points allow direct access into the residential zones.
  • A path with Steps Leading to Podium with Cascading Water Feature offers a pleasant walking experience.
  • Residents can move freely between different parts of the property on foot.
Child Senior Friendly Zones
  • This amenity offers a dedicated space for children's active play.
  • Quiet Seating areas are distributed for older residents to relax outdoors.
  • This amenity provides a large, open area for family activities.
  • A School Bus Waiting Area (Below Stilt) ensures a safe spot for children awaiting transport.
Green Cover Landscape
  • Planted areas line the main this area, forming a green boundary.
  • Green strips are interspersed between the residential blocks, softening the built environment.
  • A large, natural green expanse extends along the edge of this area.
  • The layout incorporates Tree Court areas, providing shaded spots within the property.
Traffic Flow Access Planning
  • Cars enter the property through two main entry points from this area.
  • A single exit point ensures controlled departure from the property.
  • Internal roads provide access to all residential blocks and parking areas.
  • A separate Service Entry manages utility and delivery access.
Overall Livability Assessment
  • The property's direct adjacency to this area offers unique natural views.
  • A wide array of sports options, including these amenities, caters to active residents.
  • The inclusion of this amenity within this amenity adds practical convenience for working from home.
  • This amenity provides a distinctive architectural element.
Final Summary

Living here offers a lifestyle where natural beauty meets modern convenience, providing a peaceful retreat from city life. Families will find ample dedicated spaces for children and pets, ensuring safe and engaging outdoor time. The extensive green areas and diverse recreational options create a balanced environment, making this a compelling choice for those seeking a well-rounded community experience.

Download Hub for Ajmera Marina

Download brochure, master plan & walkthrough video of Ajmera Marina to explore floor plans, layout, and complete project details in Yelahanka, Bangalore.

Master Plan

Overall project layout & design

Walkthrough Video

Virtual tour of the property

Expert Review

Ajmera Marina Yelahanka | 3 BHK Sample Flat Tour [2025] | Ajmera Group Bangalore ▶
H
Housiey @Housiey
Ajmera Marina Yelahanka | 3 BHK Sample Flat Tour [2025] | Ajmera Group Bangalore
Ajmer’s marina large 3 bhk 1600 sft @ 1.50 crs @ Yelahanka Bangalore north cal 6364488899 ▶
B
Bangalore Real Estate Advisors @bangalore real estate advisors
Ajmer’s marina large 3 bhk 1600 sft @ 1.50 crs @ Yelahanka Bangalore north cal 6364488899
Ajmera Marina | 3 BHK Sample Flat Tour [2025] | Ajmera Yelahanka Project ▶
H
Housiey @Housiey
Ajmera Marina | 3 BHK Sample Flat Tour [2025] | Ajmera Yelahanka Project

Amenities & Specifications of Ajmera Marina

Specifications

Master Bedroom-Walls
Acrylic Emulsion
Master Bedroom-Flooring
Vitrified Tiles
Other Bedrooms-Flooring
Vitrified Tiles
Walls
Acrylic Emulsion
Living Area-Flooring
Vitrified Tiles
Structure
RCC Frame Structure

Location and Connectivity Around Ajmera Yelahanka

Connectivity map showing nearby places around North Bangalore
North Bangalore Check Travel Time

Estimate commute from your office or kid's school to Ajmera Marina.

RERA Details of Ajmera Marina

Scan the QR code to verify the project's RERA registration details.

PRM/KA/RERA/1251/309/PR/310125/007461

Ajmera Marina

View Detailed RERA
  • Square Yards RERA Reg. PRM/KA/RERA/1251/310/AG/171114/000400

How does Ajmera Marina compare with similar projects?

Compare Ajmera Marina with similar projects. Evaluate pricing, configurations, possession timelines, and project scale to find the best fit for your needs.
Current Project
Ajmera Marina project in Yelahanka, Bangalore

Ajmera Marina

Yelahanka, Bangalore

Rated 4.4 out of 5
Price
₹1.29 Cr - 1.79 Cr
Per Sq. Ft
₹10,100 Per Sq. Ft
Configuration
2, 3 BHK Flats
Unit Size
1200 to 1600 Sq. Ft
Possession
Dec 2028
Status
New Launch
RERA No.
PRM/KA/RERA/1251/309 /PR/310125/007461
Land Area
3.46 Acres
Total Units
330
Density
95 Units/Acre
Ramky One North project in Yelahanka, Bangalore

Ramky One North

Yelahanka, Bangalore

Rated 5.0 out of 5
Price
₹69.73 Lac - 1.67 Cr
Per Sq. Ft
₹6,012 Per Sq. Ft
Configuration
2, 3 BHK Flats
Unit Size
734 to 1756 Sq. Ft
Possession
Sep 2019
Status
Ready to Move
RERA No.
PRM/KA/RERA/1251/309 /PR/171031/001459 PRM/KA/RERA/1251/309/PR/171118/001475
Land Area
7.14 Acres
Total Units
754
Density
106 Units/Acre
Prestige Royale Gardens project in Doddaballapur Road, Bangalore

Prestige Royale Gardens

Doddaballapur Road, Bangalore

Rated 4.9 out of 5
Price
₹73.44 Lac - 2.08 Cr
Per Sq. Ft
₹7,548 Per Sq. Ft
Configuration
1, 2, 3 BHK Flats
Unit Size
602 to 1705 Sq. Ft
Possession
Mar 2019
Status
Ready to Move
RERA No.
PRM/KA/RERA/1251/309 /PR/170916/000446 PRM/KA/RERA/1251/309/PR/170916/000459PRM/KA/RERA/1251/309/PR/170916/000445
Land Area
22.5 Acres
Total Units
1664
Density
74 Units/Acre
View Detailed Comparison

Ajmera Marina Reviews & Ratings

Read the reviews about Ajmera Marina located at Yelahanka Bangalore and see what residents and real estate experts have to say about the project.

100% Residents recommend this project
Reviewed by
  • 70% Real estate agents
  • 30% Owners
Top Reviews

I selected this site mostly for potential. The intended expansion of Yelahanka and the Ajmera brand captivated me most. I sense the builder's performance is dependable and steady. Nearby hospitals and schools feed rental demand. Long term holding is my investment strategy. Families and experts will find this project's location to be ideal. Defence and residential surroundings provide stability in safety. I am not presently residing here. My worry is the dearth of neighbourhood retail choices within walking distance. Drainage and internal service roads beyond the project, meanwhile, also require rapid consideration. Once these develop, the neighbourhood will seem whole enough for everyday existence.

This project's tranquillity and space make it seem distinctive in Yelahanka. Defence zones and vegetation are well known in the area. Controlled residential zones have good safety standards. Open views, fewer crowds, and builder trust help to explain buyers selecting this project. Compared to inner city sites, the area is ideally placed for affordability. Reachable are commercial hubs close to Hebbal and Manyata Tech Park. Airport-related offices are not far as well. Nearby hospitals and schools are already functioning. Still, inhabitants of this region usually demand faster metro access and improved civic action around approach roads. Common needs expressed in this pocket are here:

The fact that the builder has a solid reputation and has finished a lot of dependable work previously helps Ajmera Marina in Yelahanka to stand apart. The area has a serene ambiance, with a more muted suburb atmosphere, yet it is not too far from major cities. Fair access from Yelahanka is provided via bus and shared cars; the Yelahanka railway station enables longer commutes. Families will find it easy as schools and hospitals are nearby. Among the advantages the initiative guarantees are a peaceful living environment, communal areas, and green areas. Increased public transportation could help to improve, like bus frequency could increase. Additionally restricted now for daily convenience are retail stores or local markets nearby.

North Bangalore is where Yelahanka is a lovely, quiet neighborhood; Ajmera Marina by Ajmera Realty presents a superior lakeside element here. Recognized for its sixty-year history of excellence and inventiveness, Ajmera is a reputable builder. Ten acres are covered by the project, which includes two and three-BHK flats with only four units per floor. The breathtaking 105-acre Attur Lake provides its main attraction along with over 40 facilities including a rooftop lounge, swimming pool, and more. With bus lines and Yelahanka Railway Station close by, the site benefits from great NH-44 connectivity. Manipal Hospital and Columbia Asia Hospital are nearby facilities. Though the Yelahanka flyover's persistent delay produces traffic congestion, the area appears green and quiet. Although metro connectivity is planned, the present public transportation choices are few.

In my view, North Bangalore's lifestyle value is excellent at Ajmera Marina. Practical location connections are Airport Road, Hebbal and Yelahanka town. Planned layouts create a quiet, green neighbourhood. Project advantages comprise community amenities, open spaces, and safety. Demand from employees in tech corridors and airports keeps rental yield consistent. Buyer confidence is aided by Ajmera's dependable image. Open at Aster CMI and Columbia Asia clinics. Nearby are essential services and educational institutions. Buses run currently; the Metro connection is scheduled for this section. Buyers should be aware that some nearby roads and street infrastructure have to be restored to be in line with the project standards.

Based on my experience as an agent, Ajmera Marina appeals to families and long run customers. The calm location and excellent design of Ajmera Marina are the main reasons one should recommend it. Yelahanka presents a respectable equilibrium of open areas with urban access. For building standards, Ajmera is relied on. Buyers like the clubhouse amenities and greenery here. Most of the community is residential and appears safe. Hebbal and airport-side offices are easily accessible. Nearby schools and hospitals are now running. Some customers point out the lack of local stores and the inadequate walkways in the neighbourhood. Still, it continues to be a great choice for quiet living.

Yelahanka's Ajmera Marina stands apart because of careful planning and a well-known builder reputation. Ajmera is known for always delivering high quality. Safety and controlled growth distinguish the area. A great benefit is connectivity through NH 44 and the airport corridor. The initiative draws in customers seeking quiet life and trees. Among the main unique selling points are life amenities and landscaped gardens. Schools nearby are Delhi Public School and Ryan International. Columbia Asia and other hospitals meet the local need. RMZ Galleria Mall helps with shopping. Compared to central Bangalore, the area is regarded as fairly cheap. Yelahanka Lake provides recreational value; local public utilities and neighbouring road repair need work.

I chose Ajmera Marina following much consideration. The open design and peaceful surroundings appealed to me. Yelahanka feels more breathable than many city zones, in my opinion. I was drawn by the green surroundings and broad highways. For future application, connectivity to Airport Road and Hebbal serves nicely. I have faith in Ajmera because their past initiatives demonstrate excellent construction. For me, the low-density vibe and extensive green areas define the project's USP. Near is RMZ Galleria Mall. Reachable are Columbia Asia and Aster CMI hospitals. In this area, a metro line is under development. The neighbourhood seems lush and secure. My letdown is that the street lighting and road surface outside have to be improved fast.

By its developer, Ajmera Marina is a project with good brand value and has extensive experience creating residences. Yelahanka's lush, peaceful environment helps it to feel calm and cozy. Families or working people seeking less crowd and more peace but still wishing access to city life would find this project ideal. For more far-off travel, connectivity relies on nearby railway station, local buses, cars, and railway station. Local hospitals and schools improve daily life's safety and simplicity. Ajmera Marina is great because it provides enough city connections together with a tranquil setting. Some locals might feel that present possibilities for leisure and businesses are limited. Roads and street-level infrastructure in some areas of the community could also profit from increased maintenance.

This is actually a quiet and beautiful spot. Marina has my great faith based on Ajmera's many years of experience. The residences are carefully constructed with premium fixtures, huge windows, and large balconies that frame the lake view wonderfully. With club house, spa, yoga pavilion, etc., amenities seem more akin to a resort. Connectivity is good: Nearby Yelahanka Railway Station, NH-44 is accessible, and the airport is not too far. Regarding medical treatment, Columbia Asia Hospital is nearby and Manipal Hospital is within a feasible drive. More high-street retail and entertainment alternatives near the project would make life easier, but the flyover delay in Yelahanka is a continuous daily commuter worry.

Ajmera Track Record

50 Years
Experience
82 Total
Projects
67 Delivered
Projects

Ajmera Developers is one of the country’s most reputed and leading real estate companies and has experience of 47 years and the Ajmera Group has also diversified into other segments like vaults security, solar power, cement, sports and social welfare. The portfolio of Ajmera properties includes several projects in and around Mumbai in addition to Pune, Surat, Ahmedabad, Bangalore and Rajkot in addition to a global project at Bahrain. Ajmera Builders believes in innovation, quality, aesthetic appeal and comfort and has transformed into a major realty conglomerate in recent times. Why Ajmera? All Ajmera residential projects are developed by leading engineers and architects along with skilled professionals. The Group believes in core values like trust, integrity, transparency, aesthetic appeal, design excellence, functionality, comfort and customer satisfaction. The latter aspect is taken very seriously by the Group. The Group focuses on sustainable development and believes in trust, goodwill and long lasting customer relationships. The Group offers housing solutions for almost market segment. The Group offers world class housing propositions for customers at comparatively affordable and reasonable rates. The Group offers spacious housing solutions to customers along with premium amenities and facilities. The Group emphasizes hugely on project quality and adheres to stringent quality standards. The Group believes in seamless project execution and seeks to offer greater value propositions to its customers. Why Ajmera? There are several Ajmera projects that have become landmarks in their own right over the years and this tally also includes multiple Ajmera upcoming projects. A few of these are listed below: Ajmera Aeon- This premium project goes up to 49 storeys and offers premium 2, 3 and 4 BHK homes to buyers along with cutting edge contemporary amenities and facilities. The project has been planned by Singapore based Space Matrix architects. The project offers diverse facilities, clean renewable energy, the latest technological advancements and single access control for multiple facilities. This luxuriously designed project is located at Bhakti Park in WadalaNew Era- This project offers luxuriously designed 1 and 2 BHK new generation homes along with a nature friendly and pollution free living ambience. The pristine and lush green landscapes promise a visual treat while there are 18 storey towers containing almost all contemporary conveniences that you can think of Ajmera Villows- This novel residential project at Bangalore offers breath taking Mexican design inspired villas along with exclusive facilities and other amenities. The project comes with spectacular interiors, innovative and supremely functional floor plans, high ceilings and grand layouts. The project offers amenities like a fitness and spa centre, lounge, polyclinic, library, garden terrace, tennis and basketball courts, skating rink, jogging track, mini golf, swimming pool, cricket pitch and many more
You May Also Like

Resale Listings in Ajmera Marina

Explore resale listings currently available in Ajmera Marina, Bangalore.

*Disclaimer

This website is only for the purpose of providing information regarding real estate projects in different geographies. Any information which is being provided on this website is not an advertisement or a solicitation. The company has not verified the information and the compliances of the projects. Further, the company has not checked the RERA* registration status of the real estate projects listed herein. The company does not make any representation in regards to the compliances done against these projects. Please note that you should make yourself aware about the RERA* registration status of the listed real estate projects.

*Real Estate (Regulation & Development) Act, 2016.