
DOWN BY THE WATER I TOTAL ENVIRONMENT I Call/WhatsApp : 7899 200 300


 +10 Photos
 +2
Videos
+2
Videos
₹5.62 Cr - 5.91 Cr
₹10,750 Per Sq. Ft.
Experience the perfect blend of luxury and serenity at Total Environment Down By The Water, a premier residential property located in Agrahara, Bangalore. Nestled along the charming NH 44 and Thanisandra Main Road, this project offers a tranquil escape from the hustle and bustle of city life, yet is well-connected to major landmarks and amenities.
The residences at Total Environment Down By The Water are designed to provide a luxurious living experience, with spacious rooms, high-quality finishes, and cutting-edge amenities. The project boasts a range of amenities, including a well-equipped gymnasium, ensuring that residents can stay fit and healthy, as well as reliable power backup, providing peace of mind and convenience.
Discover the perfect blend of style and comfort at Total Environment Down By The Water. With its strategic location, luxurious amenities, and attention to detail, this project is the perfect choice for those seeking a serene and luxurious lifestyle.
Available Unit OptionsThe following table outlines the available unit options at Total Environment Down By The Water:
| Unit Type | Area (Sq. Ft.) |
| 3 BHK Apartment | 2400 |
| 4 BHK Apartment | 3000 |
The residential property is strategically located near several notable landmarks, providing residents with easy access to essential amenities and services. These landmarks not only enhance the quality of life for residents but also offer a unique blend of convenience and comfort.
View the latest price list for Total Environment Down By The Water.
*Prices are indicative and subject to applicable charges and project terms.
Total Environment Down By The Water's average asking price is rising quarter-on-quarter, compared with Agrahara.
Total Environment Down By The Water avg. price is ₹ 10.4 K/Sq.Ft. compared to Agrahara at ₹ 6.7 k/Sq.Ft.
Monthly Rent in Agrahara start from ₹ 33.7 K with options available for 3 BHK units
Get the latest price and market updates for Total Environment Down By The Water.
During Q2'2026, average property prices for Total Environment Down By The Water moved from ₹ 10,000/sqft to ₹ 10,400/sqft, reflecting a 4.00% rise.
During Q1'2026, average property prices for Total Environment Down By The Water moved from ₹ 8,600/sqft to ₹ 10,000/sqft, reflecting a 16.28% rise.
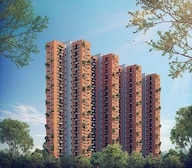
Down by the Water, developed by TOTAL ENVIRONMENT BUILDING SYSTEMS PVT LTD, officially launched on 01-Jul-2024 and expected to complete by 31-May-2031. Registered under RERA No. PRM/KA/RERA/1251/472/PR/090824/006967. The project comprises 5 towers and offers 602 residential units, including 3 BHK, with unit sizes ranging from 1711 to 1991 Square feet across a total area of 10.24 Acre.

Price:₹ 5.62 Cr

Price:₹ 5.91 Cr
Explore the master plan, project photos and walkthrough videos of Total Environment Down By The Water to understand the overall layout, tower placement, amenities, landscaped spaces and key highlights before making your buying decision.

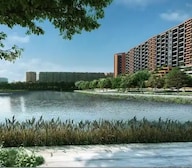
Living here means enjoying a home life deeply connected to nature, with vast green spaces and lakeside views right outside your door. Families and wellness seekers benefit from abundant outdoor areas for children to play, pets to roam, and individuals to pursue active lifestyles. This project stands out for its exceptional commitment to open space and natural integration, offering a refreshing escape from urban density.
Download brochure, master plan & walkthrough video of Total Environment Down By The Water to explore floor plans, layout, and complete project details in Agrahara, Bangalore.



Estimate commute from your office or kid's school to Total Environment Down By The Water.


Please select the starting point to calculate the travel time.
Average Asking Price in Agrahara
Based on active listings and recent trends

Based on demand, livability, and activity
Know More About Agrahara
No Reviews exist for Agrahara
Be the first to review this localityTrust & Verification
Down By The Water
Rera Url:

Agrahara, Bangalore

RT Nagar, Bangalore

Hebbal, Bangalore
Compare multiple homes side-by-side and find the option that best fits your budget, lifestyle, and needs.

Full Cost Clarity
Compare sale price or rent, applicable charges, and key ownership/rental expenses.
Amenities & Features
Compare amenities, furnishing, configuration, and property features side-by-side.
Best Pick Recommendation
Get an expert-recommended option based on your selected preferences.
Builder / Seller Details
Review key trust signals like builder profile, seller details, and project history.

Total Environment Developers is a leading name in the Bangalore real estate market and aims at offering unmatched living spaces that are futuristically designed and are intrinsically inspiring and sensitively crafted to the needs of occupants. The portfolio of Total Environment properties encompasses multiple landmark residential projects in Bangalore. Total Environment Builders was the first to introduce the concept of cantilevered terrace gardens with apartments in the year 1997 which has now become a crucial part of almost all projects helmed by the company and these gardens now include wood decks and water bodies along with landscaping and pergolas covered by creepers. Total Environment Realty is perhaps the sole realty organization/one of the very few such companies in India that enables customization of every little detail by home owners as per their tastes, preferences and lifestyles. All Total Environment projects are built by an integrated team from concept to final completion with a high level of interaction between construction, business development and design teams. The company also works with master craftsmen from other parts of the country including metal fabricators from Maharashtra, carpenters from Gujarat, steel barbenders from Bihar, formwork and shuttering carpenters from West Bengal and floor and tile laying masons from Rajasthan among others. The company’s promoters are qualified professional architects from the best institutions in the country. Why Total Environment? The company works with the finest craftsmen from other states and cities and focuses on creating futuristic living spaces with add-ons like beautiful terrace gardens, pergolas, water bodies and wood decks. The company makes use of the best technologies and thrives on an out of the box approach towards development. The company aspires to create productive living spaces and this can be seen in all Total Environment residential projects. The company aims at partnering up with customers in a complete bypassing of conventional industry dealings and perceptions with a view towards making the entire property buying experience full of warmth and happiness. Customers can fully customize their textures, colors and materials for walls, floors and work-tops. The proprietary software of the company offers coordinated options for wall paints, skirting, veneers and flooring among other aspects. The eBuild proprietary online tool helps customize almost every aspect of one’s home with several themes, colors, layout options and styles on offer. Cost and feasibility information is also available here while in-house company consultants also offer guidance and assistance all throughout the process. The company aims at the creation of physical environments that are completely in sync with their natural surroundings. The company makes use of exposed finished form concrete and wire-cut bricks among other innovative materials for better aesthetics and maintenance free living. The company offers state of the art home automation systems along with impeccable finishing quality along with best RCC technologies. Total transparency and long term customer relationships are key thrust areas for the company. Major ProjectsAfter The Rain- This landmark residential project is located at Yelahanka and comes with natural materials, intimate and expansive spaces, premium amenities including a tennis court, swimming pool, gymnasium, library with a coffee shop and a lot more. This project offers luxuriously designed four bedroom villas that are completely in sync with nature Windmills of Your Mind- Located at Whitefield, this premium residential project spreads over 24 acres of lush parkland and offers villas, triplex and duplex homes and other apartments. There is a sky walk at the 20th level in addition to several other premium amenities and facilities Pursuit of a Radical Rhapsody- This landmark project is located at Whitefield and comes with premium amenities and facilities for residents. There are lake facing apartments, terraced apartments, villas and circular apartments in addition to lush natural greenery and nature friendly layouts

Hennur Road, Bangalore
4 BHK Villa
₹ 5.10 Cr

Whitefield, Bangalore
3, 4 BHK Apartment
₹ 2.83 Cr to 5.84 Cr

Kanakapura Road, Bangalore
3 BHK Apartment
₹ 6.23 Cr to 11.11 Cr

Hennur Road, Bangalore
2, 3, 4 BHK Apartment, Villa
₹ 3.01 Cr to 6.07 Cr

Whitefield, Bangalore
4 BHK Villa, Apartment
₹ 2.99 Cr to 3.76 Cr

Whitefield, Bangalore
3, 4, 5 BHK Apartment, Villa, Penthouse
₹ 6.18 Cr to 15.90 Cr

Yelahanka, Bangalore
3, 4 BHK Villa
₹ 10.55 Cr to 17.75 Cr

Whitefield, Bangalore
4 BHK Penthouse, Apartment
₹ 7.11 Cr to 9.18 Cr

Devanahalli, Bangalore
Plot
₹ 1.80 Cr to 5.00 Cr

Whitefield, Bangalore
Office Space
₹ 60.00 Lac

Whitefield, Bangalore
4 BHK Apartment
Price On Request

Kanakapura Road, Bangalore
3, 4 BHK Apartment
₹ 3.72 Cr to 6.61 Cr

Seshadripuram, Bangalore
3 BHK Apartment
₹ 10.00 Cr to 14.12 Cr

MG Road, Bangalore
3, 4 BHK Apartment
Price On Request

Basavanagar, Bangalore
3, 4 BHK Apartment
Price On Request

Halasuru, Bangalore
2 BHK Apartment
Price On Request

Indiranagar, Bangalore
2, 3 BHK Apartment
Price On Request
Hennur Road, Bangalore
4 BHK Villa
₹ 5.10 Cr
Whitefield, Bangalore
3, 4 BHK Apartment
₹ 2.83 Cr to 5.84 Cr
Kanakapura Road, Bangalore
3 BHK Apartment
₹ 6.23 Cr to 11.11 Cr
Hennur Road, Bangalore
2, 3, 4 BHK Apartment, Villa
₹ 3.01 Cr to 6.07 Cr
Whitefield, Bangalore
4 BHK Villa, Apartment
₹ 2.99 Cr to 3.76 Cr
Whitefield, Bangalore
3, 4, 5 BHK Apartment, Villa, Penthouse
₹ 6.18 Cr to 15.90 Cr
Yelahanka, Bangalore
3, 4 BHK Villa
₹ 10.55 Cr to 17.75 Cr
Whitefield, Bangalore
4 BHK Penthouse, Apartment
₹ 7.11 Cr to 9.18 Cr
Devanahalli, Bangalore
Plot
₹ 1.80 Cr to 5.00 Cr
Whitefield, Bangalore
Office Space
₹ 60.00 Lac
Whitefield, Bangalore
4 BHK Apartment
Price On Request
Kanakapura Road, Bangalore
3, 4 BHK Apartment
₹ 3.72 Cr to 6.61 Cr
Seshadripuram, Bangalore
3 BHK Apartment
₹ 10.00 Cr to 14.12 Cr
MG Road, Bangalore
3, 4 BHK Apartment
Price On Request
Basavanagar, Bangalore
3, 4 BHK Apartment
Price On Request
Halasuru, Bangalore
2 BHK Apartment
Price On Request
Indiranagar, Bangalore
2, 3 BHK Apartment
Price On Request

Hebbal, Bangalore
3,4 BHK
₹ 4.33 Cr to 6.44 Cr

RT Nagar, Bangalore
3,4 BHK
₹ 5.20 Cr to 11.68 Cr

Yelahanka, Bangalore
3 BHK
₹ 3.29 Cr to 3.95 Cr

Yelahanka, Bangalore
3 BHK
₹ 4.00 Cr to 4.18 Cr

RMV 2nd Stage, Bangalore
3,4 BHK
₹ 3.85 Cr to 5.91 Cr

Yelahanka, Bangalore
3,4,5 BHK
₹ 3.59 Cr to 9.88 Cr

Jakkuru, Bangalore
3,4 BHK
₹ 4.25 Cr to 5.81 Cr

Bellary Road, Bangalore
3,4 BHK
₹ 3.31 Cr to 6.96 Cr

Thanisandra, Bangalore
2,3 BHK
₹ 2.19 Cr to 4.70 Cr

Attiguppe, Bangalore
2,3 BHK
₹ 3.63 Cr to 5.06 Cr

Sathnur, Bangalore
2, 3 BHK Apartment
₹ 1.53 Cr to 2.76 Cr

Yelahanka, Bangalore
3, 4 BHK Apartment
₹ 2.88 Cr to 4.50 Cr

Thanisandra, Bangalore
2, 3 BHK Apartment
₹ 1.58 Cr to 2.53 Cr

Thanisandra, Bangalore
2, 3 BHK Apartment
₹ 1.60 Cr to 2.95 Cr

Rachenahalli, Bangalore
3, 4 BHK Apartment
₹ 2.23 Cr to 2.70 Cr

Thanisandra Main Road, Bangalore
1, 2, 3, 4 BHK Apartment
₹ 94.29 Lac to 3.01 Cr

Hennur, Bangalore
4 BHK Villa
₹ 3.80 Cr to 4.60 Cr

Kannur, Bangalore
2, 3 BHK Apartment
₹ 1.26 Cr to 1.96 Cr

Thanisandra Main Road, Bangalore
2, 3, 4 BHK Apartment
₹ 1.26 Cr to 2.56 Cr

Kogilu, Bangalore
1, 2, 3, 4 BHK Studio, Apartment
₹ 55.23 Lac to 2.94 Cr

Yelahanka, Bangalore
3, 4 BHK Apartment
₹ 2.97 Cr to 4.06 Cr

Yelahanka, Bangalore
3, 4 BHK Apartment
₹ 2.43 Cr to 4.46 Cr

Nagavara, Bangalore
2, 3, 4 BHK Apartment
₹ 2.26 Cr to 4.57 Cr

Rachenahalli, Bangalore
2, 3 BHK Apartment
₹ 1.59 Cr to 2.48 Cr

Thanisandra Main Road, Bangalore
3, 4 BHK Apartment
₹ 2.02 Cr to 3.50 Cr

Jakkuru, Bangalore
3, 4 BHK Apartment
₹ 2.58 Cr to 3.58 Cr

Thanisandra Main Road, Bangalore
3 BHK Apartment
₹ 2.27 Cr to 2.28 Cr

Hennur Road, Bangalore
2, 3 BHK Apartment
₹ 59.43 Lac to 99.69 Lac

Hebbal, Bangalore
Price On Request

Kogilu Road, Bangalore
2, 3 BHK Apartment
₹ 1.59 Cr to 2.49 Cr

Hebbal, Bangalore
Price On Request

Thanisandra Main Road, Bangalore
2, 3 BHK Apartment
₹ 2.90 Cr to 3.25 Cr

Jakkuru, Bangalore
4 BHK Villa
₹ 2.26 Cr to 3.27 Cr

Thanisandra Main Road, Bangalore
1, 2, 3, 4 BHK Apartment, Penthouse
₹ 71.52 Lac to 4.17 Cr

Kogilu Road, Bangalore
2, 3 BHK Apartment
₹ 90.51 Lac to 1.48 Cr

Thanisandra Main Road, Bangalore
2, 3 BHK Apartment
₹ 98.49 Lac to 1.28 Cr
Explore resale listings currently available in Total Environment Down By The Water, Bangalore.

Agrahara, Bangalore
Price On Request
Agrahara, Bangalore
₹ 5.12 CrTotal Environment Down By The Water offers a unique eco-friendly environment by the water, luxurious living with exclusive clubhouse and recreational facilities, and modern amenities including a gymnasium, power backup, and 24/7 security with CCTV surveillance.
Total Environment Down By The Water features 3 BHK apartments with two different area options: 2490 sq. ft. and 2628 sq. ft.
Total Environment Down By The Water is developed by Total Environment, a company with a portfolio of 41 completed projects.
Total Environment Down By The Water is currently in the new launch stage.
Total Environment Down By The Water is strategically located near NH 44 and Thanisandra Main Road, with essential services like schools, hospitals, and public transport within close proximity.
Yes, the Total Environment Down By The Water is RERA approved for transparency and compliance.
Total Environment Down By The Water is expected of the date of possession by 2029.
The price ranges of Total Environment Down By The Water is from ₹4.49 Cr to ₹4.65 Cr.
Dhaara Speciality Hospital and Praana Speciality Healthcare.
Royal Mart Surabhi Layout Supermarket and Jockey Juniors Exclusive Store.
This website is only for the purpose of providing information regarding real estate projects in different geographies. Any information which is being provided on this website is not an advertisement or a solicitation. The company has not verified the information and the compliances of the projects. Further, the company has not checked the RERA* registration status of the real estate projects listed herein. The company does not make any representation in regards to the compliances done against these projects. Please note that you should make yourself aware about the RERA* registration status of the listed real estate projects.
*Real Estate (Regulation & Development) Act, 2016.


