
4 BHK Villa - 2600 sq. ft. (Saleable)
Asking price
Price:₹ 2.80 Cr


Located in Chikkajala, Bangalore, Preeti Aarna Ville offers thoughtfully designed residences. The development by Preeti Developers Pvt Ltd features 4 BHK Villa and is priced from ₹ 2.80 Cr to ₹ 2.80 Cr. Residents will find that the project is conveniently located near NRV Hospital, Chikkaballapur, Delhi Public School Bangalore North, Srinivasa Nagar, The Galleria Mall, Yelahanka New Town and enjoys excellent connectivity via Bellary Road.
It comprises 45 homes, with 4 BHK available. The project has Gymnasium, Swimming Pool, Power Backup, Pet Area, 24 x 7 Security, CCTV / Video Surveillance, Cafe / Coffee Bar, Clubhouse, Large Green Area for recreation and relaxation.
With a locality ranked 376, the area offers a desirable lifestyle, supported by a livability index of 3.9. The pincode for this location is 562157.

Located at Chikkajala Bangalore, this residential project is brought to you by Preeti Developers Pvt Ltd. The development offers 4 BHK Villa and features 45. Residents can choose from unit types such as 4 BHK Villa, with unit area of 2600 Sq. Ft. and priced at ₹ 2.80 Cr.
The project is spread across 2.45 Acres and offers a lifestyle index of 3.8. The connectivity index is 4.1 and education & healthcare index of 3.8 adds to the convenience. The project is RERA approved with PRM/KA/RERA/1251/472/PR/110325/007566.
The starting unit area is 2600 Sq.Ft. and the ending unit area is 2600 Sq.Ft.. The possession status is Under Construction and the developer has delivered 5. Nearby conveniences include Delhi Public School Bangalore North, REVA University, MVM Group of Institutions, Alfa Public School, Hilton High Innovative Learning School Yelahanka, State Bank of India Sathnur, Fincare Small Finance Bank, Rural Cooperative Bank, Karnataka Gramin Bank, Yes Bank and The Fresh Supermarket, Easyday Club, Farm Fresh Supermarket, DMart Yelahanka, Multi Mart Supermarket.
Preeti Aarna Ville caters to a diverse range of homebuyers seeking modern living spaces.Young professionals will find the compact 4 BHK Villa, with areas of 2600 Sq. Ft., priced at ₹ 2.80 Cr, an attractive option for independent living, complemented by the convenience of the North Bangalore location and the connectivity index of 4.1. The availability of Gymnasium, Swimming Pool, Power Backup, Pet Area, 24 x 7 Security, CCTV / Video Surveillance, Cafe / Coffee Bar, Clubhouse, Large Green Area ensures a balanced lifestyle, while the Oil Bound Distemper, Vitrified Tiles, RCC Frame Structure offer a touch of luxury.
Families looking for spacious homes will appreciate the various 1 different configurations available. They can choose from 4 BHK: ₹ 2.80 Cr, designed to accommodate varying family sizes. The education & healthcare index of 3.8 ensures access to quality institutions. The presence of 1 provides a sense of community living, all within a secure environment.
Investors The project's minimum size of 2600 Sq.Ft. and its strategic location with pincode 562157, offer a promising return on investment in a rapidly developing area.
Preeti Aarna Ville offers 4 BHK Villa with pricing starting from ₹ 2.80 Cr and going up to ₹ 2.80 Cr. Explore the various options available, with 1 different configurations to suit diverse needs. The 4 BHK: ₹ 2.80 Cr provides a detailed breakdown of costs for each bedroom type.
The starting unit area begins from 2600 Sq.Ft., ranging up to 2600 Sq.Ft.. Consider these rates in comparison to the lifestyle index of 3.8.
Different unit types are available, for example, the 4 BHK Villa with an area of 2600 Sq. Ft. is priced at ₹ 2.80 Cr. Pricing structures are designed to accommodate a range of financial plans.
Get the latest price and market updates for Preeti Aarna Ville.
Preeti Aarna Ville, developed by Preeti Developers Private Limited, officially launched on 01-Aug-2023 and expected to complete by 21-Aug-2028. Registered under RERA No. PRM/KA/RERA/1251/472/PR/110325/007566.
Explore the master plan, project photos and walkthrough videos of Preeti Aarna Ville to understand the overall layout, tower placement, amenities, landscaped spaces and key highlights before making your buying decision.

This project delivers a peaceful home life, ideal for those seeking a quiet residential setting. Residents benefit from abundant green spaces and a well-organized internal layout, providing a sense of calm and exclusivity. The focus on green recreation makes this a standout choice for a serene living environment.
Download brochure & master plan of Preeti Aarna Ville to explore floor plans and layout details in Chikkajala, Bangalore.
Residents at Preeti Aarna Ville can enjoy a wide array of amenities designed to enhance their lifestyle, including Gymnasium, Swimming Pool, Power Backup, Pet Area, 24 x 7 Security, CCTV / Video Surveillance, Cafe / Coffee Bar, Clubhouse, Large Green Area. The 4 BHK Villa ensure that there is a perfect home for every family. With a lifestyle index of 3.8, this development offers a vibrant and convenient living experience.
These features cater to all age groups, from children to senior citizens. The locality, ranked 376, provides easy access to daily necessities with The Fresh Supermarket, Easyday Club, Farm Fresh Supermarket, DMart Yelahanka, Multi Mart Supermarket and State Bank of India Sathnur, Fincare Small Finance Bank, Rural Cooperative Bank, Karnataka Gramin Bank, Yes Bank nearby. They have delivered 5 completed projects, showcasing their commitment to quality and timely delivery.
The development comprises 45 residential units. Priced from ₹ 2.80 Cr to ₹ 2.80 Cr, the 4 BHK provide options for various budget ranges. It is designed to foster a strong sense of community. The connectivity index of 4.1 ensures seamless travel to other parts of the city.
Preeti Aarna Ville is located in Chikkajala, Bangalore and is well-connected via Bellary Road. The locality is ranked 376 and has a connectivity index of 4.1. Proximity to NRV Hospital, Chikkaballapur, Delhi Public School Bangalore North, Srinivasa Nagar, The Galleria Mall, Yelahanka New Town makes it an ideal residential choice.
The presence of Delhi Public School Bangalore North, REVA University, MVM Group of Institutions, Alfa Public School, Hilton High Innovative Learning School Yelahanka and State Bank of India Sathnur, Fincare Small Finance Bank, Rural Cooperative Bank, Karnataka Gramin Bank, Yes Bank ensures convenience for families. Residents can easily access daily necessities with The Fresh Supermarket, Easyday Club, Farm Fresh Supermarket, DMart Yelahanka, Multi Mart Supermarket in close proximity. This area offers a lifestyle index of 3.8, indicating a vibrant and convenient environment. The pincode for this location is 562157.

Estimate commute from your office or kid's school to Preeti Aarna Ville.


Please select the starting point to calculate the travel time.

Based on demand, livability, and activity
Know More About Chikkajala
No Reviews exist for Chikkajala
Be the first to review this localityTrust & Verification
Preeti Aarna Ville is currently Under Construction, ensuring a smooth transition for future residents. The development is designed to meet the needs of modern families. Registered under PRM/KA/RERA/1251/472/PR/110325/007566, this project exemplifies transparency and adherence to regulatory standards.
Preeti Aarna Ville

Chikkajala, Bangalore

Yelahanka, Bangalore

Doddaballapur Road, Bangalore
Compare multiple homes side-by-side and find the option that best fits your budget, lifestyle, and needs.

Full Cost Clarity
Compare sale price or rent, applicable charges, and key ownership/rental expenses.
Amenities & Features
Compare amenities, furnishing, configuration, and property features side-by-side.
Best Pick Recommendation
Get an expert-recommended option based on your selected preferences.
Builder / Seller Details
Review key trust signals like builder profile, seller details, and project history.

Preeti Aarna Ville is presented by Preeti Developers Pvt Ltd, known for their commitment to quality and innovation in residential developments. The developer has a strong track record with 5 successful developments, reflecting their dedication to delivering exceptional homes. They focus on creating spaces that enhance the lives of residents, emphasizing community and modern living.
This company is dedicated to providing homebuyers with thoughtfully designed residences. They are known for their attention to detail and commitment to customer satisfaction. They strive to create lasting value and build communities that thrive. The developer's experience ensures that each project meets the highest standards of quality and craftsmanship.

Rajanukunte, Bangalore
3,4 BHK
₹ 1.41 Cr to 2.04 Cr

Yelahanka, Bangalore
3,4 BHK
₹ 2.53 Cr to 3.32 Cr
Devanahalli, Bangalore
4 BHK
₹ 2.13 Cr to 2.62 Cr

Bagalur, Bangalore
4 BHK
₹ 2.48 Cr to 2.50 Cr

Doddaballapur Road, Bangalore
3,4 BHK
₹ 1.56 Cr to 3.59 Cr
Rajanukunte, Bangalore
4 BHK
₹ 3.20 Cr to 5.05 Cr

Devanahalli, Bangalore
4 BHK
₹ 3.25 Cr to 5.50 Cr

International Airport road, Bangalore
1, 2, 3, 4 BHK Studio, Apartment
₹ 68.60 Lac to 4.17 Cr

Tharahunise, Bangalore
2, 3 BHK Apartment
₹ 1.99 Cr to 2.88 Cr

Devanahalli, Bangalore
2, 3, 4 BHK Apartment
₹ 1.69 Cr to 3.70 Cr

Devanahalli, Bangalore
Plot
₹ 1.28 Cr to 2.28 Cr

Devanahalli, Bangalore
2, 3, 5 BHK Apartment, Row House, Villa
₹ 2.03 Cr to 6.16 Cr

Devanahalli, Bangalore
1, 2, 3 BHK Apartment
₹ 59.20 Lac to 1.32 Cr

Devanahalli, Bangalore
1, 2, 3, 4 BHK Apartment
₹ 73.03 Lac to 2.41 Cr

Devanahalli, Bangalore
1 BHK Studio, Apartment
₹ 66.30 Lac to 1.10 Cr

Sadahalli, Bangalore
3, 4 BHK Apartment
₹ 3.20 Cr to 7.30 Cr

Yelahanka, Bangalore
5 BHK Villa
₹ 25.00 Cr

Sadahalli, Bangalore
1, 2, 3, 4 BHK Studio, Apartment
₹ 63.17 Lac to 2.83 Cr

Shettigere, Bangalore
2, 3 BHK Apartment
₹ 1.49 Cr to 2.24 Cr

Devanahalli, Bangalore
1, 2, 3 BHK Apartment
₹ 68.97 Lac to 1.53 Cr

Devanahalli, Bangalore
2, 3, 4 BHK Apartment, Villament
₹ 1.33 Cr to 5.09 Cr

Devanahalli, Bangalore
2, 3 BHK Apartment
₹ 91.42 Lac to 1.31 Cr

International Airport road, Bangalore
2, 3 BHK Apartment
₹ 73.66 Lac to 1.21 Cr

Navarathna Agrahara, Bangalore
3, 4 BHK Villament
₹ 2.72 Cr to 4.02 Cr

Devanahalli Road, Bangalore
2, 3 BHK Apartment
₹ 1.04 Cr to 1.51 Cr

Amrutahalli, Bangalore
2, 3 BHK Apartment
Price On Request

Hosahalli, Bangalore
2, 3 BHK Apartment
₹ 1.45 Cr to 2.38 Cr

Devanahalli, Bangalore
Plot
₹ 3.38 Cr to 5.26 Cr

International Airport road, Bangalore
2, 3 BHK Apartment
₹ 1.23 Cr to 1.90 Cr

Devanahalli, Bangalore
Plot
₹ 90.64 Lac to 2.72 Cr

Meenakunte, Bangalore
Plot
₹ 2.07 Cr to 3.31 Cr

Shettigere, Bangalore
2, 3 BHK Apartment
Price On Request

Devanahalli, Bangalore
Plot
₹ 2.57 Cr to 4.83 Cr

Shettigere, Bangalore
Plot
₹ 96.00 Lac to 2.32 Cr

Shettigere, Bangalore
Plot
₹ 1.30 Cr to 4.20 Cr

Bellary Road, Bangalore
Price On Request
Explore resale listings currently available in Preeti Aarna Ville, Bangalore.

Chikkajala, Bangalore
₹ 3 Cr

Chikkajala, Bangalore
₹ 2.85 Cr
Chikkajala, Bangalore
₹ 2.8 Cr

Chikkajala, Bangalore
₹ 2.85 CrPreeti Aarna Ville in Chikkajala is connected to North Bangalore through upcoming metro extensions and airport corridor roads.
Nearby residential developments include villa and apartment projects across Chikkajala, Devanahalli, and the North Bangalore airport corridor.
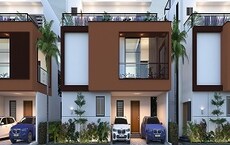
Preeti Aarna Ville offers an exclusive gated community of only 45 luxury 4 BHK villas with spacious layouts.
The project has good resale potential due to its location near Kempegowda International Airport and the North Bangalore growth corridor.
Key landmarks include Kempegowda International Airport, Devanahalli Business Park, and upcoming tech hubs in North Bangalore.
Yes, the project provides amenities such as a swimming pool, gym, clubhouse, landscaped gardens, and play areas.
The project offers gated community security, CCTV surveillance, and controlled entry with security personnel.
This website is only for the purpose of providing information regarding real estate projects in different geographies. Any information which is being provided on this website is not an advertisement or a solicitation. The company has not verified the information and the compliances of the projects. Further, the company has not checked the RERA* registration status of the real estate projects listed herein. The company does not make any representation in regards to the compliances done against these projects. Please note that you should make yourself aware about the RERA* registration status of the listed real estate projects.
*Real Estate (Regulation & Development) Act, 2016.


