
2 BHK Apartment - 1009 sq. ft. (Saleable)
Asking price
Price:₹ 77.69 Lac


 +8 Photos
 Video
₹77.69 Lac - 1.28 Cr
₹7,700 Per Sq. Ft.


Square Yards experts are actively closing deals
DS-MAX SkyShlokam brings calm, convenience, and community together in International Airport road, North Bengaluru. Set in a green and evolving part of the city, the project is designed for those who value peaceful surroundings without losing touch with work and city life. With easy access to the airport and major tech zones, this address offers a well-balanced lifestyle for families and professionals alike.
Exemplary Design & Amenities:Project Highlights:
Lifestyle & Wellness Amenities
Safety & Utility Features
With efficient layouts, well-curated amenities, and the trust of a reputed builder, DS-MAX SkyShlokam is ideal for homebuyers seeking everyday ease, vibrant community life.
Connected Living at International Airport roadExcellent Connectivity:
Proximity to Business Hubs:
Social Infrastructure:
With seamless access to the airport, tech parks, schools, and shopping, the location not only supports daily convenience but also drives consistent rental demand and long-term capital growth.
Upcoming Infrastructure UpgradesWith key transit corridors taking shape around International Airport road, future travel times will reduce, increasing livability and property demand in this corridor.
Investment Opportunities in International Airport roadGrowth Catalysts:
For both long-term investors and rental income seekers, the area promises reliable ROI backed by infrastructure and job market pull.
Builder’s CredibilityDS-MAX Properties, a trusted name since 2007, has delivered multiple residential and commercial projects across Bengaluru. Known for affordability and timely possession, DS-MAX is backed by a vision to offer homes that are both quality-led and value-oriented.
Awards & Recognitions:
DS-MAX Sky Shlokam stands at the intersection of thoughtful design, excellent connectivity, and steady investment potential. With a location close to Bengaluru’s airport and IT belts, planned metro and rail lines, and the assurance of a trusted developer, it offers a complete lifestyle for today and promising returns for tomorrow.
Sky Shlokam - A smart choice for both living and investing in North Bengaluru.


No government registration records available for this project yet.

DS Max Sky Shlokam's average asking price is cooling quarter-on-quarter, compared with Navarathna Agrahara.
DS Max Sky Shlokam avg. price is ₹ 7.3 k/Sq.Ft. compared to Navarathna Agrahara at ₹ 12 K/Sq.Ft.
Get the latest price and market updates for DS Max Sky Shlokam.
During Q2'2026, average property prices for DS Max Sky Shlokam moved from ₹ 8,200/sqft to ₹ 8,550/sqft, reflecting a 4.27% rise.
During Q1'2026, average property prices for DS Max Sky Shlokam moved from ₹ 7,850/sqft to ₹ 8,200/sqft, reflecting a 4.46% rise.
DS MAX SKY SHLOKAM, developed by DS Max Properties Private Limited, officially launched on 01-Feb-2025 and expected to complete by 31-Mar-2031. Registered under RERA No. PRM/KA/RERA/1251/472/PR/250225/007524. The project comprises 2 towers and offers 992 residential units, including 2 BHK, 3 BHK, with unit sizes ranging from 678 to 1324 Square feet across a total area of 6.72 Acre.
Explore the master plan, project photos and walkthrough videos of DS Max Sky Shlokam to understand the overall layout, tower placement, amenities, landscaped spaces and key highlights before making your buying decision.

This property delivers an organized and healthy way of living where you can transition from outdoor exercise to quiet relaxation. Families benefit most because children have dedicated zones to play safely while parents can exercise or socialize within a secure, symmetrical plan. It stands out in the local market by offering a highly organized plan that maximizes open space and keeps daily commutes simple.
Download brochure, master plan & walkthrough video of DS Max Sky Shlokam to explore floor plans, layout, and complete project details in International Airport road, Bangalore.

Average Asking Price in International Airport road
Based on active listings and recent trends

No Reviews exist for International Airport road
Be the first to review this localityTrust & Verification
DS Max Sky Shlokam
Rera Url:

International Airport road, Bangalore

Sadahalli, Bangalore

Navarathna Agrahara, Bangalore
Share your genuine review and help other buyers make an informed decision.

DS-MAX Properties Pvt Ltd is a real estate development firm based in Bengaluru. With over 130 national and international awards and more than 15 years of experience, DS Max Properties is one of the most trusted developers in Bangalore. Dr. K.V. Satish, the founder of DS-MAX Properties, aimed to share the joy of living in all sections of society and began the firm with this vision in mind. The firm puts great attention towards quality management, creativity, and attention to detail while following a customer-centric approach. The firm has satisfied more than 22,000 customers and completed 70+ projects. There are presently more than 30 ongoing projects. All of their projects are of the highest quality and approved by Bhubaneswar Development Authority (BDA), Bangalore Metropolitan Region Development Authority (BMRDA), Bruhat Bengaluru Mahanagara Palike (BBMP), and Bangalore International Airport Area Planning Authority (BIAAPA). The projects are also Real Estate Regulatory Authority (RERA) compliant. DS-MAX Properties Pvt Ltd provides lifetime support and assurance to all its customers, along with home loans from leading banks. All of its properties are located at a premium and well-connected locations. The firm has a skilled team of professionals that manages projects and puts customer satisfaction above all. They regard reliability, quality, and transparency as their core values and ensure each property reflects that. Since its founding, the real estate firm has significantly contributed to developing the Bengaluru cityscape with eco-friendly projects. They have worked to fulfil their aim of providing the joy of living to all by offering luxury apartments with exceptional facilities at affordable prices. Their most notable projects include DS-MAX Signature, DS-MAX Sky Classic, DS-MAX Smartnest, DS-MAX Stavam, and DS-MAX Sandalwood. Their under-construction projects include DS-MAX Sovereign, DS-MAX Stavam, DS-MAX Sukruth, DS-MAX Samyak, and DS-MAX Senate.

Varthur, Bangalore
2, 3 BHK Apartment
₹ 84.42 Lac to 1.23 Cr

Magadi Road, Bangalore
2, 3 BHK Apartment
₹ 78.45 Lac to 1.43 Cr

Sarjapur Attibele Road, Bangalore
2, 3 BHK Apartment
₹ 53.90 Lac to 93.22 Lac

Hosur Road, Bangalore
2, 3 BHK Apartment
₹ 72.36 Lac to 1.09 Cr

Jigani, Bangalore
2, 3 BHK Apartment
₹ 63.74 Lac to 1.02 Cr

Whitefield, Bangalore
2, 3 BHK Apartment
₹ 77.91 Lac to 1.29 Cr

Rajanukunte, Bangalore
2, 3 BHK Apartment
₹ 66.78 Lac to 1.04 Cr
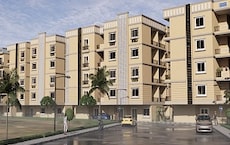
Hosa Road Junction, Bangalore
2, 3, 4 BHK Apartment
₹ 64.92 Lac to 1.35 Cr

Bannerghatta Road, Bangalore
2, 3 BHK Apartment
₹ 52.81 Lac to 1.21 Cr

Hennur, Bangalore
2, 3 BHK Apartment
₹ 69.42 Lac to 1.13 Cr

Begur, Bangalore
2, 3 BHK Apartment
₹ 86.33 Lac to 1.48 Cr

Whitefield, Bangalore
2, 3 BHK Apartment
₹ 68.31 Lac to 1.08 Cr

Banashankari 5th Stage, Bangalore
2, 3, 4 BHK Apartment
₹ 1.11 Cr to 2.17 Cr

Tumkur Road, Bangalore
2, 3 BHK Apartment
₹ 67.03 Lac to 1.03 Cr

Begur, Bangalore
1, 2, 3 BHK Apartment
₹ 61.20 Lac to 1.22 Cr
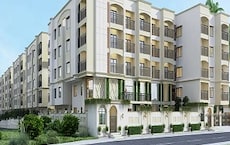
Bellahalli, Bangalore
2, 3 BHK Apartment
₹ 64.98 Lac to 94.68 Lac

Yelahanka, Bangalore
3 BHK Apartment
₹ 88.86 Lac to 89.51 Lac

Hallehalli, Bangalore
2, 3 BHK Apartment
₹ 32.00 Lac to 48.80 Lac

Madiwala, Bangalore
2, 3 BHK Apartment
₹ 71.15 Lac to 97.06 Lac

Horamavu, Bangalore
2, 3 BHK Apartment
₹ 67.50 Lac to 1.43 Cr

Hennur, Bangalore
2, 3 BHK Apartment
₹ 80.93 Lac to 1.12 Cr

Kengeri Satellite Town, Bangalore
2, 3 BHK Apartment
₹ 23.60 Lac to 41.00 Lac
Kodigehalli, Bangalore
2, 3 BHK Apartment
₹ 59.10 Lac to 97.50 Lac
Gantiganahalli, Bangalore
2, 3 BHK Apartment
₹ 61.03 Lac to 97.52 Lac
Varthur, Bangalore
2, 3 BHK Apartment
₹ 84.42 Lac to 1.23 Cr
Magadi Road, Bangalore
2, 3 BHK Apartment
₹ 78.45 Lac to 1.43 Cr
Sarjapur Attibele Road, Bangalore
2, 3 BHK Apartment
₹ 53.90 Lac to 93.22 Lac
Hosur Road, Bangalore
2, 3 BHK Apartment
₹ 72.36 Lac to 1.09 Cr
Jigani, Bangalore
2, 3 BHK Apartment
₹ 63.74 Lac to 1.02 Cr
Whitefield, Bangalore
2, 3 BHK Apartment
₹ 77.91 Lac to 1.29 Cr
Rajanukunte, Bangalore
2, 3 BHK Apartment
₹ 66.78 Lac to 1.04 Cr
Hosa Road Junction, Bangalore
2, 3, 4 BHK Apartment
₹ 64.92 Lac to 1.35 Cr
Bannerghatta Road, Bangalore
2, 3 BHK Apartment
₹ 52.81 Lac to 1.21 Cr
Hennur, Bangalore
2, 3 BHK Apartment
₹ 69.42 Lac to 1.13 Cr
Begur, Bangalore
2, 3 BHK Apartment
₹ 86.33 Lac to 1.48 Cr
Whitefield, Bangalore
2, 3 BHK Apartment
₹ 68.31 Lac to 1.08 Cr
Banashankari 5th Stage, Bangalore
2, 3, 4 BHK Apartment
₹ 1.11 Cr to 2.17 Cr
Tumkur Road, Bangalore
2, 3 BHK Apartment
₹ 67.03 Lac to 1.03 Cr
Begur, Bangalore
1, 2, 3 BHK Apartment
₹ 61.20 Lac to 1.22 Cr
Bellahalli, Bangalore
2, 3 BHK Apartment
₹ 64.98 Lac to 94.68 Lac
Yelahanka, Bangalore
3 BHK Apartment
₹ 88.86 Lac to 89.51 Lac
Hallehalli, Bangalore
2, 3 BHK Apartment
₹ 32.00 Lac to 48.80 Lac
Madiwala, Bangalore
2, 3 BHK Apartment
₹ 71.15 Lac to 97.06 Lac
Horamavu, Bangalore
2, 3 BHK Apartment
₹ 67.50 Lac to 1.43 Cr
Hennur, Bangalore
2, 3 BHK Apartment
₹ 80.93 Lac to 1.12 Cr
Kengeri Satellite Town, Bangalore
2, 3 BHK Apartment
₹ 23.60 Lac to 41.00 Lac
Kodigehalli, Bangalore
2, 3 BHK Apartment
₹ 59.10 Lac to 97.50 Lac
Gantiganahalli, Bangalore
2, 3 BHK Apartment
₹ 61.03 Lac to 97.52 Lac
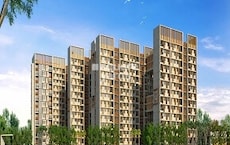
Devanahalli, Bangalore
1,2,3,4 BHK
₹ 64.22 Lac to 3.24 Cr

Devanahalli, Bangalore
1,2,3 BHK
₹ 59.20 Lac to 1.32 Cr

Devanahalli, Bangalore
1,2,3 BHK
₹ 33.00 Lac to 1.46 Cr
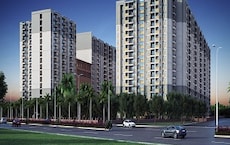
Devanahalli, Bangalore
1,2,3 BHK
₹ 67.98 Lac to 1.58 Cr

Devanahalli, Bangalore
2,3 BHK
₹ 91.42 Lac to 1.31 Cr
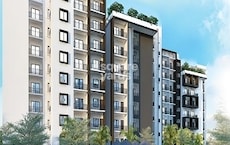
Sadahalli, Bangalore
1,2,3 BHK
₹ 42.66 Lac to 91.98 Lac
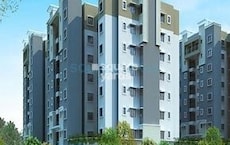
Devanahalli, Bangalore
2,3,4 BHK
₹ 89.02 Lac to 1.99 Cr

Devanahalli, Bangalore
1,2,3 BHK
₹ 60.13 Lac to 1.29 Cr
Devanahalli, Bangalore
1,2,3 BHK
₹ 68.97 Lac to 1.53 Cr
Devanahalli, Bangalore
2 BHK
₹ 1.03 Cr to 2.69 Cr

Bagalur, Bangalore
1, 2, 3 BHK Studio, Apartment
₹ 60.00 Lac to 3.10 Cr

Devanahalli, Bangalore
1 BHK Studio, Apartment
₹ 66.30 Lac to 1.10 Cr

Devanahalli, Bangalore
2, 3, 5 BHK Apartment, Row House, Villa
₹ 2.03 Cr to 6.16 Cr

Devanahalli, Bangalore
2, 3 BHK Apartment
₹ 1.29 Cr to 1.75 Cr

Devanahalli, Bangalore
4 BHK Villa
₹ 7.16 Cr to 7.34 Cr

Devanahalli, Bangalore
2, 3 BHK Apartment
₹ 1.35 Cr

Devanahalli, Bangalore
4 BHK Villa
₹ 3.25 Cr to 5.50 Cr

Sadahalli, Bangalore
4 BHK Villa
₹ 4.03 Cr to 4.29 Cr

Kolipura, Bangalore
Plot
₹ 1.25 Cr to 1.99 Cr

Devanahalli, Bangalore
Plot
₹ 1.10 Cr to 2.20 Cr

Shettigere, Bangalore
2, 3 BHK Apartment
₹ 1.49 Cr to 2.24 Cr

Devanahalli, Bangalore
1, 2, 3, 4 BHK Apartment
₹ 73.03 Lac to 2.41 Cr

Devanahalli, Bangalore
2, 3, 4 BHK Apartment, Villament
₹ 1.33 Cr to 5.09 Cr

Devanahalli, Bangalore
4 BHK Row House
₹ 5.99 Cr to 6.07 Cr

Devanahalli, Bangalore
3, 4 BHK Apartment
₹ 1.70 Cr to 2.43 Cr

Devanahalli, Bangalore
3, 4 BHK Apartment
₹ 1.71 Cr to 1.97 Cr

Devanahalli, Bangalore
1, 2, 3 BHK Studio, Apartment
₹ 29.38 Lac to 97.15 Lac

Sadahalli, Bangalore
2, 3 BHK Apartment
₹ 76.71 Lac to 1.17 Cr

Devanahalli, Bangalore
2, 3 BHK Apartment
₹ 97.28 Lac to 1.32 Cr

Devanahalli, Bangalore
4 BHK Villa
₹ 3.02 Cr

Devanahalli, Bangalore
Plot
₹ 90.64 Lac to 2.72 Cr

Devanahalli, Bangalore
1, 2, 3 BHK Studio, Apartment
₹ 37.69 Lac to 1.08 Cr

Devanahalli, Bangalore
Plot
₹ 1.10 Cr to 2.20 Cr

Devanahalli, Bangalore
2, 3 BHK Apartment
₹ 72.99 Lac to 94.46 Lac

Devanahalli, Bangalore
4 BHK Villa
₹ 8.57 Cr to 8.61 Cr

Devanahalli, Bangalore
1, 2, 3 BHK Apartment
₹ 61.28 Lac to 1.10 Cr

Devanahalli, Bangalore
2, 3 BHK Apartment
₹ 72.00 Lac to 1.77 Cr

Shettigere, Bangalore
2, 3 BHK Apartment
Price On Request

Shettigere, Bangalore
Plot
₹ 96.00 Lac to 2.32 Cr

Devanahalli, Bangalore
Plot
₹ 53.00 Lac to 1.06 Cr
Explore resale listings currently available in DS Max Sky Shlokam, Bangalore.

Navarathna Agrahara, Bangalore
₹ 90 L
Navarathna Agrahara, Bangalore
₹ 70.65 L

Navarathna Agrahara, Bangalore
₹ 1.1 CrBangalore
Bangalore
Bangalore
Amitabh Mishra
Northstone Group
In DS Max Sky Shlokam, you can choose from 2 BHK apartments available in sizes of 1009 Sq. Ft. and 1221 Sq. Ft., as well as 3 BHK apartments with areas of 1359 Sq. Ft. and 1663 Sq. Ft.
The developer of DS Max Sky Shlokam is DS MAX Properties Pvt Ltd, which has a portfolio of 133 projects.
DS Max Sky Shlokam features amenities such as a gymnasium, power backup, 24 x 7 security, a dance room, and a large green area for leisure and relaxation.
DS Max Sky Shlokam is currently in the new launch phase, indicating that it is at the beginning stages of construction.
Nearby DS Max Sky Shlokam, you will find St. Anthony School located 2.29 km away and Itoozhi Ayurvedic Hospital And Wellness Center which is 1.73 km away.
DS Max Sky Shlokam is equipped with 24 x 7 security, ensuring a safe living environment for all residents.
Planned as standalone Vastu-compliant flats, Sky Shlokam boasts few common walls, expansive balconies, and ventilation-oriented plans for light and privacy.
Relish a 10,000 sq ft clubhouse, gym, indoor games, multipurpose hall, landscaped gardens, children's play area, pool, and sports courts (football, basketball, tennis, cricket, skating rink).
Located off North Bangalore's Bellary Road, it's 1.5 km from Tech Cloud, 1.8 km from Bellary Road, 3.8 km from airport toll.
Yes, it has CCTV monitoring, gated complex, rainwater collection, 24×7 services, intercom/elevator facilities, fire safety, and pet areas.
This website is only for the purpose of providing information regarding real estate projects in different geographies. Any information which is being provided on this website is not an advertisement or a solicitation. The company has not verified the information and the compliances of the projects. Further, the company has not checked the RERA* registration status of the real estate projects listed herein. The company does not make any representation in regards to the compliances done against these projects. Please note that you should make yourself aware about the RERA* registration status of the listed real estate projects.
*Real Estate (Regulation & Development) Act, 2016.





