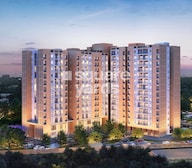


1 BHK Apartment - 613 sq. ft. (Saleable)
- 1 Bathroom
- 1 Balcony
Asking price
Price:₹ 55.17 Lac


Brigade Orchards is a large township development in Devanahalli, Bangalore, from Brigade. Spread across _bhk_options homes alongside villas and plots, sized from 613 Sq.Ft. to a larger 4 BHK villa option, priced _max_price. The project is RERA registered and currently Ready to Move, though it's worth confirming a firm possession timeline directly with the developer, since this specific date isn't clearly stated anywhere on the page.
What makes Brigade Orchards stand out is sheer scale, a genuinely self-sustaining township built around a school, proposed hospital, retail arcade, and sports arena, not just residential towers. Brigade brings over three decades of presence to one of North Bangalore's most talked-about airport-adjacent corridors. Asking prices in Devanahalli currently trail what this project commands, reflecting steady demand tied to the nearby international airport. It suits buyers wanting township-scale infrastructure and long-term appreciation potential near Bangalore's aerospace and IT growth corridor.

Brigade Orchards is a Ready to Move township project from Brigade in Devanahalli, Bangalore, spread across 135 Acres. It's built around 3,677 units offering 1, 2, 3, 4 BHK homes, plus villas, plots, and office space. Here's the thing worth knowing: this page's own unit pricing and the "About" section's pricing don't fully agree with each other, so always confirm the live price for your specific unit before shortlisting.
| Parameter | Detail |
|---|---|
| Project Name | Brigade Orchards |
| Developer | Brigade |
| Location | Devanahalli, Bangalore |
| Configuration | 1, 2, 3, 4 BHK |
| Size Range | 613 Sq.Ft. onwards |
| Price Range | ₹ 55.17 Lac to ₹ 1.58 Cr |
| Total Units | 3,677 |
| Total Area | 135 Acres |
| Possession Status | Ready to Move |
| RERA Number | PRM/KA/RERA/1250/303/PR/180627/001942 |
"Brigade Orchards" covers multiple sub-developments on the same 135-acre township, Cedar, Deodar, Pavilion Villas, Luxury Apartments, and more, each listed separately on Square Yards with its own pricing and RERA number. Confirm which specific cluster your unit belongs to before booking.
Brigade Orchards spans 1, 2, 3, 4 BHK apartments across six listed size and price points in the structured price list, from a 1 BHK at 613 Sq.Ft. up to a 3 BHK at 1,760 sq ft, alongside a separately priced 4 BHK villa, a residential plot, and two office space options. It's a genuinely wide format range for one township listing.
| Unit Type | Saleable Area | Price |
|---|---|---|
| 1 BHK Apartment | 613 Sq. Ft. | ₹ 55.17 Lac |
| 1 BHK Apartment | 900 Sq. Ft. | ₹ 81.00 Lac |
| 2 BHK Apartment | 1080 Sq. Ft. | ₹ 97.20 Lac |
| Plot | 1086 Sq. Ft. | ₹ 0 |
Note: the project also lists a 4 BHK villa at 4,900 sq ft and a 1,086 sq ft plot, both currently priced on request, plus two office space options. The full range is captured under 1 BHK: ₹ 55.17 Lac, 2 BHK: ₹ 97.20 Lac, 3 BHK: ₹ 1.22 Cr.
Want the lowest entry point? The smaller 1 BHK at ₹ 55.17 Lac is the most accessible price on the current list.
Need more room without stepping into villa territory? The 2 and 3 BHK apartment options add meaningful space, with a real price jump between the smaller and larger 3 BHK.
Prioritising a standalone home? The 4 BHK villa is currently priced on request, so you'll need to reach out directly for a firm figure rather than relying on a listed price.
For villa and plot options still marked "Price on Request," always get a written quote before treating any online figure as final, township pricing across multiple clusters can vary quite a bit.


 Floor plan
Floor plan
Floor plan
Floor plan
Floor planBrigade Orchards's average asking price is stable quarter-on-quarter, compared with Devanahalli.
Brigade Orchards avg. price is ₹ 10.8 K/Sq.Ft. compared to Devanahalli at ₹ 9.8 k/Sq.Ft.
Monthly Rent in Brigade Orchards ranges from ₹ 30 K to ₹ 51 K with options available for 2,3 BHK units
Get the latest price and market updates for Brigade Orchards.
Rent in Brigade Orchards ranges from ₹ 30 K to ₹ 3 L with options available for 2 BHK, 3 BHK, 3 BHK, 4 BHK, 5 BHK.
During Q2'2026, average property prices for Brigade Orchards moved from ₹ 8,150/sqft to ₹ 10,850/sqft, reflecting a 33.13% rise.
During Q1'2026, average property prices for Brigade Orchards moved from ₹ 8,000/sqft to ₹ 8,150/sqft, reflecting a 1.88% rise.
The Arcade at Brigade Orchards, developed by BCV Developers Pvt Ltd, officially launched on 21-Jun-2016. Registered under RERA No. PRM/KA/RERA/1250/303/PR/180627/001942. with total area of 2.79 Acre.
Explore resale and rental listings currently available in Brigade Orchards, Bangalore.

Devanahalli, Bangalore
₹ 86 L
Devanahalli, Bangalore
₹ 9 Cr
Devanahalli, Bangalore
₹ 7.6 Cr

Devanahalli, Bangalore
₹ 7.8 Cr
Devanahalli, Bangalore
₹ 30,000

Devanahalli, Bangalore
₹ 30,000
Devanahalli, Bangalore
₹ 30,000

Devanahalli, Bangalore
₹ 58,000
Devanahalli, Bangalore
₹ 40,000 
Devanahalli, Bangalore
₹ 50,000

Devanahalli, Bangalore
₹ 51,000 
Devanahalli, Bangalore
₹ 35,000

Devanahalli, Bangalore
₹ 2.5 LSix Green Realtors
Genuine Properties
Merchant Realtors
Bangalore
Merchant Realtors
Explore the master plan, project photos and walkthrough videos of Brigade Orchards to understand the overall layout, tower placement, amenities, landscaped spaces and key highlights before making your buying decision.

Living at this area offers a balanced lifestyle with abundant green spaces and a wide array of amenities right at your doorstep. Families and seniors benefit from dedicated facilities like this amenity and retirement homes, fostering a supportive community environment. This project stands out for its comprehensive approach to community living, integrating diverse recreational and essential services.
Download brochure, master plan & walkthrough video of Brigade Orchards to explore floor plans, layout, and complete project details in Devanahalli, Bangalore.



Brigade Orchards backs its township scale with an unusually broad amenity list, a six-lane pool, cricket ground, Equestrian Park, and golf chip-and-putt area all point to a project built around active outdoor living rather than a standard clubhouse-and-gym setup.
| Amenity |
|---|
| Gymnasium |
| Swimming Pool |
| Kids' Pool |
| Badminton Court(s) |
| Tennis Court(s) |
| Squash Court |
| Football |
| Cricket |
| Kids' Play Areas / Sand Pits |
| Basketball |
| Volleyball |
| Yoga Areas |
| Jogging / Cycle Track |
| Table Tennis |
| Snooker/Pool/Billiards |
| Skating Rink |
| Rappelling/Rock Climbing |
| Gazebo |
That's an exceptionally full sports list for a residential township, a skating rink and rock climbing wall alongside the standard courts give residents a genuinely wide range of on-site options.
| Amenity |
|---|
| Power Backup |
| Attached Market |
| Restaurant |
| Solar Heaters |
| Treated Water Supply |
| Pre-School |
| Medical Facility |
| Day Care Center |
| Pet Area |
| Car Washing Bays |
| Laundromat |
| 24x7 Water Supply |
| Separate Entry/Exit Gates |
| ATM's |
| Lift |
| Party Lawn |
| 24 x 7 Security |
| CCTV / Video Surveillance |
| Fire Fighting Systems |
| Intercom Facility |
An on-site medical facility, pre-school, day care, attached market, and even ATMs together mean residents can handle a genuine chunk of daily errands without leaving the township, a real plus given the area's still-developing local retail.
| Amenity |
|---|
| Cafe / Coffee Bar |
| Dance Room |
| Reading Room/Library |
| Sauna |
| Party Hall |
| Cards Room |
| Clubhouse |
| Amphitheater |
| Indoor Games |
| Conference Room |
| Spa |
| High Street Retail |
| Food Court |
| Senior Citizen Area |
| Rain Water Harvesting |
| Sewage Treatment Plant |
| Large Green Area |
With amenities like the Equestrian Park and Signature Club Resort tied to the broader master plan rather than any single tower, ask which specific facilities are directly accessible from your unit's cluster versus requiring a walk or drive across the township.
Devanahalli is a rapidly developing locality in North Bangalore, and the page's own locality data points to strong highway connectivity via NH 44, NH 648, and the six-lane Bellary Road, alongside a specifically flagged accident-prone stretch elsewhere in the broader corridor. Asking prices in Devanahalli currently sit close to what Brigade Orchards itself commands, suggesting the project is priced roughly in line with its immediate surroundings.
| Route/Road | Distance |
|---|---|
| Bellary Road | 2.5 km |
| Hosur Road | 0.1 km |
| Kempegowda International Airport | 14 km |
| School | Distance |
|---|---|
| Oxford English School | 1.3 km |
A School by Jain Group is also part of the township's own master plan, built directly into the development rather than requiring an off-site commute.
| Hospital | Distance |
|---|---|
| Svaasth Ayurveda And Panchakarma Kendra | 1.4 km |
A Proposed Hospital is also named directly in the project's own master plan as part of the township's planned on-site infrastructure.
| Retail | Distance |
|---|---|
| DRV Plaza | 2.1 km |
For daily basics, this address holds up well within the township itself, Oxford English School and Svaasth Ayurveda Hospital are both close by, and Hosur Road sits almost at the doorstep. Project reviews are largely positive on the amenities and connectivity to the airport, though one review specifically flags that the location's distance from Bangalore's city centre makes for a longer daily commute if you're not working locally.
Devanahalli's proximity to the upcoming IT/ITES, Financial City, and Aero SEZ zones, referenced directly in the project's own master plan, is a genuine long-term driver for both end-use and rental demand. Weigh that upside against the area's currently limited everyday retail outside the township itself.

Estimate commute from your office or kid's school to Brigade Orchards.


Please select the starting point to calculate the travel time.
Trust & Verification
Brigade Orchards is registered under RERA number PRM/KA/RERA/1250/303/PR/180627/001942. Worth flagging directly: the page's own FAQ section states RERA details aren't available, even though the RERA number is clearly published elsewhere on the same page, so don't take that specific FAQ answer at face value.
| Parameter | Detail |
|---|---|
| RERA Registration Number | PRM/KA/RERA/1250/303/PR/180627/001942 |
| Registering Authority | Karnataka RERA (RERA Karnataka) |
| Project Status | Ready to Move |
| Square Yards RERA Registration | PRM/KA/RERA/1251/310/AG/171114/000400 |
Stamp Duty and Registration (Bangalore, Karnataka - standard government charges)
| Ownership Type | Stamp Duty |
|---|---|
| Male Ownership | 2% to 5% |
| Female Ownership | 2% to 5% |
| Joint Ownership | 2% to 5% |
Add 1% registration on top of that. Karnataka's stamp duty is slab-based depending on property value, so confirm the exact rate for your transaction amount.
Verification Portal: Buyers can verify this project's RERA number directly on the Karnataka RERA portal at rera.karnataka.gov.in before making any payment.
The Arcade At Brigade Orchards
Rera Url:

Devanahalli, Bangalore

Devanahalli, Bangalore

Devanahalli, Bangalore
Compare multiple homes side-by-side and find the option that best fits your budget, lifestyle, and needs.

Full Cost Clarity
Compare sale price or rent, applicable charges, and key ownership/rental expenses.
Amenities & Features
Compare amenities, furnishing, configuration, and property features side-by-side.
Best Pick Recommendation
Get an expert-recommended option based on your selected preferences.
Builder / Seller Details
Review key trust signals like builder profile, seller details, and project history.

Brigade Orchards is a testament to the expertise of Brigade, a developer with a distinguished track record in creating exceptional plotted communities and robust infrastructure. This company brings 40 years of dedicated experience, having successfully delivered 172 projects, showcasing a deep understanding of land parcel development and landowner satisfaction. Their commitment extends to fostering vibrant communities, evidenced by their focus on integrated living and quality land development. With a strong portfolio in Commercial developments, the developer consistently achieves high standards, reflected in an 4.2 and 5 customer reviews, underscoring their reputation for excellence in creating desirable residential spaces.

Tumkur Road, Bangalore
2, 3 BHK Apartment
₹ 1.45 Cr to 2.36 Cr

Kanakapura Road, Bangalore
1, 2 BHK Apartment
₹ 1.25 Cr to 1.91 Cr

Budigere Cross, Bangalore
1, 2, 3 BHK Apartment
₹ 97.00 Lac to 2.73 Cr

Devanahalli, Bangalore
1, 2, 3 BHK Apartment
₹ 97.00 Lac to 2.13 Cr

Budigere Cross, Bangalore
1, 2, 3, 4 BHK Apartment
₹ 80.80 Lac to 2.82 Cr

Yelahanka, Bangalore
3, 4 BHK Apartment
₹ 2.43 Cr to 4.46 Cr

Mysore Road, Bangalore
1, 2, 3, 4 BHK Apartment
₹ 55.97 Lac to 3.09 Cr

Electronic City, Bangalore
1, 2, 3, 4 BHK Apartment
₹ 67.98 Lac to 2.64 Cr
Sarjapur Road, Bangalore
1, 3, 4 BHK Apartment
₹ 84.95 Lac to 3.23 Cr

Yelahanka, Bangalore
3, 4, 5 BHK Apartment
₹ 3.59 Cr to 9.88 Cr

Whitefield, Bangalore
3, 4 BHK Apartment
₹ 4.62 Cr to 7.20 Cr

Old Madras Road, Bangalore
1, 2, 3 BHK Apartment
₹ 77.28 Lac to 2.05 Cr

Devanahalli, Bangalore
3, 4 BHK Apartment
₹ 1.70 Cr to 2.43 Cr

Bagaluru, Bangalore
1, 2, 3 BHK Apartment
₹ 49.41 Lac to 1.28 Cr

Devanahalli, Bangalore
1, 2, 3 BHK Apartment
₹ 60.07 Lac to 1.30 Cr

Varthur, Bangalore
1, 2, 3 BHK Studio, Apartment
₹ 68.38 Lac to 2.37 Cr

Varthur, Bangalore
Office Space
Price On Request

Padmanabha Nagar, Bangalore
2, 3 BHK Apartment
₹ 1.73 Cr to 2.81 Cr

Malur, Bangalore
Plot
₹ 67.00 Lac to 83.75 Lac

Brookefield, Bangalore
2, 3 BHK Apartment
₹ 2.16 Cr to 2.84 Cr

Yeshwanthpur, Bangalore
Office Space
₹ 4.50 Cr to 10.19 Cr

Whitefield, Bangalore
Price On Request

Kanakapura Road, Bangalore
2, 3 BHK Apartment
₹ 96.83 Lac to 1.48 Cr

Varthur Road, Bangalore
Office Space
₹ 6.08 Cr

Devanahalli, Bangalore
Plot
₹ 1.02 Cr to 2.13 Cr
Mahadevpura, Bangalore
Office Space
Price On Request
Tumkur Road, Bangalore
2, 3 BHK Apartment
₹ 1.45 Cr to 2.36 Cr
Kanakapura Road, Bangalore
1, 2 BHK Apartment
₹ 1.25 Cr to 1.91 Cr
Budigere Cross, Bangalore
1, 2, 3 BHK Apartment
₹ 97.00 Lac to 2.73 Cr
Devanahalli, Bangalore
1, 2, 3 BHK Apartment
₹ 97.00 Lac to 2.13 Cr
Budigere Cross, Bangalore
1, 2, 3, 4 BHK Apartment
₹ 80.80 Lac to 2.82 Cr
Yelahanka, Bangalore
3, 4 BHK Apartment
₹ 2.43 Cr to 4.46 Cr
Mysore Road, Bangalore
1, 2, 3, 4 BHK Apartment
₹ 55.97 Lac to 3.09 Cr
Electronic City, Bangalore
1, 2, 3, 4 BHK Apartment
₹ 67.98 Lac to 2.64 Cr
Sarjapur Road, Bangalore
1, 3, 4 BHK Apartment
₹ 84.95 Lac to 3.23 Cr
Yelahanka, Bangalore
3, 4, 5 BHK Apartment
₹ 3.59 Cr to 9.88 Cr
Whitefield, Bangalore
3, 4 BHK Apartment
₹ 4.62 Cr to 7.20 Cr
Old Madras Road, Bangalore
1, 2, 3 BHK Apartment
₹ 77.28 Lac to 2.05 Cr
Devanahalli, Bangalore
3, 4 BHK Apartment
₹ 1.70 Cr to 2.43 Cr
Bagaluru, Bangalore
1, 2, 3 BHK Apartment
₹ 49.41 Lac to 1.28 Cr
Devanahalli, Bangalore
1, 2, 3 BHK Apartment
₹ 60.07 Lac to 1.30 Cr
Varthur, Bangalore
1, 2, 3 BHK Studio, Apartment
₹ 68.38 Lac to 2.37 Cr
Varthur, Bangalore
Office Space
Price On Request
Padmanabha Nagar, Bangalore
2, 3 BHK Apartment
₹ 1.73 Cr to 2.81 Cr
Malur, Bangalore
Plot
₹ 67.00 Lac to 83.75 Lac
Brookefield, Bangalore
2, 3 BHK Apartment
₹ 2.16 Cr to 2.84 Cr
Yeshwanthpur, Bangalore
Office Space
₹ 4.50 Cr to 10.19 Cr
Whitefield, Bangalore
Price On Request
Kanakapura Road, Bangalore
2, 3 BHK Apartment
₹ 96.83 Lac to 1.48 Cr
Varthur Road, Bangalore
Office Space
₹ 6.08 Cr
Devanahalli, Bangalore
Plot
₹ 1.02 Cr to 2.13 Cr
Mahadevpura, Bangalore
Office Space
Price On Request

Devanahalli, Bangalore
1,2,3 BHK
₹ 63.36 Lac to 1.50 Cr

Devanahalli, Bangalore
1,2 BHK
₹ 50.41 Lac to 87.97 Lac

Devanahalli, Bangalore
1,2,3 BHK
₹ 51.32 Lac to 1.17 Cr

Devanahalli, Bangalore
2,3 BHK
₹ 77.21 Lac to 1.23 Cr

Devanahalli, Bangalore
₹ 55.37 Lac to 2.47 Cr

Devanahalli, Bangalore
4 BHK
₹ 7.78 Cr

Devanahalli, Bangalore
4 BHK
₹ 8.57 Cr to 8.61 Cr

Devanahalli, Bangalore
1,2,3 BHK
₹ 61.28 Lac to 1.10 Cr

Devanahalli, Bangalore
2,3 BHK
₹ 85.00 Lac to 1.03 Cr
Devanahalli, Bangalore
3,4 BHK
₹ 5.74 Cr to 9.67 Cr

Thellohalli Agrahara, Bangalore
Plot
₹ 27.36 Lac to 36.00 Lac

International Airport road, Bangalore
Plot
₹ 26.50 Lac

Bagaluru, Bangalore
Price On Request

Doddaballapura, Bangalore
Plot
Price On Request

Vijayanagar, Bangalore
Price On Request

Boodihal, Bangalore
Plot
Price On Request

International Airport road, Bangalore
Price On Request

Kurubarakunte, Bangalore
Plot
Price On Request

Hosathota, Bangalore
2, 3 BHK Apartment
₹ 45.45 Lac to 77.55 Lac

Gokare, Bangalore
Plot
Price On Request
A: Brigade Orchards connects directly to Bellary Road, Hosur Road, with Hosur Road just 0.1 km away and Bellary Road around 2.5 km out.
A: Units come with acrylic emulsion walls, vitrified tile flooring, air conditioner fittings, and premium bath fittings, all built on an RCC frame structure, per the project's specifications table.
A: 1, 2, 3, 4 BHK apartments, plus 4 BHK villas, plots, and office space, are available, priced between ₹ 55.17 Lac and ₹ 1.58 Cr on the project's current price list.
A: Yes. Brigade Orchards carries RERA registration number PRM/KA/RERA/1250/303/PR/180627/001942, verifiable directly on the Karnataka RERA portal.
A: Brigade has 167 total projects to its name per the source page's own developer profile, with 17 delivered.
A: Please contact our sales team for information on payment plans and offers.
A: Gymnasium, Swimming Pool, Power Backup, Attached Market, 24 x 7 Security, CCTV / Video Surveillance, Cafe / Coffee Bar, Dance Room, Rain Water Harvesting, Sewage Treatment Plant span sports, convenience, safety, and leisure, including a six-lane pool, cricket ground, on-site medical facility, and a large clubhouse, a genuinely broad list for a township this size.
A: Yes. The project's own listing data shows both resale and rental units currently available, spanning a range of configurations and price points that vary by listing.
A: The township is about 14 km from Kempegowda International Airport, per the project's own master plan figures, making it a realistic option for frequent flyers.
The residents can avail themselves of cricket, tennis, football, and indoor sports facilities, encouraging an active lifestyle.
Yes, the township features 80 acres of open areas, tropical landscaping, and water bodies, highlighting sustainability.
This website is only for the purpose of providing information regarding real estate projects in different geographies. Any information which is being provided on this website is not an advertisement or a solicitation. The company has not verified the information and the compliances of the projects. Further, the company has not checked the RERA* registration status of the real estate projects listed herein. The company does not make any representation in regards to the compliances done against these projects. Please note that you should make yourself aware about the RERA* registration status of the listed real estate projects.
*Real Estate (Regulation & Development) Act, 2016.


