Sports

- Gymnasium
- Swimming Pool
- Badminton Court(s)
- Tennis Court(s)
- Squash Court
- Cricket
- Kids' Play Areas / Sand Pits
- Basketball
- Volleyball
- Yoga Areas
- Jogging / Cycle Track
- Table Tennis
- Snooker/Pool/Billiards


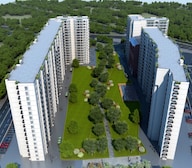 +14 Photos
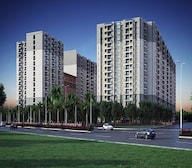 Video
Video
₹67.98 Lac - 1.58 Cr
₹10,300 Per Sq. Ft.
Estimated Rent: ₹38.4K/month
UKN The Belvedere, located in Devanahalli, is a premier residential project that offers a unique blend of luxury, comfort, and convenience. With its strategic location, the project is well-connected to major roads such as Bellary Road, which is just 1.2 km away, and Doddaballapur Road, which is 10 km away. This makes it easy for residents to commute to nearby cities and locations.
The project is also backed by a valid RERA certification, which ensures that it meets the highest standards of quality and construction. The project offers a range of amenities, including a gymnasium for sports enthusiasts and power backup for convenience. The specification of the project includes premium finishes, with oil bound distemper walls in the master bedroom.
UKN The Belvedere offers a range of unit options to suit different needs and budgets. The available units include 1 BHK, 2 BHK, and 3 BHK apartments, with areas ranging from 660 sq. ft. to 1535 sq. ft. The prices start from 41.65 Lac for a 1 BHK apartment and go up to 96.88 Lac for a 3 BHK apartment.
Available Unit OptionsThe following table outlines the available unit options at UKN The Belvedere:
| Unit Type | Area (Sq. Ft.) | Price (Rs.) |
| 1 BHK | 660 | 41.65 Lac |
| 2 BHK | 930 | 58.70 Lac |
| 2 BHK | 1030 | 65.00 Lac |
| 3 BHK | 1275 | 80.47 Lac |
| 3 BHK | 1535 | 96.88 Lac |
This esteemed residential project is nestled in the heart of the city, surrounded by several notable landmarks that enhance the quality of life for its residents. These landmarks not only provide convenience and amenities but also add to the overall charm and character of the area.
In resale we have 2 properties available ranging from (unit type) having price from {Price}
| Listing Type | Total Listings | Unit Type Range | Price Range |
| Resale | 2 | 2 BHK | 77.90 L - 83.00 L |
In the real estate market, a significant update has emerged with the registration of recent transactions by the government. Over the past three months, the rental rate has remained steady at 18.458, with the current rate sitting at 4,837, indicating a consistent demand for properties. This stability is reflected in the total of 17 sales transactions reported, with a combined gross sales value of 9 Cr. Looking at a longer time frame, the 6-month aggregation shows a slight increase in activity, with a rental rate of 18.458 and a current rate of 4,837. The number of sales transactions jumped to 49, with a grand total of 27 Cr in gross sales value. Finally, when examining the data over the past year, a substantial surge in activity becomes apparent, with 158 sales transactions recorded at a gross sales value of 94 Cr, demonstrating the significant momentum in the real estate sector.
View the latest price list for UKN The Belvedere.
*Prices are indicative and subject to applicable charges and project terms.
UKN The Belvedere's average asking price is rising quarter-on-quarter, compared with Devanahalli.
UKN The Belvedere avg. price is ₹ 9.1 k/Sq.Ft. compared to Devanahalli at ₹ 9.6 k/Sq.Ft.
Monthly Rent in UKN The Belvedere start from ₹ 38.4 K with options available for 3 BHK units
Get the latest price and market updates for UKN The Belvedere.
Rent in UKN The Belvedere ranges from ₹ 23 K to ₹ 38 K with options available for 2 BHK, 3 BHK.
During Q2'2026, average property prices for UKN The Belvedere moved from ₹ 8,700/sqft to ₹ 9,100/sqft, reflecting a 4.60% rise.
A new Phase, Tower/Building Name: BELVEDERE BY UKN AIRPORT DISTRICT -PHASE 2, launched under RERA No. PRM/KA/RERA/1251/309/PR/060324/006682. with targeted completion by 28-Feb-2031.
BELVEDERE by UKN AIRPORT DISTRICT -PHASE 1, developed by U.K.N. PROPERTIES PRIVATE LIMITED, officially launched on 04-May-2017. Registered under RERA No. PRM/KA/RERA/1251/309/PR/171014/000527. with total area of 4.63 Acre.

Price:₹ 67.98 Lac

Price:₹ 95.79 Lac

Price:₹ 1.06 Cr

Price:₹ 1.31 Cr

Price:₹ 1.58 Cr
Explore the master plan, project photos and walkthrough videos of UKN The Belvedere to understand the overall layout, tower placement, amenities, landscaped spaces and key highlights before making your buying decision.

Living here offers a balanced environment where residents can enjoy a blend of outdoor recreation and community engagement. Families will appreciate the dedicated spaces for children and social activities, making daily life more connected and enjoyable. This project stands out for its generous green coverage and well-rounded amenity offerings in this area.
Download brochure, master plan & walkthrough video of UKN The Belvedere to explore floor plans, layout, and complete project details in Devanahalli, Bangalore.

Estimate commute from your office or kid's school to UKN The Belvedere.

Please select the starting point to calculate the travel time.
Trust & Verification
Belvedere By Ukn Airport District -Phase 1
Rera Url:
Belvedere By Ukn Airport District -Phase 2
Rera Url:

Devanahalli, Bangalore

Devanahalli, Bangalore

Devanahalli, Bangalore
Compare multiple homes side-by-side and find the option that best fits your budget, lifestyle, and needs.

Full Cost Clarity
Compare sale price or rent, applicable charges, and key ownership/rental expenses.
Amenities & Features
Compare amenities, furnishing, configuration, and property features side-by-side.
Best Pick Recommendation
Get an expert-recommended option based on your selected preferences.
Builder / Seller Details
Review key trust signals like builder profile, seller details, and project history.

UKN Properties is driven by dynamism when it comes to construction. It is known for creating awe inspiring, appealing structures that fuse contemporary techniques and materials with aplomb. The portfolio of UKN Properties projects encompasses ventures across residential, commercial, hospitality and retail segments. It aims at offering solutions that are both aesthetically pleasing and supremely functional. Louis Kahn’s visions are tapped for creative inspiration with regard to designing projects. There is a skilled team across multiple divisions who ensure hassle free development in tandem with timely delivery of every home. Value creation is emphasized upon highly when it comes to ensuring greater ROIs for customers. Transparency is a huge attribute of the company, particularly when it comes to operations from start to finish in addition to subsidiary business dealings. Innovation is also taken very seriously here along with future ready layouts. Major offerings include Interlaken, The Belvedere, Miraya Rose, Esperanza, etc.

Whitefield, Bangalore
3, 4 BHK Apartment
₹ 2.31 Cr to 3.55 Cr

Whitefield, Bangalore
1, 4 BHK Apartment
Price On Request

Ashok Nagar, Bangalore
4 BHK Apartment
Price On Request

Doddanekundi, Bangalore
2, 3 BHK Apartment
Price On Request

Whitefield, Bangalore
Price On Request

Whitefield, Bangalore
Office Space
Price On Request

Ashok Nagar, Bangalore
4 BHK Apartment
Price On Request

Brookefield, Bangalore
Office Space
Price On Request

Whitefield, Bangalore
3, 4 BHK Apartment
₹ 1.40 Cr to 4.40 Cr

Varthur, Bangalore
4 BHK Villa
Price On Request

Whitefield, Bangalore
4 BHK Apartment
₹ 2.64 Cr
Whitefield, Bangalore
2, 3 BHK Apartment
Price On Request

Whitefield, Bangalore
3, 4 BHK Apartment
₹ 3.04 Cr to 4.41 Cr

Whitefield, Bangalore
2, 3, 4 BHK Apartment
₹ 1.32 Cr to 4.56 Cr
Whitefield, Bangalore
3, 4 BHK Apartment
₹ 2.31 Cr to 3.55 Cr
Whitefield, Bangalore
1, 4 BHK Apartment
Price On Request
Ashok Nagar, Bangalore
4 BHK Apartment
Price On Request
Doddanekundi, Bangalore
2, 3 BHK Apartment
Price On Request
Whitefield, Bangalore
Price On Request
Whitefield, Bangalore
Office Space
Price On Request
Ashok Nagar, Bangalore
4 BHK Apartment
Price On Request
Brookefield, Bangalore
Office Space
Price On Request
Whitefield, Bangalore
3, 4 BHK Apartment
₹ 1.40 Cr to 4.40 Cr
Varthur, Bangalore
4 BHK Villa
Price On Request
Whitefield, Bangalore
4 BHK Apartment
₹ 2.64 Cr
Whitefield, Bangalore
2, 3 BHK Apartment
Price On Request
Whitefield, Bangalore
3, 4 BHK Apartment
₹ 3.04 Cr to 4.41 Cr
Whitefield, Bangalore
2, 3, 4 BHK Apartment
₹ 1.32 Cr to 4.56 Cr
Devanahalli, Bangalore
1,2,3,4 BHK
₹ 64.22 Lac to 3.24 Cr

Devanahalli, Bangalore
1,2,3,4 BHK
₹ 72.30 Lac to 2.39 Cr

Devanahalli, Bangalore
1,2,3 BHK
₹ 59.20 Lac to 1.32 Cr

Devanahalli, Bangalore
2,3,4 BHK
₹ 1.33 Cr to 5.09 Cr
Sadahalli, Bangalore
1,2,3 BHK
₹ 42.66 Lac to 91.98 Lac

Devanahalli, Bangalore
2,3,4 BHK
₹ 1.08 Cr to 3.12 Cr

Devanahalli, Bangalore
2,3 BHK
₹ 91.42 Lac to 1.31 Cr

Devanahalli, Bangalore
1,2,3 BHK
₹ 60.13 Lac to 1.29 Cr
Devanahalli, Bangalore
2,3,4 BHK
₹ 89.02 Lac to 1.99 Cr
International Airport road, Bangalore
2,3 BHK
₹ 73.66 Lac to 1.21 Cr

Thellohalli Agrahara, Bangalore
Plot
₹ 27.36 Lac to 36.00 Lac

International Airport road, Bangalore
Plot
₹ 26.50 Lac
Bagaluru, Bangalore
Price On Request

Doddaballapura, Bangalore
Plot
Price On Request
Vijayanagar, Bangalore
Price On Request

Boodihal, Bangalore
Plot
Price On Request

International Airport road, Bangalore
Price On Request

Kurubarakunte, Bangalore
Plot
Price On Request

Hosathota, Bangalore
2, 3 BHK Apartment
₹ 45.45 Lac to 77.55 Lac

Gokare, Bangalore
Plot
Price On Request
Explore resale and rental listings currently available in UKN The Belvedere, Bangalore.

Devanahalli, Bangalore
₹ 1.1 Cr
Devanahalli, Bangalore
₹ 90 L

Meenakunte, Bangalore
₹ 4 Cr
Devanahalli, Bangalore
₹ 35,000

Devanahalli, Bangalore
₹ 35,000
Devanahalli, Bangalore
₹ 40,000

Devanahalli, Bangalore
₹ 35,000
Devanahalli, Bangalore
₹ 40,000 Rentals
Azuro Property Management
Six Green Realtors
One Click Properties
Bangalore
The project is approximately 1.2 km from Bellary Road and 10 km from Doddaballapur Road, making it easily accessible.
The project offers 5 unique unit options, ranging from 1 BHK to 3 BHK apartments.
The project offers units ranging from 660 sq. ft. to 1535 sq. ft., with options for 1, 2, and 3 bedrooms.
The developer of this project is UKN Properties, a renowned name in the industry with a total of 19 successful projects under their belt.
Yes, the project is part of a gated community with 24 x 7 security and adequate amenities, making it a secure and convenient living option.
The project is RERA-registered, with registration numbers PRM/KA/RERA/1251/309/PR/171014/000527 and PRM/KA/RERA/1251/309/PR/060324/006682.
This website is only for the purpose of providing information regarding real estate projects in different geographies. Any information which is being provided on this website is not an advertisement or a solicitation. The company has not verified the information and the compliances of the projects. Further, the company has not checked the RERA* registration status of the real estate projects listed herein. The company does not make any representation in regards to the compliances done against these projects. Please note that you should make yourself aware about the RERA* registration status of the listed real estate projects.
*Real Estate (Regulation & Development) Act, 2016.


