Sports

- Gymnasium
- Swimming Pool
- Kids' Pool
- Badminton Court(s)
- Kids' Play Areas / Sand Pits
- Yoga Areas
- Jogging / Cycle Track
- Table Tennis


 +7 Photos
 Video
Video
₹39.96 Lac - 1.06 Cr
₹6,999 Per Sq. Ft.
Embark on a serene living experience with Ma Sarada Upavan, a premier residential project located in the heart of Hosahalli, connecting you to the NH 44 and Jigani Road. This RERA-approved project (PRM/KA/RERA/1251/308/PR/141022/005324) encompasses top-notch amenities and Specifications to ensure a comfortable and luxurious lifestyle. With its strategic location, Ma Sarada Upavan offers a perfect blend of tranquility and connectivity.
Immerse yourself in the lap of luxury with the array of amenities offered, including a well-equipped Gymnasium, ensuring a healthy and fit lifestyle, along with Power Backup to ensure uninterrupted convenience. With a focus on design and functionality, Ma Sarada Upavan provides ample living space to its residents, giving them the perfect setting to relax and rejuvenate.
Choose from a range of luxurious apartments, designed to cater to the needs of various lifestyles. Explore our available unit options, ranging from 1 BHK to 3 BHK apartments, boasting elegant features and specification such as Master Bedroom walls with Oil Bound Distemper finish. Take a step closer to your dream home today and experience the best of living at Ma Sarada Upavan.
Available Unit OptionsThe following table outlines the available unit options at Ma Sarada Upavan:
| Unit Type | Area (Sq. Ft.) | Price (Rs.) |
| 1 BHK Apartment | 571 | 34.26 Lac |
| 2 BHK Apartment | 709 | 42.54 Lac |
| 2 BHK Apartment | 871 | 52.26 Lac |
| 3 BHK Apartment | 913 | 54.78 Lac |
| 3 BHK Apartment | 1513 | 90.78 Lac |
The residential property is strategically located near several notable landmarks, providing residents with easy access to essential amenities and services. These landmarks not only enhance the quality of life for residents but also offer a unique blend of convenience and comfort.
Recent government-registered transactions in the area have provided valuable insights into the current real estate market. Over the past three months, a total of four sales transactions were recorded, with a combined gross sales value of 1 Cr, resulting in a price movement of - 753. This data indicates a decline in market prices. Looking at the six-month aggregation, the picture remains consistent, with eight sales transactions and a gross sales value of 3 Cr, resulting in a price movement of - 276. Furthermore, examining the overall performance of the market over the past year, 27 government-registered sales transactions were recorded, with a combined gross sales value of 13 Cr, showcasing significant activity in the area. Additionally, the rental rate for properties in the residential area remains at 4,430, with no significant fluctuations observed.
View the latest price list for Ma Sarada Upavan.
*Prices are indicative and subject to applicable charges and project terms.
Ma Sarada Upavan's average asking price is rising quarter-on-quarter, compared with Hosahalli.
Ma Sarada Upavan avg. price is ₹ 7 k/Sq.Ft. compared to Hosahalli at ₹ 11.2 K/Sq.Ft.
Monthly Rent in Hosahalli ranges from ₹ 33.3 K to ₹ 47.7 K with options available for 2,3 BHK units
Get the latest price and market updates for Ma Sarada Upavan.
The Union cabinet has approved Bengaluru Metro Phase 3, a Rs 15,611 crore project covering 44.6km across two corridors with 31 stations. This expansion will strengthen links between employment centers, homes, and educational institutions, improving urban mobility.
During Q2'2026, average property prices for Ma Sarada Upavan moved from ₹ 4,700/sqft to ₹ 7,000/sqft, reflecting a 48.94% rise.
During Q1'2026, average property prices for Ma Sarada Upavan moved from ₹ 4,100/sqft to ₹ 4,700/sqft, reflecting a 14.63% rise.
A new Phase, Tower/Building Name: UPAVAN, Phase II, launched under RERA No. PRM/KA/RERA/1251/308/PR/060324/006683. with targeted completion by 30-Apr-2027.
UPAVAN, developed by M/S MA SARADA CONSTRUCTIONS, officially launched on 25-Aug-2022 and expected to complete by 25-Apr-2025. Registered under RERA No. PRM/KA/RERA/1251/308/PR/141022/005324. The project comprises 1 towers and offers 48 residential units with total area of 0.76 Acre.

Price:₹ 39.96 Lac

Price:₹ 49.62 Lac

Price:₹ 60.96 Lac

Price:₹ 63.90 Lac

Price:₹ 1.06 Cr
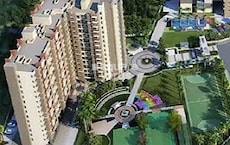
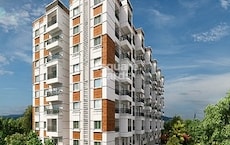
Explore the master plan, project photos and walkthrough videos of Ma Sarada Upavan to understand the overall layout, tower placement, amenities, landscaped spaces and key highlights before making your buying decision.

Living here means enjoying a home life that balances natural beauty with modern conveniences, providing a refreshing escape from urban bustle. Families and wellness-seekers will particularly benefit from the diverse recreational options and abundant green spaces, ensuring a vibrant and healthy daily routine. This project stands out for its thoughtful integration of extensive green areas and a wide array of amenities, creating a truly comprehensive residential experience in this area.
Download brochure, master plan & walkthrough video of Ma Sarada Upavan to explore floor plans, layout, and complete project details in Hosahalli, Bangalore.

Estimate commute from your office or kid's school to Ma Sarada Upavan.


Please select the starting point to calculate the travel time.
Average Asking Price in Hosahalli
Based on active listings and recent trends

Based on demand, livability, and activity
Know More About Hosahalli
No Reviews exist for Hosahalli
Be the first to review this localityTrust & Verification
Rera Url:
Rera Url:

Hosahalli, Bangalore

Electronic City, Bangalore

Jigani, Bangalore
Compare multiple homes side-by-side and find the option that best fits your budget, lifestyle, and needs.

Full Cost Clarity
Compare sale price or rent, applicable charges, and key ownership/rental expenses.
Amenities & Features
Compare amenities, furnishing, configuration, and property features side-by-side.
Best Pick Recommendation
Get an expert-recommended option based on your selected preferences.
Builder / Seller Details
Review key trust signals like builder profile, seller details, and project history.

Ma Sarada Constructions is a dynamic and fast-growing real estate development firm based in Bangalore. With a strong commitment to quality and innovation, they have successfully developed 8,75,000 sq. ft. of residential and hospitality spaces across India, including Karnataka, West Bengal, and Odisha. They have an impressive portfolio of exceptional and affordable living spaces in prime locations such as Bangalore and West Bengal. Their residential projects like Maa Tara Rathnam and Casa Estrella in Bangalore, and Swarna Sagar and Satyam Shivam in West Bengal, aim to provide well-designed homes that offer a superior living experience without compromising on quality. In 2017, they ventured into the hospitality segment with the launch of Mohor Kutir Resorts, a luxurious retreat nestled on a vast 350,000 sq. ft. area in Santiniketan, West Bengal. This 3-star property pays homage to the rich cultural heritage of Visva-Bharati University. Ma Sarada Constructions remains dedicated to delivering exceptional real estate and hospitality projects that enhance peoples lives. Their relentless commitment to quality, innovation, and customer satisfaction sets them apart. Their values serve as guiding beacons, illuminating their path towards excellence. They prioritize quality construction, ensuring every aspect meets or exceeds industry benchmarks. With timely handover and registration, they value the importance of delivering dream homes on schedule. Their focus on building green communities promotes sustainable living for their residents while enhancing the overall ambiance and well-being of their projects. Their skilled manpower and team of highly experienced professionals bring artistry and expertise to every endeavor. Ma Sarada Constructions understands that obtaining loans and managing documentation can be stressful for homebuyers. Thats why they strive to make the process seamless and stress-free by establishing strong partnerships with leading financial institutions and providing guidance and support throughout the application process. Ma Saradas core values of crafting excellence, green living, and lasting quality ensure the delivery of exceptional projects that exceed industry standards.

Electronic City Phase I, Bangalore
2,3 BHK
₹ 69.30 Lac to 1.16 Cr

Bommasandra, Bangalore
1,2,3 BHK
₹ 52.47 Lac to 1.25 Cr

Electronic City Phase I, Bangalore
1,2,3 BHK
₹ 38.78 Lac to 75.68 Lac

Bommasandra, Bangalore
1,2,3 BHK
₹ 26.72 Lac to 63.62 Lac
Electronic City Phase I, Bangalore
2,3 BHK
₹ 54.74 Lac to 1.07 Cr

Electronic City, Bangalore
1,2,3 BHK
₹ 54.67 Lac to 1.18 Cr

Jigani, Bangalore
2,3 BHK
₹ 59.48 Lac to 88.40 Lac
Chandapura, Bangalore
2,3 BHK
₹ 88.39 Lac to 1.13 Cr

Electronic City Phase I, Bangalore
2,3,4 BHK
₹ 71.84 Lac to 1.59 Cr

Electronic City, Bangalore
1,2 BHK
₹ 33.00 Lac to 69.00 Lac

Bagalur, Bangalore
2, 3, 4 BHK Apartment
₹ 1.21 Cr to 4.55 Cr

Sathnur, Bangalore
2, 3 BHK Apartment
₹ 1.53 Cr to 2.76 Cr

Yelahanka, Bangalore
3, 4 BHK Apartment
₹ 2.88 Cr to 4.50 Cr

Thanisandra, Bangalore
2, 3 BHK Apartment
₹ 1.58 Cr to 2.53 Cr

Thanisandra, Bangalore
2, 3 BHK Apartment
₹ 1.60 Cr to 2.95 Cr

Bagaluru, Bangalore
3 BHK Apartment
₹ 1.49 Cr

Bagalur, Bangalore
1, 2, 3 BHK Studio, Apartment
₹ 56.00 Lac to 1.85 Cr

International Airport road, Bangalore
1, 2, 3, 4 BHK Studio, Apartment
₹ 68.60 Lac to 4.17 Cr

Thanisandra Main Road, Bangalore
1, 2, 3, 4 BHK Apartment
₹ 94.29 Lac to 3.01 Cr

Thanisandra Main Road, Bangalore
2, 3, 4 BHK Apartment
₹ 1.26 Cr to 2.56 Cr

Yelahanka, Bangalore
3, 4 BHK Apartment
₹ 2.97 Cr to 4.06 Cr

Bagaluru, Bangalore
1, 2, 3 BHK Apartment
₹ 51.20 Lac to 1.36 Cr

Bagalur, Bangalore
2, 3 BHK Apartment
₹ 92.86 Lac to 1.55 Cr

Bagaluru, Bangalore
2, 3 BHK Apartment
₹ 92.86 Lac to 1.55 Cr

Bagaluru, Bangalore
1, 2, 3 BHK Apartment
₹ 49.41 Lac to 1.28 Cr

Bagaluru, Bangalore
3, 4 BHK Apartment, Studio
₹ 26.52 Lac to 2.32 Cr

Bagaluru, Bangalore
1, 2, 3 BHK Apartment
₹ 38.66 Lac to 1.55 Cr

Bagaluru, Bangalore
1, 2, 3 BHK Apartment
₹ 49.41 Lac to 1.28 Cr

Bagaluru, Bangalore
3, 4 BHK Apartment
₹ 3.22 Cr to 3.68 Cr

Devanahalli, Bangalore
3 BHK Apartment
₹ 94.05 Lac to 1.32 Cr

Bagaluru, Bangalore
2, 3 BHK Apartment
₹ 71.55 Lac to 93.87 Lac

Bagaluru, Bangalore
2, 3 BHK Apartment
₹ 75.53 Lac to 99.08 Lac

Kogilu Road, Bangalore
2, 3 BHK Apartment
₹ 1.59 Cr to 2.49 Cr

Kogilu Road, Bangalore
2, 3 BHK Apartment
₹ 90.51 Lac to 1.48 Cr

Bagaluru, Bangalore
1, 2, 3 BHK Apartment
₹ 77.52 Lac to 1.53 Cr

Bagaluru, Bangalore
3 BHK Apartment
₹ 1.41 Cr to 1.80 Cr

Bagaluru, Bangalore
1, 2, 3 BHK Apartment
₹ 52.97 Lac to 1.06 Cr

Meenakunte, Bangalore
Plot
₹ 2.07 Cr to 3.31 Cr

Bagaluru, Bangalore
2, 3 BHK Apartment
₹ 50.82 Lac to 89.70 Lac

Kogilu, Bangalore
2, 3 BHK Apartment
₹ 1.80 Cr to 2.58 Cr
This project offers various unit options, including 1 BHK, 2 BHK, and 3 BHK apartments, with areas ranging from 571 to 1513 square feet.
The price range of the units in this project starts from 34.26 Lac for a 1 BHK apartment and goes up to 90.78 Lac for a 3 BHK apartment.
This project is located near NH 44 and Jigani Road, offering proximity to key landmarks and infrastructure developments.
The project offers a range of amenities and features, including a gymnasium, power backup, 24x7 security, coffee bar, and rainwater harvesting.
This project is RERA-registered (PRM/KA/RERA/1251/308/PR/141022/005324) and is currently in the advanced stage of construction.
The project offers vitrified tiles flooring and split air conditioner fittings in the homes.
This website is only for the purpose of providing information regarding real estate projects in different geographies. Any information which is being provided on this website is not an advertisement or a solicitation. The company has not verified the information and the compliances of the projects. Further, the company has not checked the RERA* registration status of the real estate projects listed herein. The company does not make any representation in regards to the compliances done against these projects. Please note that you should make yourself aware about the RERA* registration status of the listed real estate projects.
*Real Estate (Regulation & Development) Act, 2016.





