

 Floor plan
coming soon
1 BHK Apartment - 776 sq. ft. (Saleable)
Asking price
Price:₹ 1.09 Cr


₹68.60 Lac - 4.17 Cr
₹14,000 Per Sq. Ft.


Square Yards experts are actively closing deals
Sattva City is a thoughtfully planned residential township located in International Airport Road, Bangalore, offering a lifestyle where modern comfort meets open green surroundings.
The project provides families who wish for a calm home while remaining connected to city life with a friendly experience and making it easy to carry on a normal daily routine in their homes.
Sattva City, which spans 50 acres and has 30 Blocks and 2477 residences, with well-planned Studio, 1, 2, 3 and 4 BHK homes ranging from 490 to 3000 sq. ft., over here every single inch is designed with the thought of comfort and style.
Sattva City is designed to offer a refreshing lifestyle surrounded by vast open green spaces, creating a peaceful environment away from the city’s daily hustle. A large part of the township is dedicated to lush, landscaped gardens, tree-lined pathways, and relaxing outdoor zones, allowing residents to enjoy nature right outside their homes.
Developed by the Sattva Group with a legacy across 7 cities of India. Sattva group carries the assurance of an ISO-certified, CRISIL ‘A’ and ICRA ‘A’ stable-rated company. Sattva is known for precision construction and timely delivery.
Amenities at Sattva City, International Airport Road, Bangalore
Sattva City, International Airport Road, Bangalore: Location Advantage
Sattva City address places residents close to airport while maintaining a peaceful residential environment.
Connectivity Highlights
IT Parks and Offices
Social Infrastructure Highlight
Upcoming infrastructure near Sattva City, International Airport Road, Bangalore
Sattva City, International Airport Road, Bangalore- Where Lifestyle Meets Long-Term Value
Sattva City offers lakeside living with spacious homes, world-class amenities, and excellent connectivity, making it a perfect lifestyle choice and promising strong investment potential.
Floor plan
Floor plan


 Floor plan
No government registration records available for this project yet.

Sattva City's average asking price is rising quarter-on-quarter, compared with International Airport road.
Sattva City avg. price is ₹ 13.3 K/Sq.Ft. compared to International Airport road at ₹ 11.2 K/Sq.Ft.
Monthly Rent in International Airport road ranges from ₹ 35 K to ₹ 43.2 K with options available for 2,3 BHK units
Get the latest price and market updates for Sattva City.
During Q3'2026, average property prices for Sattva City moved from ₹ 6,400/sqft to ₹ 13,350/sqft, reflecting a 108.59% rise.
During Q2'2026, average property prices for Sattva City moved from ₹ 5,200/sqft to ₹ 6,400/sqft, reflecting a 23.08% rise.
Sattva Group is launching 'Sattva City', a large integrated development in North Bengaluru, aiming for a gross development value exceeding Rs 8,600 crore. Spread over 50 acres, this '15-minute city' concept includes residential, retail, and leisure spaces, promising a self-sustained urban environment.
SATTVA CITY, developed by SATTVA CITY PRIVATE LIMITED, officially launched on 01-Mar-2026 and expected to complete by 28-Feb-2032. Registered under RERA No. PRM/KA/RERA/1251/472/PR/270226/008494. The project comprises 31 towers and offers 2491 residential units, with unit sizes ranging from 538 to 6760 Square feet with total area of 46.83 Acre.
Explore the master plan, project photos and walkthrough videos of Sattva City to understand the overall layout, tower placement, amenities, landscaped spaces and key highlights before making your buying decision.

Living at this area means enjoying a home life where green spaces and diverse amenities are part of your daily routine. Families and wellness seekers benefit most from the abundant play areas, sports facilities, and tranquil gardens, ensuring a balanced and engaging environment for all ages. This project stands out for its exceptional integration of extensive green coverage with a wide array of social and recreational opportunities, offering a truly enriched living experience.
Download master plan & walkthrough video of Sattva City to explore layout and virtual tour in International Airport road, Bangalore.

Estimate commute from your office or kid's school to Sattva City.

Please select the starting point to calculate the travel time.
Average Asking Price in International Airport road
Based on active listings and recent trends

No Reviews exist for International Airport road
Be the first to review this localityTrust & Verification
Sattva City
Rera Url:

International Airport road, Bangalore

Devanahalli, Bangalore

Devanahalli, Bangalore
Compare multiple homes side-by-side and find the option that best fits your budget, lifestyle, and needs.

Full Cost Clarity
Compare sale price or rent, applicable charges, and key ownership/rental expenses.
Amenities & Features
Compare amenities, furnishing, configuration, and property features side-by-side.
Best Pick Recommendation
Get an expert-recommended option based on your selected preferences.
Builder / Seller Details
Review key trust signals like builder profile, seller details, and project history.


Doddaballapur Road, Bangalore
Plot
₹ 1.03 Cr to 1.55 Cr

Old Madras Road, Bangalore
3, 4 BHK Apartment
₹ 2.80 Cr to 4.75 Cr

Raja Rajeshwari Nagar, Bangalore
3, 4 BHK Apartment
₹ 2.96 Cr to 4.12 Cr

Devanahalli, Bangalore
1 BHK Studio, Apartment
₹ 66.80 Lac to 1.09 Cr

Devanahalli, Bangalore
1, 2, 3, 4 BHK Apartment
₹ 72.30 Lac to 2.39 Cr
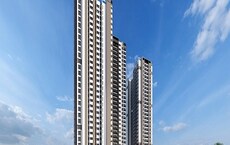
JP Nagar Phase 9, Bangalore
1, 2, 3 BHK Apartment
₹ 45.45 Lac to 1.88 Cr

Budigere Cross, Bangalore
1, 2, 3, 4 BHK Apartment, Row House
₹ 94.50 Lac to 5.14 Cr
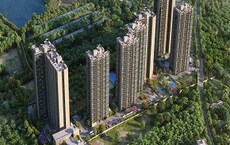
Yelahanka, Bangalore
2, 3 BHK Apartment
₹ 58.50 Lac to 1.60 Cr

Badamanavarthekaval, Bangalore
4 BHK Row House
₹ 4.69 Cr to 6.81 Cr

Devanahalli, Bangalore
Plot
₹ 42.00 Lac to 1.26 Cr

Yeshwanthpur, Bangalore
Office Space
Price On Request

Tumkur Road, Bangalore
Plot
₹ 84.65 Lac to 1.06 Cr

Hennur, Bangalore
4 BHK Row House
₹ 5.84 Cr
Doddaballapur Road, Bangalore
Plot
₹ 1.03 Cr to 1.55 Cr
Old Madras Road, Bangalore
3, 4 BHK Apartment
₹ 2.80 Cr to 4.75 Cr
Raja Rajeshwari Nagar, Bangalore
3, 4 BHK Apartment
₹ 2.96 Cr to 4.12 Cr
Devanahalli, Bangalore
1 BHK Studio, Apartment
₹ 66.80 Lac to 1.09 Cr
Devanahalli, Bangalore
1, 2, 3, 4 BHK Apartment
₹ 72.30 Lac to 2.39 Cr
JP Nagar Phase 9, Bangalore
1, 2, 3 BHK Apartment
₹ 45.45 Lac to 1.88 Cr
Budigere Cross, Bangalore
1, 2, 3, 4 BHK Apartment, Row House
₹ 94.50 Lac to 5.14 Cr
Yelahanka, Bangalore
2, 3 BHK Apartment
₹ 58.50 Lac to 1.60 Cr
Badamanavarthekaval, Bangalore
4 BHK Row House
₹ 4.69 Cr to 6.81 Cr
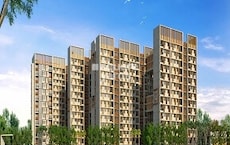
Devanahalli, Bangalore
1,2,3,4 BHK
₹ 64.22 Lac to 3.24 Cr

Devanahalli, Bangalore
2,3,4 BHK
₹ 1.33 Cr to 5.09 Cr

Devanahalli, Bangalore
2,3,4 BHK
₹ 1.08 Cr to 3.12 Cr
Devanahalli, Bangalore
2 BHK
₹ 1.03 Cr to 2.69 Cr

Sadahalli, Bangalore
3,4 BHK
₹ 3.20 Cr to 7.30 Cr

Sadahalli, Bangalore
1,2,3,4 BHK
₹ 63.17 Lac to 2.83 Cr

Devanahalli, Bangalore
2,3,5 BHK
₹ 2.03 Cr to 6.16 Cr

Devanahalli, Bangalore
2,3,4 BHK
₹ 1.69 Cr to 3.70 Cr

Devanahalli, Bangalore
3 BHK
₹ 2.14 Cr to 2.24 Cr

Bagalur, Bangalore
1, 2, 3 BHK Studio, Apartment
₹ 56.00 Lac to 1.85 Cr

Devanahalli, Bangalore
2, 3 BHK Apartment
₹ 1.35 Cr

Devanahalli, Bangalore
4 BHK Villa
₹ 3.25 Cr to 5.50 Cr

Sadahalli, Bangalore
4 BHK Villa
₹ 4.03 Cr to 4.29 Cr

Kolipura, Bangalore
Plot
₹ 1.25 Cr to 1.99 Cr

Devanahalli, Bangalore
Plot
₹ 1.10 Cr to 2.20 Cr

Devanahalli, Bangalore
2, 3, 4 BHK Apartment
₹ 1.29 Cr to 2.30 Cr

Shettigere, Bangalore
2, 3 BHK Apartment
₹ 1.49 Cr to 2.24 Cr

Devanahalli, Bangalore
4 BHK Row House
₹ 5.99 Cr to 6.07 Cr

Devanahalli, Bangalore
3, 4 BHK Apartment
₹ 1.70 Cr to 2.43 Cr

Devanahalli, Bangalore
3, 4 BHK Apartment
₹ 1.71 Cr to 1.97 Cr

Devanahalli, Bangalore
1, 2, 3 BHK Studio, Apartment
₹ 29.38 Lac to 97.15 Lac

Sadahalli, Bangalore
2, 3 BHK Apartment
₹ 76.71 Lac to 1.17 Cr

Devanahalli, Bangalore
2, 3 BHK Apartment
₹ 97.28 Lac to 1.32 Cr

Devanahalli, Bangalore
4 BHK Villa
₹ 3.02 Cr

Kannamangala, Bangalore
1, 2, 3 BHK Apartment
₹ 51.56 Lac to 1.15 Cr

Devanahalli, Bangalore
Plot
₹ 1.10 Cr to 2.20 Cr

Devanahalli, Bangalore
2, 3 BHK Apartment
₹ 72.99 Lac to 94.46 Lac

Devanahalli, Bangalore
4 BHK Villa
₹ 8.57 Cr to 8.61 Cr

Devanahalli, Bangalore
1, 2, 3 BHK Apartment
₹ 61.28 Lac to 1.10 Cr

Devanahalli, Bangalore
2, 3 BHK Apartment
₹ 72.00 Lac to 1.77 Cr

Devanahalli, Bangalore
Plot
₹ 90.64 Lac to 2.72 Cr

Devanahalli, Bangalore
1, 2, 3 BHK Studio, Apartment
₹ 37.69 Lac to 1.08 Cr

Shettigere, Bangalore
2, 3 BHK Apartment
Price On Request

Shettigere, Bangalore
Plot
₹ 96.00 Lac to 2.32 Cr

Devanahalli, Bangalore
Plot
₹ 53.00 Lac to 1.06 Cr
Explore resale listings currently available in Sattva City, Bangalore.

Chikkajala, Bangalore
₹ 1.86 Cr
International Airport Road, Bangalore
₹ 1.7 Cr

Chikkajala, Bangalore
₹ 2.2 Cr
Chikkajala, Bangalore
₹ 2.5 Cr
Chikkajala, Bangalore
₹ 3 CrThis website is only for the purpose of providing information regarding real estate projects in different geographies. Any information which is being provided on this website is not an advertisement or a solicitation. The company has not verified the information and the compliances of the projects. Further, the company has not checked the RERA* registration status of the real estate projects listed herein. The company does not make any representation in regards to the compliances done against these projects. Please note that you should make yourself aware about the RERA* registration status of the listed real estate projects.
*Real Estate (Regulation & Development) Act, 2016.


