Sports

- Gymnasium
- Swimming Pool
- Badminton Court(s)
- Cricket
- Kids' Play Areas / Sand Pits
- Basketball
- Yoga Areas
- Jogging / Cycle Track
- Table Tennis
- Snooker/Pool/Billiards


 +14 Photos
 Video
Video
₹4.03 Cr - 4.29 Cr
₹13,000 Per Sq. Ft.
View the latest price list for SRK The Roots.
*Prices are indicative and subject to applicable charges and project terms.
Sadahalli's average asking price is stable quarter-on-quarter.
Buyers at THE ROOTS can avail of a structured 30:40:30 payment plan, which is a possession linked payment structure. This plan distributes the financial commitment across key stages of the project lifecycle, starting with an initial booking payment and concluding with the final installment at the time of possession.
| Stage | Payment |
|---|---|
| 30% On Booking | 30% On Booking |
| 40% On Commencement of Terrace Work | 40% On Commencement of Terrace Work |
| 30% On Possession | 30% On Possession |
Indicative payment schedule. Confirm the final cost sheet with the developer.
Get the latest price and market updates for SRK The Roots.
THE ROOTS, developed by SRK INFRA PROJECTS PRIVATE LIMITED, officially launched on 18-Jul-2025 and expected to complete by 30-Jul-2030. Registered under RERA No. PRM/KA/RERA/1250/303/PR/090925/008075. The project comprises 15 towers and offers 100 residential units, including 3 BHK, with unit sizes ranging from 2443 to 3724 Square feet across a total area of 5.23 Acre.

Price:₹ 4.03 Cr

Price:₹ 4.29 Cr
Explore the master plan, project photos and walkthrough videos of SRK The Roots to understand the overall layout, tower placement, amenities, landscaped spaces and key highlights before making your buying decision.

Living at SRK The Roots offers a lifestyle rich in greenery and community interaction. Families and wellness seekers will appreciate the numerous gardens and dedicated play areas, providing a peaceful environment for daily life. This project stands out for its commitment to extensive open spaces and diverse amenities, creating a balanced and engaging home.
Download brochure, master plan & walkthrough video of SRK The Roots to explore floor plans, layout, and complete project details in Sadahalli, Bangalore.

Estimate commute from your office or kid's school to SRK The Roots.


Please select the starting point to calculate the travel time.
Average Asking Price in Sadahalli
Based on active listings and recent trends

Based on demand, livability, and activity
Know More About SadahalliGreat prospective and great future potential
— Bipin Reddy, Owner
Trust & Verification
The Roots
Rera Url:

Sadahalli, Bangalore

Devanahalli, Bangalore

Devanahalli, Bangalore
Compare multiple homes side-by-side and find the option that best fits your budget, lifestyle, and needs.

Full Cost Clarity
Compare sale price or rent, applicable charges, and key ownership/rental expenses.
Amenities & Features
Compare amenities, furnishing, configuration, and property features side-by-side.
Best Pick Recommendation
Get an expert-recommended option based on your selected preferences.
Builder / Seller Details
Review key trust signals like builder profile, seller details, and project history.

SRK Infra Projects Pvt Ltd, based in Bangalore, is a renowned real estate developer in the city. With a track record of 24 successfully completed projects and over 200 happy customers, SRK Infra has established itself as a trusted name in the industry. The company has a diverse portfolio of businesses, ranging from high-rise industrial structures to residential and commercial complexes, highways, bridges, and dams.With 38 years of experience, SRK Infra operates across 8 states and has emerged as a key player in the country. The company prides itself on its professionalism and high standards of corporate governance. Sustainability is a key focus, with the aim of driving the organization dynamic advancement and achieving industry leadership.Under the strong leadership of its Chairman & Managing Director, Shri M. Satyanarayana Raju, SRK Infra is driven by core values of customer satisfaction, commitment, and philanthropy. The Executive Director, M. Mohan Krishna Raju, carries forward the company legacy into the modern era with his creative capabilities, business ethics, and world-class design strategies.SRK Infra journey began in 1980, with the execution of major industrial structures in Visakhapatnam Steel Plant. The company then expanded into heavy machinery equipment and executed major canals, dams, railways, and irrigation projects across more than 8 states. In 1993, SRK Infra ventured into shrimp farming and hatcheries under SRK Aqua. It later procured road equipment and successfully executed national highway works in Andhra Pradesh and Karnataka. From 2003 to 2018, SRK Infra advanced into the residential, commercial, and retail building sectors in Bangalore, Hyderabad, and Visakhapatnam.With a commitment to imagine, execute, deliver, and inspire, SRK Infra continues its promising journey in the real estate industry. c SRK Infra 2018. All rights reserved. Developed and maintained by The Corporate World.

Devanahalli, Bangalore
4 BHK
₹ 3.41 Cr to 3.44 Cr

Devanahalli, Bangalore
3,4 BHK
₹ 3.60 Cr to 4.79 Cr
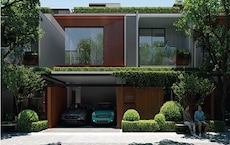
Devanahalli, Bangalore
4 BHK
₹ 4.23 Cr to 4.54 Cr

Devanahalli, Bangalore
4 BHK
₹ 3.02 Cr
Devanahalli, Bangalore
3,4 BHK
₹ 2.13 Cr to 3.54 Cr

Devanahalli, Bangalore
4 BHK
₹ 3.04 Cr to 3.61 Cr

Devanahalli, Bangalore
4 BHK
₹ 5.00 Cr to 6.00 Cr

Devanahalli, Bangalore
4 BHK
₹ 3.00 Cr to 3.09 Cr

Kempalingapura, Bangalore
3,4 BHK
₹ 2.75 Cr to 4.39 Cr
Devanahalli, Bangalore
3,4 BHK
₹ 2.88 Cr to 4.85 Cr

Devanahalli, Bangalore
2, 3, 4 BHK Apartment
₹ 1.69 Cr to 3.70 Cr

Devanahalli, Bangalore
Plot
₹ 1.35 Cr to 2.30 Cr

Devanahalli, Bangalore
Plot
₹ 1.44 Cr to 2.30 Cr

Devanahalli, Bangalore
2, 3, 5 BHK Apartment, Row House, Villa
₹ 2.03 Cr to 6.16 Cr

Devanahalli, Bangalore
Plot
₹ 1.28 Cr to 2.28 Cr

International Airport road, Bangalore
1, 2, 3, 4 BHK Studio, Apartment
₹ 68.60 Lac to 4.17 Cr

Devanahalli, Bangalore
1, 2, 3 BHK Apartment
₹ 59.20 Lac to 1.32 Cr

Devanahalli, Bangalore
1 BHK Studio, Apartment
₹ 66.80 Lac to 1.09 Cr

Devanahalli, Bangalore
1, 2, 3, 4 BHK Apartment
₹ 72.30 Lac to 2.39 Cr

Devanahalli, Bangalore
4 BHK Villa
₹ 3.25 Cr to 5.50 Cr

Devanahalli, Bangalore
2, 3, 4 BHK Apartment, Villament
₹ 1.33 Cr to 5.09 Cr

IVC Road, Bangalore
3 BHK Villament
₹ 2.50 Cr to 3.00 Cr

Devanahalli, Bangalore
1, 2, 3 BHK Apartment
₹ 68.97 Lac to 1.53 Cr

Shettigere, Bangalore
2, 3 BHK Apartment
₹ 1.49 Cr to 2.24 Cr

Devanahalli, Bangalore
4 BHK Row House
₹ 5.99 Cr to 6.07 Cr

Devanahalli, Bangalore
2, 3 BHK Apartment
₹ 91.42 Lac to 1.31 Cr

International Airport road, Bangalore
2, 3 BHK Apartment
₹ 73.66 Lac to 1.21 Cr

Devanahalli, Bangalore
1, 2, 3 BHK Studio, Apartment
₹ 29.38 Lac to 97.15 Lac

Navarathna Agrahara, Bangalore
3, 4 BHK Villament
₹ 2.72 Cr to 4.02 Cr

Devanahalli, Bangalore
Plot
₹ 3.38 Cr to 5.26 Cr

Devanahalli, Bangalore
Plot
₹ 90.64 Lac to 2.72 Cr

Meenakunte, Bangalore
Plot
₹ 2.07 Cr to 3.31 Cr

Devanahalli, Bangalore
1, 2, 3 BHK Studio, Apartment
₹ 37.69 Lac to 1.08 Cr

Shettigere, Bangalore
2, 3 BHK Apartment
Price On Request

Devanahalli, Bangalore
Plot
₹ 2.57 Cr to 4.83 Cr

Shettigere, Bangalore
Plot
₹ 96.00 Lac to 2.32 Cr

Devanahalli, Bangalore
Plot
₹ 53.00 Lac to 1.06 Cr

Shettigere, Bangalore
Plot
₹ 1.30 Cr to 4.20 Cr

Yelahanka, Bangalore
Plot
₹ 99.75 Lac to 2.34 Cr
This website is only for the purpose of providing information regarding real estate projects in different geographies. Any information which is being provided on this website is not an advertisement or a solicitation. The company has not verified the information and the compliances of the projects. Further, the company has not checked the RERA* registration status of the real estate projects listed herein. The company does not make any representation in regards to the compliances done against these projects. Please note that you should make yourself aware about the RERA* registration status of the listed real estate projects.
*Real Estate (Regulation & Development) Act, 2016.





