Squareyards Logo
Blogs
Sell or Rent Property
Login

Hiranandani Cottages Devanahalli, Bangalore

Spanning 110 Acres, it offers Villa options with sizes from 2121 Sq.Ft. to 2820 Sq.Ft.. Starting price is ₹ 1.76 Cr.
  • ₹1.76 Cr - 2.34 Cr + Charges
    Price Insights
  • Project Status Ready to Move
    RERA Updates
  • Unit Config 3, 4 BHK Villa
    Size 2121 to 2820
    Sq. Ft
    Number of Units 167
    Total area 110 Acres

Why you should consider Hiranandani Cottages?

  • Strategically located on Bellary Road in Devanahalli
  • Close proximity to Dabaspete Hosur Highway, ideal for commuters
  • RERA Certified Project for assured returns and peace of mind
  • Complimentary Power Backup for a glitch-free living
  • Well-equipped Gymnasium for fitness enthusiasts

About Hiranandani Cottages

Hiranandani Cottages, a landmark residential project, is strategically located in Devanahalli, within close proximity to major connecting roads like Bellary Road and Dabaspete Hosur Highway. This RERA-certified project (PRM/KA/RERA/1250/303/PR/180507/001627, PRM/KA/RERA/1250/303/PR/180313/002418) boasts world-class amenities, including a gymnasium and reliable power backup, making it an ideal choice for those seeking a peaceful and luxurious living experience.

The thoughtfully designed villas at Hiranandani Cottages are built with top-notch specifications, ensuring maximum comfort and durability. From acrylic emulsion-coated master bedrooms to other meticulously planned features, every aspect of these villas is meticulously crafted to provide a tranquil and serene atmosphere.

Choose from a range of spacious units, including 3 and 4 BHK villas, with areas starting from 2121 sq. ft. and prices beginning at 2.77 Cr. The units are designed to provide ample natural light and ventilation, creating a perfect blend of functionality and style.

Available Unit Options

The following table outlines the available unit options at Hiranandani Cottages:

Unit TypeArea (Sq. Ft.)Price (Rs.)
3 BHK Villa21212.77 Cr
3 BHK Villa24243.16 Cr
4 BHK Villa24503.35 Cr
4 BHK Villa28203.85 Cr
Nearby Landmarks

This residential project is located in close proximity to several notable landmarks, making it an ideal choice for those seeking a comfortable and convenient living experience. These landmarks not only enhance the quality of life for residents but also offer a unique blend of convenience and comfort.

  • Shanthinikethan Public School is just 2.05 km away, perfect for families with children.
  • Akash Hospital is 0.92 km away, ensuring timely medical attention in case of an emergency.
  • Devanahalli Railway station is 2.17 km away, providing a convenient connection to the city.
  • Gold Finch Resort is 2.02 km away, perfect for guests and visitors.
  • DRV Plaza is 2.89 km away, offering a range of shopping and dining options.
Listing Information

We have total 1 option available in Hiranandani Cottages for rental, In rental we have 1 property available having options for 3 BHK with price ranging from 75000.

Listing TypeTotal ListingsUnit Type RangePrice Range
Rental13 BHK 75000

Hiranandani Cottages Price List

Unit Type (Saleable) Price*
3 BHK Villa 2121
Sq. Ft
₹ 1.76 Cr Check Availability
3 BHK Villa 2424
Sq. Ft
₹ 2.01 Cr Check Availability
4 BHK Villa 2450
Sq. Ft
₹ 2.03 Cr Check Availability
4 BHK Villa 2820
Sq. Ft
₹ 2.34 Cr Check Availability

Hiranandani Cottages Recent Updates

Last Update: Jun 2026
Jun 2026
Rent in Hiranandani Cottages ranges from ₹ 60 K to ₹ 2 L with options available for 3 BHK, 4 BHK.
Sep 2015
A new Phase, Tower/Building Name: Building Nos. 8,9 (part), 28, 29, launched under RERA No. PRM/KA/RERA/1250/303/PR/180507/001627.
May 2014
Building No 9,10,11,12 and 13, developed by LAKEPOINT BUILDERS PRIVATE LIMITED, officially launched on 01-May-2014. Registered under RERA No. PRM/KA/RERA/1250/303/PR/180313/002418. with total area of 2.44 Acre.

Hiranandani Cottages Floor Plans

  • 3 BHK
  • 4 BHK
  • 2121 sq.ft ₹ 1.76 Cr
  • 2424 sq.ft ₹ 2.01 Cr
  • 2450 sq.ft ₹ 2.03 Cr
  • 2820 sq.ft ₹ 2.34 Cr
Floor plan of 3 BHK 2121 Sq. Ft. Villa in Hiranandani Cottages, Bangalore
3 BHK 2121 Sq. Ft. Villa
₹ 1.76 Cr + Charges
₹ 1.22 L EMI

Hiranandani Cottages Master Plan

  • Master Plan 1
  • Master Plan 2
Overview about Hiranandani Cottages
  • Hiranandani Cottages is a residential development offering a tranquil living environment with extensive green spaces and a well-organized layout. It provides a peaceful setting for residents seeking a home away from the city's hustle.
Land Use and Density
  • Around 35%-45% of the plot is green, anchored by landscaped gardens and a central green spine, so residents enjoy a natural setting and views of greenery.
  • The open area covers 40%-50% of the plot and common paved areas fill the non-green stretches, giving residents places to gather and move around comfortably.
  • Only 15%-20% of the plot has been built on, so most of what you see from your home is open space rather than other buildings and homes here get more air and light than in a tightly packed complex.
Connectivity Access
  • Bellary Road and Dabaspete Hosur Highway are nearby, making daily commutes and errands convenient for residents. Driveways, entry points, exit points, and surface parking ensure smooth movement within the development.
Amenities Lifestyle
  • Water features and leisure swimming pools give residents places to relax and cool off within the community.
Tower Placement Orientation
  • Cottages are arranged in distinct blocks, facing inward towards shared green areas or access routes.
  • Many homes are paired back-to-back, creating clear boundaries between private living spaces.
  • The layout features rows of residences separated by access routes and planted sections.
  • Homes like 501 and 601 are positioned at corners, offering views in multiple directions.
Amenity Access
  • Homes in the central blocks, such as 507 or 523, have quick access to the main recreational areas.
  • Residences along the outer edges, including 301 or 606, require a short walk to reach central facilities.
  • The layout ensures most homes are within a comfortable walking distance of a green patch or a paved area.
  • Residents near the main entrance, like those in the 300 series, are close to the western green space.
Noise Privacy Road Facing
  • Cottages facing internal access routes, like 515 or 614, will experience some activity from passing cars.
  • Homes backed by other cottages, such as 508 and 509, offer increased privacy from external views.
  • Green buffers along the perimeter help shield outer cottages from any external road sounds.
  • Corner cottages, like 501 or 607, might have more exposure to movement on two sides.
Corridor Analysis
  • The spacing between cottage blocks allows for good light penetration into homes.
  • Views from many cottages extend across green areas or internal access routes.
  • The arrangement of homes prevents direct, continuous walls of buildings, creating an open feel.
  • Gaps between structures ensure air flows freely through the residential clusters.
Internal Circulation Pedestrian
  • A network of paved paths guides residents through the community.
  • Cars move along designated routes that serve the cottage clusters.
  • People can walk directly from their homes to central green areas without crossing major roads.
  • The layout separates pedestrian movement from car routes in many sections.
Child Senior Friendly Zones
  • The presence of many green patches offers safe play areas for children away from car routes.
  • Flat, paved surfaces throughout the development make walking easy for older residents.
  • Homes near the central green areas provide convenient access for families with young children.
  • The overall low-speed environment within the community benefits both children and older residents.
Green Cover Landscape
  • Extensive planted areas are distributed throughout the development, framing cottage blocks.
  • A significant green band runs through the middle of the community, connecting different sections.
  • Smaller green pockets are positioned at various points, offering nearby natural views.
  • The outer edges of the project are lined with continuous green buffers.
Traffic Flow Access Planning
  • Cars enter and leave the property through a single access point on the north-west side.
  • Internal routes allow vehicles to reach all cottage blocks efficiently.
  • Parking is available directly alongside the homes, making it convenient for residents.
  • The internal road system is designed for easy navigation to individual residences.
Overall Livability Assessment
  • The project offers a calm residential setting with ample space around each home.
  • Its design prioritizes individual cottage living within a structured, green environment.
  • Residents benefit from well-defined personal plots and shared community areas.
  • The layout supports a quiet neighborhood feel, distinct from denser urban developments.
Final Summary

Living at this area offers a peaceful and spacious home life, surrounded by natural elements and well-planned pathways. Families and those seeking a quiet retreat will appreciate the abundant green spaces and the ease of movement within the development. This project stands out for its commitment to open space and a low-density living environment, providing a refreshing contrast to more congested urban settings.

Overview about Hiranandani Cottages
  • Hiranandani Cottages is a comprehensive residential development featuring distinct zones for apartments, villas, and cottages. The layout incorporates significant green spaces and recreational amenities, providing a well-rounded living environment.
Land Use and Density
  • Around 30%-40% of the plot is green, anchored by the PROPOSED LANDSCAPE AREA, offering residents dedicated natural spaces.
  • The open area covers 32%-45% of the plot, providing residents with ample room for movement and gathering beyond the green zones.
  • With only 35%-45% of the plot built upon, homes here enjoy more breathing space and natural light compared to tightly packed developments.
Connectivity Access
  • Connectivity is strong with Bellary Road and Dabaspete Hosur Highway nearby, making commutes and daily errands convenient, supported by clear entry and exit points and surface parking.
Amenities Lifestyle
  • The Swimming pool provides residents with a refreshing option for relaxation and recreation within the community.
  • The CLUBHOUSE serves as a central hub for social activities and community engagement, offering residents a dedicated space for leisure.
  • The Sports courts allow residents to engage in various physical activities and maintain an active routine without leaving home.
Tower Placement Orientation
  • The apartment blocks like CHANCERY and CROSSGATE are positioned in the northern part of the development.
  • CALGARY and CYPRESS are grouped together, forming a distinct cluster in the project's upper section.
  • VILLAS PH I (A), (B), and (C) are arranged in a structured grid in the central-eastern area.
  • COTTAGE PH I, II, III, and IV are systematically laid out across the southern expanse of the property.
Amenity Access
  • Residents in CHANCERY and CALGARY have convenient walking access to the central community building.
  • The recreational courts are centrally located, making them easily reachable from most villa and apartment areas.
  • VILLAS PH I (A) and (B) are positioned close to the active play zones for quick use.
  • COTTAGE PH I and II are a short stroll from the southern landscaped areas.
Noise Privacy Road Facing
  • CAUSEWAY is situated adjacent to the main road on the northwest, which may introduce some external sound.
  • VILLAS PH I (C) and VILLAS PH II are set back from the primary internal streets, offering a quieter environment.
  • PLOTTED DEVELOPMENT I is located near the northern boundary, providing a buffer from central activity.
  • COTTAGE PH IV is positioned along a less trafficked internal street, enhancing residential quietness.
Corridor Analysis
  • The apartment blocks, including CHANCERY and CYPRESS, are well-separated, allowing for good light penetration.
  • VILLAS PH I (A) and (B) are arranged with clear spaces between rows, ensuring open views for residents.
  • COTTAGE PH III and IV feature a layout with defined street widths, preventing a cramped feeling.
  • CLOVER VILLAS are designed with individual plots that provide ample distance from neighboring homes.
Internal Circulation Pedestrian
  • A primary internal road connects the apartment clusters to the various villa and cottage sections.
  • The central roundabout facilitates smooth movement for cars within the development.
  • Walking paths are integrated alongside the internal roads, particularly around the apartment buildings.
  • Residents can easily move between VILLAS PH II and VILLAS PH I (C) using connecting pathways.
Child Senior Friendly Zones
  • Designated green zones (19) offer safe, open areas for children to play freely.
  • Areas near COTTAGE PH I and II include nearby green patches suitable for older residents to relax.
  • The central green spaces close to the community building provide open areas for family gatherings.
  • VILLAS PH I (B) is adjacent to a green space, offering a secure play environment for younger residents.
Green Cover Landscape
  • Greenery is distributed in several distinct pockets across the entire project.
  • Linear landscaped strips run along some internal roads, enhancing the visual appeal of the streets.
  • The apartment blocks, such as CHANCERY and CROSSGATE, are surrounded by smaller planted sections.
  • The southern part of the development, near COTTAGE PH I, features substantial natural zones.
Traffic Flow Access Planning
  • The main entrance in the northwest directs vehicles efficiently towards the apartment and central areas.
  • Parking spaces are available next to residential units and amenities throughout the property.
  • A secondary access point in the south serves the COTTAGE PH I and PLOTTED DEVELOPMENT II areas.
  • The internal road system ensures easy car travel between the different residential phases.
Overall Livability Assessment
  • The project offers a diverse selection of homes, from apartments to individual cottages, suiting varied family needs.
  • Its layout thoughtfully integrates residential areas with natural surroundings, fostering a pleasant atmosphere.
  • The range of housing options, including CHANCERY and COTTAGE PH I, provides choices for different lifestyles.
  • Residents benefit from well-planned living spaces combined with accessible shared community features.
Final Summary

Living at this area offers a balanced lifestyle with ample green spaces and well-planned recreational opportunities. Families and individuals seeking a community with good connectivity and dedicated amenities will find daily life convenient and engaging. This project stands out for its thoughtful integration of residential zones with significant open areas and a range of facilities.

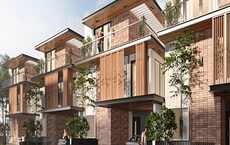
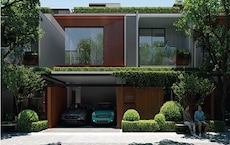
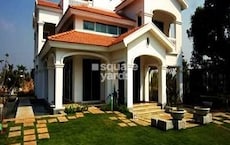
Hiranandani Cottages Photos & Videos

Hiranandani Cottages Amenities

  • Power Backup
  • 24 x 7 Security
  • CCTV / Video Surveillance
  • Lift
  • Treated Water Supply
  • 24*7 Water Supply
  • Intercom Facility
  • Kids' Play Areas / Sand Pits
  • Kids' Pool
  • Pet Area
  • Senior Citizen Area

Hiranandani Cottages Specifications

Master Bedroom-Walls Acrylic Emulsion
Master Bedroom-Flooring Laminated Wooden
Other Bedrooms-Flooring Laminated Wooden
Walls Acrylic Emulsion
Living Area-Flooring Vitrified Tiles
Bathroom Premium Bath Fittings
Structure RCC Frame Structure

Downloads Hub for Hiranandani Cottages

Download brochure, master plan & walkthrough video of Hiranandani Cottages to explore floor plans, layout, and complete project details in Devanahalli, Bangalore.

Master Plan

Overall project layout & design

Walkthrough Video

Virtual tour of the property

Nearby Landmarks - Hiranandani Cottages

Prime Connectivity Map
Nearby Places
  • Shanthinikethan Public School
    School
    2.1 km
  • Drv Plaza
    Shopping Mall
    2.9 km
  • Akash Hospital
    Hospital
    0.9 km

Is Hiranandani Cottages Right for You?

Insights based on nearby schools, healthcare, connectivity, workplaces and everyday infrastructure.

For Families

Day-to-day family routines can feel easier here with schools and healthcare facilities close by. Access to nearby essentials and open spaces can also help reduce travel time for everyday activities.

  • Shanthinikethan Public School a quick school drop-off away
  • Akash Hospital nearby for healthcare access
  • Drv Plaza
For Working Professionals

Strong connectivity through key transport routes can improve accessibility and may strengthen long-term demand for the location.

  • Pramodh Ded College
  • Drv Plaza

Check Travel Time

Connecting Roads - Hiranandani Cottages

  • Bellary Road ~ 0.7 Kms
  • Dabaspete Hosur Highway ~ 2 Kms

Hiranandani Cottages RERA Details

PRM/KA/RERA/1250/303/PR/180507/001627 Building Nos. 8,9 (Part), 28, 29 Rera Url : https://rera.karnataka.gov.in/
PRM/KA/RERA/1250/303/PR/180313/002418 Building No 9,10,11,12 And 13 Rera Url : https://rera.karnataka.gov.in/
  • Square Yards RERA Reg. PRM/KA/RERA/1251/310/AG/171114/000400

Price Rates & Insights for Hiranandani Cottages

Price Trend in Hiranandani Cottages
Devanahalli's average asking price is rising quarter-on-quarter.
Quarter Child Rate Parent Rate
Jun 2026 0 9550
Mar 2026 0 9250
Dec 2025 0 9050
Sep 2025 0 8900
Rental Supply in Hiranandani Cottages
Monthly Rent in Devanahalli ranges from ₹ 23.4 K to ₹ 1.4 L with options available for 1,2,3,4 BHK units
Configurations In Hiranandani Cottages In Devanahalli
1 BHK - ₹ 23.4 K
2 BHK - ₹ 25.6 K
3 BHK - ₹ 35.7 K
4 BHK - ₹ 1.4 L
Comparable Project Pricing for Hiranandani Cottages
Hiranandani Cottages avg. price is ₹ 8.3 k/Sq.Ft. compared to Devanahalli at ₹ 9.6 k/Sq.Ft.
₹ 10,800
Tata Varnam
₹ 9,750
House of Hiranandani Devanahalli
₹ 9,550
Devanahalli
₹ 8,300
Hiranandani Cottages
₹ 5,800
Maharaja Ikon Park
Square Yards' Data Intelligence powers real estate with the most comprehensive & accurate authenticated data. See how it can work for your business
Locality Insights: Devanahalli
Devanahalli is a rapidly developing locality in the northern part of Bangalore, Karnataka, India. Its strategic location near the Kempegowda International Airport has been a key driver of its growth, making it an attractive destination for residential and commercial purposes. The area's close proximity to the airport has facilitated improved connectivity, making it a sought-after choice for frequent travellers and businesses alike.Devanahalli's historical significance add
Price Insights Price Insights
Average Asking Price in Devanahalli
₹ 9,250/Sq.ft
For Apartment Based on active listings and recent trends
Property Rates in Devanahalli
Locality Snapshot Locality Snapshot
#89 In Bangalore
Great Great +5 More

Great connectivity through major roads like via NH 44, NH 648, and six-lane Bellary Road

Concerning Concerning +5 More

A 7 km stretch between Benniganahalli and Medahalli is one of the most accident-prone areas in the city

Know More About Devanahalli
Reviews Reviews (55)
I live here because this area is famous for the International Airport. The strong advantages are the wide roads and quiet environment. I feel the planning is very modern. I am near Akash Hospital and Oxford School. My disappointments are the very high cab fares and lack of local markets.
— Priyanka Kumar, Tenant

Properties in Hiranandani Cottages & Top Sellers

  • Buy
  • Rent
  • Top Sellers
  • All
  • 2 BHK
https://img.squareyards.com/secondaryPortal/optImages/IN_639137427786814064-0705260926182618.jpg Cover Image
2 BHK + Study Room Villa For Sale in Hiranandani Cottages Devanahalli, Bangalore
Devanahalli, Bangalore
₹ 6 Cr
  • Ready to Move
  • 2850 Sq.Ft. (Built-up Area)
  • All
  • 3 BHK
  • 4 BHK
https://img.squareyards.com/secondaryPortal/optImages/IN_639100503217851671-2503260345214521.jpg Cover Image
3 BHK + Servant Room Villa For Rent in Hiranandani Cottages Devanahalli, Bangalore
Devanahalli, Bangalore
₹ 60,000
  • Ready to Move
  • 2424 Sq.Ft. (Built-up Area)
https://img.squareyards.com/secondaryPortal/optImages/IN_639197922909249121-1607260951305130.jpg Cover Image
3 BHK + Study Room Apartment For Rent in Hiranandani Cottages Devanahalli, Bangalore
Devanahalli, Bangalore
₹ 1 L
  • Ready to Move
  • 2850 Sq.Ft. (Built-up Area)
https://img.squareyards.com/secondaryPortal/optImages/IN_639179139748659838-240626040614614.jpg Cover Image
4 BHK + Study Room Villa For Rent in Hiranandani Cottages Devanahalli, Bangalore
Devanahalli, Bangalore
₹ 1.1 L
  • Ready to Move
  • 2900 Sq.Ft. (Built-up Area)
https://img.squareyards.com/secondaryPortal/optImages/IN_639134898836856373-0405261111231123.jpg Cover Image
4 BHK + Study Room Villa For Rent in Hiranandani Cottages Devanahalli, Bangalore
Devanahalli, Bangalore
₹ 2.5 L
  • Ready to Move
  • 4800 Sq.Ft. (Built-up Area)
V
5
Vinaykumar One Click Properties
  • Total Transactions: 8
Invest Smart Estate profile picture
5
Invest Smart Estate Invest Smart Estate
  • Total Transactions: 2
About House of Hiranandani
House of Hiranandani Logo
  • Total Projects 67
  • Delivered Projects33

House of Hiranandani is a renowned real estate developer with a strong presence in Bangalore, Thane, Mumbai, and Hyderabad. With 25 successful projects under their belt, they are known for their pioneering work in creating integrated communities that have become iconic landmarks in India. With over four decades of experience, House of Hiranandani has been instrumental in transforming the real estate skyline of major cities across the country.What sets House of Hiranandani apart is their unique approach to designing and planning. The brand heavily invests in research and development to ensure that their projects surpass industry benchmarks and redefine engineering and design standards. Excellence is synonymous with their name, and they strive to create value for all stakeholders at every stage of development.Under the umbrella of New Urbanism, House of Hiranandani focuses on revitalizing suburban areas and transforming them into meticulously planned urban communities. By integrating features like retail outlets, hospitality centers, healthcare, and educational institutions within their developments, they have made sure that every aspect of residents lives is comprehensively catered to.One of House of Hiranandani key philosophies is to foster a sense of community and inclusiveness. They believe in integrating each family into a larger, more inclusive community, ensuring that every resident feels a deeper connection within their neighborhood. With House of Hiranandani, you can expect the epitome of excellence, holistic living experiences, and a strong emphasis on sustainable development.

Projects by House of Hiranandani in Bangalore
  • Ready to Move

How does Hiranandani Cottages compare with other top projects?

Compare Hiranandani Cottages with similar projects. Evaluate pricing, configurations, possession timelines, and project scale to find the best fit for your needs.
The Honest Take
current Project
Hiranandani Cottages
Devanahalli, Bangalore
Price ₹1.76 Cr - 2.34 Cr
Configuration 3, 4 BHK Villa
Unit Size 2121 to 2820 Sq. Ft
Possession Jul 15, 2014
Status
Ready to Move
RERA No.
PRM/KA/RERA/1250/303/PR/180507/001627 PRM/KA/RERA/1250/303/PR/180313/002418
Land Area 110 Acres
Total Units 167
Density 2 Units/Acre
House of Hiranandani Devanahalli
Devanahalli, Bangalore 4.0
Price ₹2.77 Cr - 4.68 Cr
Configuration 3, 4 BHK Villa
Unit Size 2850 to 4800 Sq. Ft
Possession N/A
Status
Ready to Move
RERA No.
PRM/KA/RERA/1250/303/PR/191025/002959
Land Area 73 Acres
Total Units 173
Density 2 Units/Acre
Brigade Atmosphere
Brigade Atmosphere
Devanahalli, Bangalore 3.8
Price ₹3.25 Cr - 3.31 Cr
Configuration 3 BHK Villa
Unit Size 2540 to 2589 Sq. Ft
Possession Feb 2020
Status
Ready to Move
RERA No.
PRM/KA/RERA/1250/303/PR/170916/000497 PRM/KA/RERA/1250/303/PR/220207/004671
Land Area 18 Acres
Total Units 182
Density 10 Units/Acre
Similar Alternate Projects you can consider in Bangalore
Post Property Ad for Free, Sell or Rent Property Online
Projects in Devanahalli, Bangalore
  • New Launch
  • Under Construction
  • Ready to Move
Projects Near Devanahalli, Bangalore

Frequently Asked Questions About Hiranandani Cottages

Q: What amenities can I expect in this project?

The project offers a range of amenities, including a gymnasium, power backup, 24x7 security, a cafe, and rain water harvesting.

Q: What is the proximity of the project to major roads and landmarks?

The project is connected to Bellary Road (0.7 km) and Dabaspete Hosur Highway (2 km), providing easy access to major landmarks and destinations.

Q: Who is the developer of this project?

The project is developed by House of Hiranandani, a renowned real estate developer with a portfolio of 54 projects.

Q: What is the status of the project?

The project is ready for move-in, with completion scheduled for July 2014.

Q: What type of units are available in this project?

The project offers 3 BHK and 4 BHK villas, with varying sizes and prices, ranging from 2121 Sq. Ft. to 2820 Sq. Ft., priced from 2.77 Cr to 3.85 Cr.

Q: Is the project RERA-registered?

Yes, the project is RERA-registered with project registration numbers PRM/KA/RERA/1250/303/PR/180507/001627 and PRM/KA/RERA/1250/303/PR/180313/002418.

i *Disclaimer

This website is only for the purpose of providing information regarding real estate projects in different geographies. Any information which is being provided on this website is not an advertisement or a solicitation. The company has not verified the information and the compliances of the projects. Further, the company has not checked the RERA* registration status of the real estate projects listed herein. The company does not make any representation in regards to the compliances done against these projects. Please note that you should make yourself aware about the RERA* registration status of the listed real estate projects.

*Real Estate (regulation & development) act 2016.
Around Hiranandani Cottages
Country/City