S And S Properties developer logo

S And S AR Villas Devanahalli, Bangalore

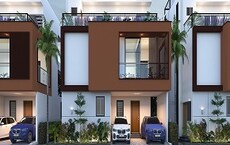
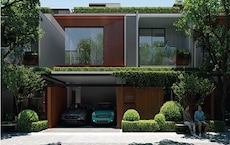
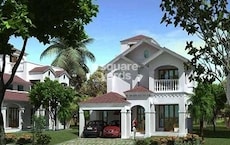
Spread across 2.45 Acres in Devanahalli, Bangalore, S And S AR Villas by S And S Properties is a Villa development with Villa options sized from 3412 Sq.Ft. to 3435 Sq.Ft.. The project is Ready to Move, with possession in Dec 2024. Prices begin at ₹ 3.41 Cr.
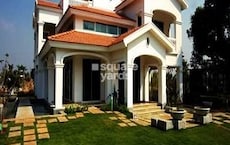
S And S AR Villas Cover Image

₹3.41 Cr - 3.44 Cr

₹10,000 Per Sq. Ft.

Project Status
Ready to Move
Ready to Move Since
Dec 2024
Unit Config
4 BHK Villa
Size
3412 to 3435 Sq. Ft.
Number of Units
26
Total Area
2.45 Acres
On this page

About S And S AR Villas, Devanahalli by S And S Properties

S And S AR Villas, nestled in the serene sub-location of Devanahalli, offers a luxurious living experience with its strategic location connecting major roads like Bellary Road, just 3 km away, and NH 44, just 2.5 km away. This project holds a valid RERA certification, acknowledging its adherence to regulatory standards.

The villas at S And S AR Villas are designed to provide a perfect blend of style and functionality, boasting impressive specifications like oil-bound distemper walls in master bedrooms and laminated wooden flooring, ensuring a pleasant and comfortable living space. The project s amenities add to its allure, offering a range of facilities, including a gymnasium, power backup, 24x7 security, cafe/coffee bar, and rainwater harvesting.

Experience opulence and tranquility at S And S AR Villas, with its 4 BHK villas offering a sprawling area of 3435 Sq. Ft. or 3412 Sq. Ft., priced at 3.09 Cr or 3.07 Cr respectively. This prestigious address is the perfect haven for those seeking a lavish lifestyle amidst calm and serenity.

Available Unit Options

The following table outlines the available unit options at S And S AR Villas:

Unit TypeArea (Sq. Ft.)Price (Rs.)
4 BHK Villa34353.09 Cr
4 BHK Villa34123.07 Cr
Nearby Landmarks

This real estate project boasts a prime location near several esteemed landmarks, providing residents with a range of amenities and services at their doorstep. Strategically positioned to offer a unique blend of comfort and convenience, the project is surrounded by notable landmarks that enhance the quality of life for residents.

  • Shanthinikethan Public School is 7.90 away, making it an ideal choice for families with children.
  • Sri Sathya Sai Hospital is 4.89 away, ensuring timely medical attention in case of an emergency.
  • Devanahalli Railway station is 7.44 away, providing a convenient connection to the city.
  • Hotel Terminal View is 6.85 away, perfect for guests and visitors.
  • DRV Plaza is 8.52 away, offering a range of shopping and dining options.

S And S AR Villas Price List, Price Trends and Market Insights

Price List

View the latest price list for S And S AR Villas.

Unit Type (Saleable) Price* Action
4 BHK Villa 3412 Sq. Ft. ₹ 3.41 Cr
4 BHK Villa 3435 Sq. Ft. ₹ 3.44 Cr

*Prices are indicative and subject to applicable charges and project terms.

S And S AR Villas Floor Plans

Floor plan of 4 BHK 3435 Sq. Ft. Villa in S And S AR Villas, Bangalore
4 BHK 3435 Sq. Ft. Villa

Price:₹ 3.44 Cr

₹ 2.38 L EMI

Top Experts in Bangalore

Meet the top real estate experts for S And S AR Villas, Bangalore.

Master Plan, Photos, Videos & Brochure of S And S AR Villas

Explore the master plan, project photos and walkthrough videos of S And S AR Villas to understand the overall layout, tower placement, amenities, landscaped spaces and key highlights before making your buying decision.

Master Plan 1

Overview about S And S AR Villas
  • S And S AR Villas is a residential development with plots arranged around a central road network. The layout incorporates a variety of green spaces and recreational amenities, emphasizing community living with diverse outdoor activity options.
Land Use and Density
  • Around 40%-55% of the plot is green, anchored by the Medical Plants Hub, Butterfly Park, and Meditation Park, so homes here are surrounded by natural elements.
  • The open area covers 50%-65% of the plot and the Children Play Area, Multi Purpose Space, and Visitors Parking fill the non-green stretches, giving residents places to gather and relax outside their homes.
  • Only 30%-40% of the plot has been built on, so most of what you see from your window is open space rather than other buildings and homes here get more air and light.
Connectivity Access
  • Bellary Road and NH 44 are nearby, so getting to other parts of the city is straightforward. Surface parking and this amenity provide ample space for residents and guests.
Amenities Lifestyle
  • The Swimming Pool gives residents a place to cool off or relax without leaving home.
  • This amenity provides a central area for community gatherings and events.
  • A Tennis Court, Cricket Practice Nets, and this amenity let residents handle sports and fitness without stepping outside the community.
  • This amenity, Senior Citizens Park, and this amenity mean children, seniors, and the wider community have dedicated outdoor and indoor spaces built into the layout.
Tower Placement Orientation
  • The residential plots are arranged in two distinct clusters, forming a central block.
  • Plots 01-14 are on the eastern side, while plots 15-26 are on the western side of the internal road.
  • The plots are laid out in a grid-like pattern, facing inward towards the central access road.
  • Plot types A, B, C, D, and ODD are distributed across these two main residential sections.
Amenity Access
  • Residents can easily walk to the sports facilities located at the southern end of the property.
  • The areas for quiet contemplation are situated along the eastern boundary, close to plots 01-06.
  • Social gathering spots are positioned towards the south-western corner, near plots 21-26.
  • Recreational zones for younger residents are conveniently placed on the eastern side, adjacent to plots 07-09.
Noise Privacy Road Facing
  • Plots on the outer edges, such as 01, 14, 15, and 26, might experience more external sounds.
  • Homes facing the internal road benefit from distance from the property's outer boundaries.
  • The residential blocks are buffered by green spaces on the eastern and southern sides.
  • Plots like 07, 08, 09, 10, 11, 12, 13, 14 are adjacent to various parks, offering quiet views.
Corridor Analysis
  • The layout features clear separation between residential plots and surrounding activity zones.
  • Gaps between the plot rows allow for light and air to reach individual homes.
  • The central road creates an open channel through the heart of the residential area.
  • Plots on the western side, like 21-26, have open views towards the southern sports areas.
Internal Circulation Pedestrian
  • A looping road allows cars to move around the residential plots without dead ends.
  • Residents can walk along the internal road to access various parts of the property.
  • Pathways connect the residential areas to the different recreational and green zones.
  • The layout ensures easy movement between homes and the community facilities.
Child Senior Friendly Zones
  • Dedicated areas for older residents are located on the eastern side, away from active sports zones.
  • Specific play zones for younger residents are positioned near the eastern residential plots.
  • The property design considers different age groups by separating their activity areas.
  • Quiet zones are available for older residents to relax without disturbance from louder activities.
Green Cover Landscape
  • The property features planted areas along its eastern and southern boundaries.
  • Green buffers separate the residential plots from the external surroundings.
  • Landscaped sections are integrated throughout the eastern side of the property.
  • The layout includes various green pockets distributed around the residential blocks.
Traffic Flow Access Planning
  • The internal road system guides cars directly to the residential plots.
  • Parking for visitors is located at the southern entrance of the property.
  • The road network within the property facilitates smooth car movement.
  • The layout provides direct access to each residential plot from the internal road.
Overall Livability Assessment
  • This project offers a well-structured environment with distinct zones for living and recreation.
  • The arrangement of homes and amenities supports a balanced community life.
  • Residents benefit from a clear separation of private and public spaces.
  • The property provides a comfortable setting for families and individuals alike.
Final Summary

Living here offers a home life surrounded by nature and dedicated spaces for various activities. Families and seniors benefit from tailored parks and play areas, fostering a sense of community right outside their door. This project stands out for its generous green coverage and diverse recreational options, making daily life feel more open and connected.

Download Hub for S And S AR Villas

Download brochure, master plan & walkthrough video of S And S AR Villas to explore floor plans, layout, and complete project details in Devanahalli, Bangalore.

Master Plan

Overall project layout & design

Walkthrough Video

Virtual tour of the property

Amenities & Specifications of S And S AR Villas

Sports

  • Gymnasium
  • Swimming Pool
  • Tennis Court(s)
  • Cricket
  • Kids' Play Areas / Sand Pits
  • Yoga Areas
  • Jogging / Cycle Track

Convenience

  • Power Backup
  • Solar Heaters
  • Treated Water Supply
  • Medical Facility
  • 24*7 Water Supply

Safety

  • 24 x 7 Security
  • CCTV / Video Surveillance
  • Fire Fighting Systems
  • Intercom Facility

Leisure

  • Cafe / Coffee Bar
  • Clubhouse
  • Indoor Games
  • Senior Citizen Area

Environment

  • Rain Water Harvesting
  • Sewage Treatment Plant
  • Normal Park / Central Green
  • Solar Lighting

Specifications

Master Bedroom-Walls
Oil Bound Distemper
Master Bedroom-Flooring
Laminated Wooden
Other Bedrooms-Flooring
Laminated Wooden
Walls
Oil Bound Distemper
Living Area-Flooring
Indian Marble
Structure
RCC Frame Structure

Location and Connectivity Around S And S Properties Devanahalli

Connectivity map showing nearby places around North Bangalore
North Bangalore Check Travel Time

Estimate commute from your office or kid's school to S And S AR Villas.

RERA Details of S And S AR Villas

Scan the QR code to verify the project's RERA registration details.

PRM/KA/RERA/1250/303/PR/280324/006747

Ar Villas

View Detailed RERA
  • Square Yards RERA Reg. PRM/KA/RERA/1251/310/AG/171114/000400

How does S And S AR Villas compare with similar projects?

Compare S And S AR Villas with similar projects. Evaluate pricing, configurations, possession timelines, and project scale to find the best fit for your needs.
Current Project
S And S AR Villas project in Devanahalli, Bangalore

S And S AR Villas

Devanahalli, Bangalore

Price
₹3.41 Cr - 3.44 Cr
Per Sq. Ft
₹10,000 Per Sq. Ft
Configuration
4 BHK Villa
Unit Size
3412 to 3435 Sq. Ft
Possession
Dec 2024
Status
Ready to Move
RERA No.
PRM/KA/RERA/1250/303 /PR/280324/006747
Land Area
2.45 Acres
Total Units
26
Density
11 Units/Acre
Hiranandani Cottages project in Devanahalli, Bangalore

Hiranandani Cottages

Devanahalli, Bangalore

Price
₹3.60 Cr - 4.79 Cr
Per Sq. Ft
N/A
Configuration
3, 4 BHK Villa
Unit Size
2121 to 2820 Sq. Ft
Possession
Jul 15, 2014
Status
Ready to Move
RERA No.
PRM/KA/RERA/1250/303 /PR/180507/001627 PRM/KA/RERA/1250/303/PR/180313/002418
Land Area
110 Acres
Total Units
167
Density
2 Units/Acre
Hiranandani Upscale Devanahalli project in Devanahalli, Bangalore

Hiranandani Upscale Devanahalli

Devanahalli, Bangalore

Price
₹2.03 Cr - 2.92 Cr
Per Sq. Ft
₹7,125 Per Sq. Ft
Configuration
3, 4 BHK Villa
Unit Size
2850 to 4100 Sq. Ft
Possession
N/A
Status
Ready to Move
RERA No.
PRM/KA/RERA/1251/310/AG/171114/000400
Land Area
7.66 Acres
Total Units
96
Density
13 Units/Acre
View Detailed Comparison

S And S Properties Track Record

1 Total
Projects
1 Delivered
Projects
You May Also Like

Frequently Asked Questions About S And S AR Villas

Parking slots are available for residents in the complex.

The living area features flooring made of Indian Marble.

The project offers amenities like gardens, play areas, and more for a comfortable lifestyle.

The project is registered under RERA with number ACK/KA/RERA/1250/303/PR/110123/006721.

The villas are built with a RCC frame structure.

The project features 24/7 security and CCTV cameras for added safety and security.

The villas boast of features like high-quality master bedrooms, spacious living areas, and more.

The project offers 4 BHK villas with areas ranging from 3412 to 3435 Sq. Ft. and prices starting from 3.07 Cr.

The project is connected to Bellary Road and NH 44, making it easily accessible.

*Disclaimer

This website is only for the purpose of providing information regarding real estate projects in different geographies. Any information which is being provided on this website is not an advertisement or a solicitation. The company has not verified the information and the compliances of the projects. Further, the company has not checked the RERA* registration status of the real estate projects listed herein. The company does not make any representation in regards to the compliances done against these projects. Please note that you should make yourself aware about the RERA* registration status of the listed real estate projects.

*Real Estate (Regulation & Development) Act, 2016.