


Godrej MSR city - North Bangalore


Godrej MSR City is an Under Construction residential township by Godrej in Shettigere, Bangalore, with 2,563 homes across 25.73 Acres. It offers 2, 3 BHK Flats from 735 Sq.Ft., priced from ₹ 1.49 Cr to ₹ 2.24 Cr plus charges, with possession starting from Mar 2030. The project is registered with Karnataka RERA under PRM/KA/RERA/1250/303/PR/010425/007644, PRM/KA/RERA/1250/303/PR/300625/007887. NH 44 and Bangalore International Airport Road are each about 0.5 km away.

₹1.49 Cr - 2.24 Cr
₹21,424 Per Sq. Ft.
Godrej MSR City is an Under Construction residential township by Godrej in Shettigere, Bangalore, offering 2, 3 BHK Flats across 25.73 Acres in six buildings around a central green. It holds 2,563 homes with sizes from 735 Sq.Ft., planned at 100 units per acre. The project was launched in Apr 2025, with possession starting from Mar 2030, and homes are priced from ₹ 1.49 Cr to ₹ 2.24 Cr plus charges.
| Parameter | Detail |
|---|---|
| Project Name | Godrej MSR City |
| Developer | Godrej |
| Locality | Shettigere, Bangalore |
| Property Type | Residential Apartments |
| Status | Under Construction |
| Launch Date | Apr 2025 |
| Possession Date | Mar 2030 |
| Configurations | 2, 3 BHK Flats |
| Size Range | 735 Sq.Ft. onwards |
| Price Range | ₹ 1.49 Cr to ₹ 2.24 Cr plus charges |
| Price per sq. ft. | ₹ 21,424 Per Sq. Ft. |
| Total Units | 2,563 |
| Total Area | 25.73 Acres |
| Layout | Six buildings around a central green |
| Structure | RCC Frame |
| RERA Number | PRM/KA/RERA/1250/303/PR/010425/007644, PRM/KA/RERA/1250/303/PR/300625/007887 |
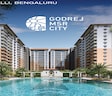
A central green sits between six buildings, with basement parking keeping the ground level open. A clubhouse, lap pool, aqua park, sports courts, a co-working hub and gardens give the community its own set of daily-use spaces.
View the latest price list for Godrej MSR City.
*Prices are indicative and subject to applicable charges and project terms.
Godrej MSR City's average asking price is stable quarter-on-quarter, compared with Shettigere.
Godrej MSR City avg. price is ₹ 9.7 k/Sq.Ft. compared to Shettigere at ₹ 11 K/Sq.Ft.
Get the latest price and market updates for Godrej MSR City.
Prestige Group is launching new township projects in Bangalore in 2026, including Prestige Park Street in Devanahalli and Prestige Evergreen in Varthur on Whitefield Road, offering various apartment configurations and amenities. Godrej Properties is developing Godrej MSR City, a pre-launch ultra-luxury apartment & Villa project in Devanahalli, North Bangalore, spanning 62 acres with 4000 apartments.
Godrej MSR City offers 2 and 3 BHK homes in four sizes, with prices from ₹ 1.49 Cr to ₹ 2.24 Cr plus charges. The sales team can share the floor plan for each unit.
| Configuration | Area | Price |
|---|---|---|
| 2 BHK Apartment | 735 Sq. Ft. | ₹ 1.49 Cr |
| 2 BHK Apartment | 822 Sq. Ft. | ₹ 1.79 Cr |
| 3 BHK Apartment | 897 Sq. Ft. | ₹ 1.93 Cr |
| 3 BHK Apartment | 1011 Sq. Ft. | ₹ 2.24 Cr |
2 BHK Apartment at 735 Sq. Ft. for ₹ 1.49 Cr is the best entry point at Godrej MSR City. It gives a first-time buyer the lowest ticket size in the project, with a clubhouse, a pool and round-the-clock security.
Investors often look at 2 BHK Apartment at 735 Sq. Ft. and 2 BHK Apartment at 822 Sq. Ft., since the 2 BHK homes carry the lower entry price. The airport at about 8 km and the NH 44 link support steady interest in the Shettigere corridor.
Yes. 3 BHK Apartment at 897 Sq. Ft. for ₹ 1.93 Cr gives a family separate living and bedroom zones, with a kids' pool, a kids' activity zone, a children's play area and a senior citizen zone within the project.
3 BHK Apartment at 1011 Sq. Ft. for ₹ 2.24 Cr is the largest home on offer. It suits households that want the most space at Godrej MSR City, with room for guests, work-from-home and multi-generation living.

Price:₹ 1.79 Cr

Price:₹ 1.49 Cr

Price:₹ 1.93 Cr

Price:₹ 2.24 Cr
Explore the master plan, project photos and walkthrough videos of Godrej MSR City to understand the overall layout, tower placement, amenities, landscaped spaces and key highlights before making your buying decision.

Living here means enjoying a home surrounded by nature and designed for active family life. Families will benefit from the many play areas and sports facilities, making daily activities easy and fun. This project stands out for its exceptional outdoor amenities and green coverage in the area.
Download brochure, master plan & walkthrough video of Godrej MSR City to explore floor plans, layout, and complete project details in Shettigere, Bangalore.

![Godrej Barca | Godrej MSR City | 3 BHK Sample Flat Tour [2025] | Godrej Shettigere Project](https://i.ytimg.com/vi/-Vrki18S_KE/hqdefault.jpg)
![Godrej Barca | Godrej MSR City | Teaser-Pricing, Offer, Plan [2025] | Godrej Shettigere Bangalore](https://i.ytimg.com/vi/2WThRfUeiUE/hqdefault.jpg)

Godrej MSR City offers Gymnasium, Swimming Pool, Power Backup, Treated Water Supply, 24 x 7 Security, CCTV / Video Surveillance, Cafe / Coffee Bar, Dance Room, Rain Water Harvesting, Sewage Treatment Plant, planned as a township with its own sports, wellness and community spaces. Facilities cover sports, water, family needs, community life and safety.
The range of courts means residents can play a different sport each day without leaving the township, and the outdoor gym and jogging track suit a daily routine.
A lap pool for exercise and an aqua park for children give families water-based options within the community.
Kids' zones and a senior citizen zone sit within the same community, so different age groups each have a space of their own.
A co-working hub, a cafe and a multipurpose hall support work from home and weekend gatherings.
Gardens, a butterfly garden and a pet park give residents calm outdoor corners.
Round-the-clock security, video surveillance and fire-fighting systems support peace of mind, while rainwater harvesting and a sewage treatment plant support responsible resource use.
Key Takeaway: Godrej MSR City pairs a lap pool, a wide range of sports courts and a co-working hub with a central green and kids' and senior zones, and the sales team can share the complete, current list of facilities.
Godrej MSR City sits in Shettigere, North Bangalore, with access to NH 44, Bangalore International Airport Road, Thanisandra Main Road. NH 44 and Bangalore International Airport Road are each about 0.5 km away, and Thanisandra Main Road is about 8 km away. Kempegowda International Airport is about 8 km away and Sri Sathya Sai Hospital 3.8 km away.
| Landmark | Distance |
|---|---|
| NH 44 | ~0.5 km |
| Bangalore International Airport Road | ~0.5 km |
| Sri Sathya Sai Hospital | 3.8 km |
| Nandi Upachar | ~5 km |
| Kempegowda International Airport | ~8 km |
| Thanisandra Main Road | ~8 km |
| Delhi Public School Bangalore North | 8.3 km |
| Devanahalli | ~10 km |
| Akash Hospital | ~11 km |
| Puttenhalli Park | 12.2 km |
| Canadian International School | ~14 km |
| Yelahanka | ~16 km |
| Manyata Tech Park | ~24 km |
| Hebbal | ~25 km |
Families can also look at Shanthinikethan Public School and Oxford English School, while REVA University and MVM Group of Institutions serve higher education. NRV Hospital in Chikkaballapur adds another healthcare option. Bhartiya Mall of Bengaluru covers shopping, and The Leela Bhartiya City in Kannur sits within the wider area. For banking, SBI, HDFC Bank, ICICI Bank, Fincare Small Finance Bank and Rural Cooperative Bank serve the area. A metro line toward the airport is planned.
Shettigere is a North Bangalore locality close to the airport corridor, with NH 44 and Airport Road access.
Location Insight: Godrej MSR City combines NH 44 and Airport Road at about 0.5 km with Kempegowda International Airport at about 8 km and Sri Sathya Sai Hospital at 3.8 km.

Estimate commute from your office or kid's school to Godrej MSR City.

Please select the starting point to calculate the travel time.

Based on demand, livability, and activity
Know More About Shettigere
No Reviews exist for Shettigere
Be the first to review this localityTrust & Verification
Godrej MSR City is registered with Karnataka RERA under PRM/KA/RERA/1250/303/PR/010425/007644, PRM/KA/RERA/1250/303/PR/300625/007887, with possession starting from Mar 2030. The project is currently Under Construction, and its registration places the plans, approvals and possession schedule on public record.
| Parameter | Detail |
|---|---|
| Project Name | Godrej MSR City |
| RERA Registration Number | PRM/KA/RERA/1250/303/PR/010425/007644, PRM/KA/RERA/1250/303/PR/300625/007887 |
| Regulatory Authority | Karnataka RERA |
| Registered Developer | Godrej |
| Locality | Shettigere, Bangalore |
| Project Status | Under Construction |
| Launch Date | Apr 2025 |
| Possession Date | Mar 2030 |
| Total Units | 2,563 |
| Total Area | 25.73 Acres |
| Square Yards RERA Registration | PRM/KA/RERA/1251/310/AG/171114/000400 |
| Ownership | Stamp Duty |
|---|---|
| Male, Female or Joint | 2% to 5% |
Registration charges are 1% of the total value.
Verify at: https://rera.karnataka.gov.in/, using PRM/KA/RERA/1250/303/PR/010425/007644, PRM/KA/RERA/1250/303/PR/300625/007887, before making any payment.
Barca At Godrej MSR City
Rera Url:
Barca II At Godrej MSR City
Rera Url:

Shettigere, Bangalore

Hosahalli, Bangalore

Devanahalli, Bangalore
Compare multiple homes side-by-side and find the option that best fits your budget, lifestyle, and needs.

Full Cost Clarity
Compare sale price or rent, applicable charges, and key ownership/rental expenses.
Amenities & Features
Compare amenities, furnishing, configuration, and property features side-by-side.
Best Pick Recommendation
Get an expert-recommended option based on your selected preferences.
Builder / Seller Details
Review key trust signals like builder profile, seller details, and project history.

Real estate firm Godrej Properties Limited is headquartered in Mumbai, India. The company was established in 1990 by Adi Godrej and is a division of Godrej Industries Limited. Currently, the company is working on projects expected to total more than 89.7 million square feet. The Godrej Group has many businesses, including construction, fast-moving consumer products, high-tech engineering, furnishings, safety, and agro-based. Although most of the businesses are privately owned, the publicly held businesses collectively have a market value of more than USD 15 billion. The Godrej Group is one of India's most diverse and well-respected businesses. It is ranked as the second most respected Indian brand, generates annual revenues of USD 5 billion, and has an estimated 1.1 billion daily users worldwide. In the years leading up to India's Independence, the Godrej Group was founded in 1897 to showcase India's economic superiority and identity. Godrej Properties brings the Godrej Group's innovation, sustainability, and excellence-focused philosophies to the real estate sector. Each Godrej Properties project blends a dedication to modern design and technology with a 125-year heritage of brilliance and trust. Godrej Properties has won over 250 honours and accolades in previous years. The real estate company caters to building apartments, duplexes, villas, and plots.

Sarjapur, Bangalore
2, 3 BHK Apartment
₹ 1.23 Cr to 1.85 Cr

Soukya Road, Bangalore
4, 5 BHK Row House
₹ 4.85 Cr to 6.77 Cr

Bannerghatta, Bangalore
2, 3, 4 BHK Apartment
₹ 1.70 Cr to 3.91 Cr

Yelahanka, Bangalore
3, 4 BHK Apartment
₹ 2.88 Cr to 4.50 Cr

Thanisandra, Bangalore
2, 3 BHK Apartment
₹ 1.60 Cr to 2.95 Cr

Chokkanahalli, Bangalore
Plot
₹ 57.60 Lac to 1.15 Cr

Hoskote, Bangalore
2, 3 BHK Apartment
₹ 1.17 Cr to 1.94 Cr

Sarjapur Road, Bangalore
2, 3, 4 BHK Apartment
₹ 1.62 Cr to 3.47 Cr

Yeshwanthpur, Bangalore
3, 4 BHK Apartment
₹ 3.50 Cr to 5.30 Cr

Whitefield, Bangalore
1, 2, 3 BHK Apartment
₹ 73.81 Lac to 1.95 Cr

Indiranagar, Bangalore
2, 3 BHK Apartment
₹ 2.55 Cr to 3.60 Cr

Budigere Cross, Bangalore
2, 3, 4 BHK Apartment
₹ 1.72 Cr to 4.80 Cr
Whitefield, Bangalore
1, 2, 3 BHK Studio, Apartment
₹ 44.05 Lac to 1.78 Cr

Bagaluru, Bangalore
1, 2, 3 BHK Apartment
₹ 38.66 Lac to 1.55 Cr

Sarjapur Road, Bangalore
1, 2, 3 BHK Apartment
₹ 76.80 Lac to 1.82 Cr

Sarjapur Road, Bangalore
Plot
₹ 59.99 Lac to 1.20 Cr

Devanahalli, Bangalore
1, 2, 3 BHK Studio, Apartment
₹ 37.69 Lac to 1.08 Cr
Electronic City Phase I, Bangalore
1, 2, 3 BHK Apartment
₹ 83.70 Lac to 1.99 Cr

Electronic City Phase I, Bangalore
1, 2, 3 BHK Apartment
₹ 46.77 Lac to 1.11 Cr

Electronic City Phase I, Bangalore
1, 2, 3 BHK Apartment
₹ 43.00 Lac to 1.11 Cr

Hebbal, Bangalore
3, 4 BHK Apartment
Price On Request

Electronic City Phase I, Bangalore
2, 3 BHK Apartment
₹ 64.97 Lac to 1.11 Cr

Sarjapur Road, Bangalore
1, 2, 3 BHK Apartment
₹ 69.03 Lac to 1.76 Cr
Sarjapur Road, Bangalore
1, 2, 3 BHK Apartment
₹ 96.97 Lac to 2.08 Cr

Kanakapura Road, Bangalore
1, 2, 3 BHK Apartment
₹ 98.11 Lac to 2.35 Cr
Sarjapur, Bangalore
2, 3 BHK Apartment
₹ 1.23 Cr to 1.85 Cr
Soukya Road, Bangalore
4, 5 BHK Row House
₹ 4.85 Cr to 6.77 Cr
Bannerghatta, Bangalore
2, 3, 4 BHK Apartment
₹ 1.70 Cr to 3.91 Cr
Yelahanka, Bangalore
3, 4 BHK Apartment
₹ 2.88 Cr to 4.50 Cr
Thanisandra, Bangalore
2, 3 BHK Apartment
₹ 1.60 Cr to 2.95 Cr
Chokkanahalli, Bangalore
Plot
₹ 57.60 Lac to 1.15 Cr
Hoskote, Bangalore
2, 3 BHK Apartment
₹ 1.17 Cr to 1.94 Cr
Sarjapur Road, Bangalore
2, 3, 4 BHK Apartment
₹ 1.62 Cr to 3.47 Cr
Yeshwanthpur, Bangalore
3, 4 BHK Apartment
₹ 3.50 Cr to 5.30 Cr
Whitefield, Bangalore
1, 2, 3 BHK Apartment
₹ 73.81 Lac to 1.95 Cr
Indiranagar, Bangalore
2, 3 BHK Apartment
₹ 2.55 Cr to 3.60 Cr
Budigere Cross, Bangalore
2, 3, 4 BHK Apartment
₹ 1.72 Cr to 4.80 Cr
Whitefield, Bangalore
1, 2, 3 BHK Studio, Apartment
₹ 44.05 Lac to 1.78 Cr
Bagaluru, Bangalore
1, 2, 3 BHK Apartment
₹ 38.66 Lac to 1.55 Cr
Sarjapur Road, Bangalore
1, 2, 3 BHK Apartment
₹ 76.80 Lac to 1.82 Cr
Sarjapur Road, Bangalore
Plot
₹ 59.99 Lac to 1.20 Cr
Devanahalli, Bangalore
1, 2, 3 BHK Studio, Apartment
₹ 37.69 Lac to 1.08 Cr
Electronic City Phase I, Bangalore
1, 2, 3 BHK Apartment
₹ 83.70 Lac to 1.99 Cr
Electronic City Phase I, Bangalore
1, 2, 3 BHK Apartment
₹ 46.77 Lac to 1.11 Cr
Electronic City Phase I, Bangalore
1, 2, 3 BHK Apartment
₹ 43.00 Lac to 1.11 Cr
Hebbal, Bangalore
3, 4 BHK Apartment
Price On Request
Electronic City Phase I, Bangalore
2, 3 BHK Apartment
₹ 64.97 Lac to 1.11 Cr
Sarjapur Road, Bangalore
1, 2, 3 BHK Apartment
₹ 69.03 Lac to 1.76 Cr
Sarjapur Road, Bangalore
1, 2, 3 BHK Apartment
₹ 96.97 Lac to 2.08 Cr
Kanakapura Road, Bangalore
1, 2, 3 BHK Apartment
₹ 98.11 Lac to 2.35 Cr

International Airport road, Bangalore
1, 2, 3, 4 BHK Studio, Apartment
₹ 68.60 Lac to 4.17 Cr

Bagalur, Bangalore
1, 2, 3 BHK Studio, Apartment
₹ 56.00 Lac to 1.85 Cr

Bagalur, Bangalore
2, 3, 4 BHK Apartment
₹ 1.21 Cr to 4.55 Cr

Devanahalli, Bangalore
2, 3, 5 BHK Apartment, Row House, Villa
₹ 2.03 Cr to 6.16 Cr

Sadahalli, Bangalore
3, 4 BHK Apartment
₹ 3.20 Cr to 7.30 Cr

Bagaluru, Bangalore
3 BHK Apartment
₹ 1.49 Cr

Devanahalli, Bangalore
1 BHK Studio, Apartment
₹ 66.80 Lac to 1.09 Cr

Devanahalli, Bangalore
1, 2, 3, 4 BHK Apartment
₹ 72.30 Lac to 2.39 Cr

Devanahalli, Bangalore
4 BHK Villa
₹ 3.25 Cr to 5.50 Cr

Hosahalli, Bangalore
Plot
₹ 3.83 Cr to 7.25 Cr

Sadahalli, Bangalore
1, 2, 3, 4 BHK Studio, Apartment
₹ 63.17 Lac to 2.83 Cr

Bagaluru, Bangalore
1, 2, 3 BHK Apartment
₹ 51.20 Lac to 1.36 Cr

Bagalur, Bangalore
2, 3 BHK Apartment
₹ 92.86 Lac to 1.55 Cr

Bagaluru, Bangalore
2, 3 BHK Apartment
₹ 92.86 Lac to 1.55 Cr

Bagaluru, Bangalore
1, 2, 3 BHK Apartment
₹ 49.41 Lac to 1.28 Cr

Bagaluru, Bangalore
3, 4 BHK Apartment, Studio
₹ 26.52 Lac to 2.32 Cr

Bagaluru, Bangalore
1, 2, 3 BHK Apartment
₹ 49.41 Lac to 1.28 Cr

International Airport road, Bangalore
2, 3 BHK Apartment
₹ 73.66 Lac to 1.21 Cr

International Airport road, Bangalore
2, 3 BHK Apartment
₹ 1.23 Cr to 1.90 Cr

Bagaluru, Bangalore
2, 3 BHK Apartment
₹ 71.55 Lac to 93.87 Lac

Bagaluru, Bangalore
2, 3 BHK Apartment
₹ 75.53 Lac to 99.08 Lac

Bagaluru, Bangalore
1, 2, 3 BHK Apartment
₹ 77.52 Lac to 1.53 Cr

Bagaluru, Bangalore
3 BHK Apartment
₹ 1.41 Cr to 1.80 Cr

Devanahalli, Bangalore
Plot
₹ 90.64 Lac to 2.72 Cr

Bagaluru, Bangalore
1, 2, 3 BHK Apartment
₹ 52.97 Lac to 1.06 Cr

Meenakunte, Bangalore
Plot
₹ 2.07 Cr to 3.31 Cr

Bagaluru, Bangalore
2, 3 BHK Apartment
₹ 50.82 Lac to 89.70 Lac

Bellary Road, Bangalore
Price On Request
Explore resale listings currently available in Godrej MSR City, Bangalore.

Shettigere, Bangalore
₹ 19 L
Shettigere, Bangalore
₹ 1.14 Cr

Shettigere, Bangalore
₹ 1.55 Cr

Shettigere, Bangalore
₹ 1.84 Cr Bangalore
Bangalore
Bangalore
Bangalore
Bangalore
Godrej MSR City is surrounded by several notable residential developments in North Bangalore such as Embassy Verde, Provident Equinox 4, Provident Deansgate and many more at New Projects in Bangalore
Godrej MSR City is in Shettigere, Bangalore, within the North Bangalore belt. The location gives residents access to NH 44, Bangalore International Airport Road, Thanisandra Main Road and the area carries a connectivity index of 4.0, a measurable indicator of how the location actually performs on a regular working day.
Godrej MSR City is priced from ₹ 1.49 Cr, with the upper range reaching ₹ 2.24 Cr depending on the configuration and floor selected. The entry point covers the smallest available unit, while larger 2, 3 BHK Flats are priced at higher levels. Unit sizes run from 735 Sq.Ft. to 1011 Sq.Ft..
Godrej MSR City offers 2, 3 BHK Flats with unit sizes ranging from 735 Sq.Ft. to 1011 Sq.Ft.. This range covers compact layouts suited to individuals and couples as well as larger floor plans designed for families of four or more.
Yes. Godrej MSR City is registered under the Real Estate (Regulation and Development) Act with RERA number PRM/KA/RERA/1250/303/PR/010425/007644, PRM/KA/RERA/1250/303/PR/300625/007887. This registration places the project's construction timeline, fund utilisation and possession date on public record with the state RERA authority. Buyers can verify the status and track construction progress directly on the state RERA portal using this number.
Godrej MSR City is currently Under Construction, with Mar 2030 registered as the possession date. This is a legally documented timeline filed with the state RERA authority under registration number PRM/KA/RERA/1250/303/PR/010425/007644, PRM/KA/RERA/1250/303/PR/300625/007887, not an advisory estimate. Buyers paying in advance of completion can verify construction progress against the registered milestones on the RERA portal.
Godrej MSR City includes Gymnasium, Swimming Pool, Power Backup, Treated Water Supply, 24 x 7 Security, CCTV / Video Surveillance, Cafe / Coffee Bar, Dance Room, Rain Water Harvesting, Sewage Treatment Plant for regular resident use. The facilities are distributed across the development rather than concentrated in a single building, which keeps them accessible and practical during peak hours. Spaces cover multiple age groups and daily needs, from fitness and sports infrastructure to leisure zones and quieter areas for senior residents.
Godrej MSR City at Shettigere Bangalore sits close to NH 44, Bangalore International Airport Road, Thanisandra Main Road, which handles most commute routes to employment hubs and commercial areas in Bangalore. NRV Hospital, Chikkaballapur, Delhi Public School Bangalore North, Srinivasa Nagar, Bhartiya Mall Of Bengaluru, Kannur, The Leela Bhartiya City, Kannur are within a reasonable distance, and the area holds a connectivity index of 4.0.
Delhi Public School Bangalore North, Shanthinikethan Public School, Oxford English School, REVA University, MVM Group of Institutions are close to Godrej MSR City, which makes the project practical for families managing school runs alongside work commutes. State Bank of India Sathnur, HDFC Bank Devanahalli, Fincare Small Finance Bank, ICICI Bank Ltd, Rural Cooperative Bank are also nearby for routine financial needs, removing two of the more common location compromises families make when shortlisting areas.
Godrej MSR City sits in Shettigere, Bangalore, an area with a livability index of 3.3. The project is backed by Godrej's 36 years of delivery experience across 272 completed projects, which supports confidence in on-time possession.
Godrej MSR City has 2,563 homes at Shettigere Bangalore. Unit sizes run from 735 Sq.Ft. to 1011 Sq.Ft. across 2, 3 BHK Flats.
This website is only for the purpose of providing information regarding real estate projects in different geographies. Any information which is being provided on this website is not an advertisement or a solicitation. The company has not verified the information and the compliances of the projects. Further, the company has not checked the RERA* registration status of the real estate projects listed herein. The company does not make any representation in regards to the compliances done against these projects. Please note that you should make yourself aware about the RERA* registration status of the listed real estate projects.
*Real Estate (Regulation & Development) Act, 2016.


