Godrej developer logo

Godrej Lake Gardens Sarjapur Road, Bangalore

Godrej Lake Gardens, situated in the vibrant Sarjapur Road of Bangalore, offers a compelling residential opportunity from the reputable Godrej. This development is designed to cater to modern living, with homes starting from ₹ 69.03 Lac and featuring a range of 1, 2, 3 BHK Flats to suit diverse needs. Residents can anticipate a comfortable lifestyle with access to Gymnasium, Swimming Pool, Power Backup, Solar Heaters, 24 x 7 Security, CCTV / Video Surveillance, Dance Room, Mini Theatre, Rain Water Harvesting, Sewage Treatment Plant and the assurance of quality craftsmanship from a developer with 29 years of experience. The project boasts 360 homes, with possession expected by May 2025, making it an attractive prospect for both homebuyers and investors.

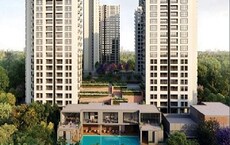
Godrej Lake Gardens Cover Image

₹69.03 Lac - 1.76 Cr

₹16,050 Per Sq. Ft.

Project Status
Ready to Move
Ready to Move Since
May 2025
Unit Config
1, 2, 3 BHK Flats
Size
752 to 1748 Sq. Ft.
Number of Units
360
Total Area
6.22 Acres
On this page

About Godrej Lake Gardens, Sarjapur Road by Godrej

Godrej Lake Gardens by Godrej is a premier residential development located at Sarjapur Road Bangalore (pincode 560035). This project offers a diverse range of configurations, including 1 BHK Apartment, 1 BHK Apartment, and 1 BHK Apartment, with unit areas starting from 752 Sq.Ft. and going up to 1748 Sq.Ft.. Priced from ₹ 69.03 Lac, it provides excellent value for homebuyers and investors alike. The development is set to achieve possession by May 2025, with a current Ready to Move. Residents can enjoy a host of Gymnasium, Swimming Pool, Power Backup, Solar Heaters, 24 x 7 Security, CCTV / Video Surveillance, Dance Room, Mini Theatre, Rain Water Harvesting, Sewage Treatment Plant designed to enhance their lifestyle, making this an ideal choice for modern living.

Godrej Lake Gardens Price List, Price Trends and Market Insights

Pricing & Payment Notes

Units at Godrej Lake Gardens are offered with a comprehensive price range, starting from ₹ 69.03 Lac and extending up to ₹ 1.76 Cr. For those considering specific configurations, pricing details are available for various options, reflecting the diverse needs of homebuyers. These homes are priced in line with the ₹ 12,200 /Sq.Ft. in the locality, ensuring a competitive offering. Furthermore, individual unit pricing, such as ₹ 69.03 Lac and ₹ 69.49 Lac, provides clarity for specific selections. The total area of the project, 6.22 Acres, encompasses the full scope of this development.

Price List

View the latest price list for Godrej Lake Gardens.

Unit Type (Saleable) Price* Action
1 BHK Apartment 752 Sq. Ft. ₹ 69.03 Lac
1 BHK Apartment 757 Sq. Ft. ₹ 69.49 Lac
1 BHK Apartment 871 Sq. Ft. ₹ 79.95 Lac
2 BHK Apartment 1259 Sq. Ft. ₹ 1.16 Cr
2 BHK Apartment 1304 Sq. Ft. ₹ 1.20 Cr
2 BHK Apartment 1291 Sq. Ft. ₹ 1.21 Cr
3 BHK Apartment 1699 Sq. Ft. ₹ 1.60 Cr
3 BHK Apartment 1710 Sq. Ft. ₹ 1.61 Cr
3 BHK Apartment 1748 Sq. Ft. ₹ 1.76 Cr

*Prices are indicative and subject to applicable charges and project terms.

Godrej Lake Gardens Floor Plans

Godrej Lake Gardens offers a diverse range of residential units designed for modern living, featuring 9 distinct configurations. The 1 BHK Apartment provides an expansive 752 Sq. Ft., available from ₹ 69.03 Lac, offering ample space for families.

Experience comfort in the 1 BHK Apartment, spanning 757 Sq. Ft., priced from ₹ 69.49 Lac, ideal for those seeking efficient layouts.

The 1 BHK Apartment offers a generous 871 Sq. Ft., starting at ₹ 79.95 Lac, perfect for elevated living.

Discover the 2 BHK Apartment with its 1259 Sq. Ft., available from ₹ 1.16 Cr, combining style and functionality.

Enjoy spacious living in the 2 BHK Apartment which spans 1291 Sq. Ft., priced from ₹ 1.21 Cr.

The 2 BHK Apartment provides a well-appointed 1304 Sq. Ft., available from ₹ 1.20 Cr, designed for contemporary lifestyles.

These residences include the 3 BHK Apartment with its 1699 Sq. Ft., starting at ₹ 1.60 Cr, offering a premium living experience.

Additionally, the 3 BHK Apartment presents a spacious 1710 Sq. Ft., priced from ₹ 1.61 Cr, ideal for larger families.

Finally, the 3 BHK Apartment boasts a grand 1748 Sq. Ft., available from ₹ 1.76 Cr, representing the pinnacle of luxury living.


Pricing & Payment Notes

Units at Godrej Lake Gardens are offered with a comprehensive price range, starting from ₹ 69.03 Lac and extending up to ₹ 1.76 Cr. For those considering specific configurations, pricing details are available for various options, reflecting the diverse needs of homebuyers. These homes are priced in line with the ₹ 12,200 /Sq.Ft. in the locality, ensuring a competitive offering. Furthermore, individual unit pricing, such as ₹ 69.03 Lac and ₹ 69.49 Lac, provides clarity for specific selections. The total area of the project, 6.22 Acres, encompasses the full scope of this development.

Floor plan of 1 BHK 752 Sq. Ft. Apartment in Godrej Lake Gardens, Bangalore
1 BHK 752 Sq. Ft. Apartment

Price:₹ 69.03 Lac

₹ 47.92 K EMI

Master Plan, Photos, Videos & Brochure of Godrej Lake Gardens

Explore the master plan, project photos and walkthrough videos of Godrej Lake Gardens to understand the overall layout, tower placement, amenities, landscaped spaces and key highlights before making your buying decision.

Master Plan 1

Godrej Lake Gardens features two distinct circular residential towers. The total land area, number of units, project launch, and completion dates are not detailed within this master plan.

Land Use & Density

The master plan allocates significant portions to residential use, represented by the two circular towers, and extensive open green spaces, which include landscaped gardens and recreational areas. A large natural water body, likely a lake, forms a key boundary and aesthetic feature. No specific commercial zones, percentages, or units per acre are indicated.

Connectivity & Access
  • The property includes an internal network of pathways and access routes, connecting the two residential towers and various amenity zones.
  • Primary access points, marked with red indicators (e.g., 1, 2), are visible for vehicular and pedestrian entry.
  • The project benefits from excellent external connectivity, located 0.5 km from Sarjapur Road and 1.0 km from the Outer Ring Road.
On-Site Features & Amenities
  • A large, natural lake fronts a significant portion of the property, providing scenic views and a tranquil environment.
  • Extensive landscaped gardens and green spaces are thoughtfully integrated throughout the development, with numerous designated recreational spots (e.g., areas marked 35, 32, 16).
  • Dedicated sports facilities include a tennis court (18) and an additional multi-purpose court (20) for various activities.
  • Each residential tower appears to incorporate a central amenity area, likely featuring swimming pools and associated facilities, indicated by the blue central area in the tower on Page 5.
Key Dimensions & Figures
  • The development comprises two prominent circular residential towers, distinct in their design and layout.
  • The master plan includes a clear scale, indicating measurements up to 50 meters, useful for spatial understanding.

  • The property features dedicated courts for sports, specifically a tennis court (18) and a multi-purpose court (20).
  • A significant natural lake forms a boundary, enhancing the overall landscape and providing a substantial water feature.
Download Hub for Godrej Lake Gardens

Download brochure, master plan & walkthrough video of Godrej Lake Gardens to explore floor plans, layout, and complete project details in Sarjapur Road, Bangalore.

Master Plan

Overall project layout & design

Walkthrough Video

Virtual tour of the property

Amenities & Specifications of Godrej Lake Gardens

Residents at Godrej Lake Gardens can embrace a vibrant lifestyle, with a host of Gymnasium, Swimming Pool, Power Backup, Solar Heaters, 24 x 7 Security, CCTV / Video Surveillance, Dance Room, Mini Theatre, Rain Water Harvesting, Sewage Treatment Plant designed for every member of the family. This development offers a well-rounded living experience, from recreational spaces that encourage community interaction to features that promote health and well-being. Homeowners will appreciate the thoughtful planning that caters to modern living, fostering a family-friendly environment within this thriving residential community.

Sports

  • Gymnasium
  • Swimming Pool
  • Kids' Pool
  • Badminton Court(s)
  • Tennis Court(s)
  • Cricket
  • Kids' Play Areas / Sand Pits
  • Basketball
  • Yoga Areas
  • Jogging / Cycle Track
  • Table Tennis
  • Snooker/Pool/Billiards
  • Skating Rink
  • Golf Putting
  • Golf Course
  • Rappelling/Rock Climbing

Convenience

  • Power Backup
  • Solar Heaters
  • Medical Facility
  • Pet Area
  • Concierge Desk
  • 24*7 Water Supply
  • Lift

Safety

  • 24 x 7 Security
  • CCTV / Video Surveillance
  • Fire Fighting Systems
  • Intercom Facility
  • Video Phone

Leisure

  • Dance Room
  • Mini Theatre
  • Reading Room/Library
  • Sauna
  • Party Hall
  • Clubhouse
  • Amphitheater
  • Indoor Games
  • Spa
  • Senior Citizen Area

Environment

  • Rain Water Harvesting
  • Sewage Treatment Plant
  • Normal Park / Central Green
  • Large Green Area

Specifications

Master Bedroom-Walls
Oil Bound Distemper
Master Bedroom-Flooring
Vitrified Tiles
Other Bedrooms-Flooring
Vitrified Tiles
Walls
Oil Bound Distemper
Living Area-Flooring
Vitrified Tiles
Bathroom
Shower Panel, Premium Bath Fittings
Structure
RCC Frame Structure

Location and Connectivity Around Godrej Sarjapur Road

Godrej Lake Gardens offers exceptional connectivity, situated at Sarjapur Road Bangalore, a prime location within Bangalore. This development is strategically placed near Outer Ring Road, Sarjapur Road, ensuring swift commutes and easy access to key areas. Residents will appreciate the proximity to Orchid International School, Harlur, Soul Space Spirit Central Mall, Bellandur, Iblur Park, Bellandur, enhancing daily convenience. The area boasts a robust infrastructure, with Shri Renuka Government School, St Joseph Convent, Orchid International School, Brs Global School, Orchids The International School and Icici Bank, Icici Bank, Kotak Mahindra Bank, Canara Bank, Icici Bank readily accessible, contributing to a well-rounded living experience. Enjoy the advantages of a location that prioritizes your comfort and accessibility.

Connectivity map showing nearby places around
Check Travel Time

Estimate commute from your office or kid's school to Godrej Lake Gardens.

RERA Details of Godrej Lake Gardens

Godrej Lake Gardens is progressing towards completion, with its Ready to Move actively underway and scheduled for delivery around May 2025 This residential development is officially registered under PRM/KA/RERA/1251/446/PR/190525/002581, ensuring transparency and adherence to all regulatory guidelines. The project, launched on May 2019, continues to focus on timely delivery and quality construction, offering residents a clear pathway to move into their new homes.

PRM/KA/RERA/1251/446/PR/190525/002581 Godrej Lake Gardens Rera Url : https://rera.karnataka.gov.in/
  • Square Yards RERA Reg. PRM/KA/RERA/1251/310/AG/171114/000400

How does Godrej Lake Gardens compare with similar projects?

Compare Godrej Lake Gardens with similar projects. Evaluate pricing, configurations, possession timelines, and project scale to find the best fit for your needs.
Current Project
Godrej Lake Gardens project in Sarjapur Road, Bangalore

Godrej Lake Gardens

Sarjapur Road, Bangalore

Rated 4.0 out of 5
Price
₹69.03 Lac - 1.76 Cr
Per Sq. Ft
₹16,050 Per Sq. Ft
Configuration
1, 2, 3 BHK Flats
Unit Size
752 to 1748 Sq. Ft
Possession
May 2025
Status
Ready to Move
RERA No.
PRM/KA/RERA/1251/446/PR/190525/002581
Land Area
6.22 Acres
Total Units
360
Density
58 Units/Acre
Sobha Iris project in Bellandur, Bangalore

Sobha Iris

Bellandur, Bangalore

Rated 4.5 out of 5
Price
₹1.45 Cr - 1.64 Cr
Per Sq. Ft
₹9,140 Per Sq. Ft
Configuration
3 BHK Flats
Unit Size
1586 to 1795 Sq. Ft
Possession
Mar 30, 2007
Status
Ready to Move
RERA No.
PRM/KA/RERA/1251/310/AG/171114/000400
Land Area
6 Acres
Total Units
336
Density
56 Units/Acre
Puravankara Purva Vantage project in HSR layout, Bangalore

Puravankara Purva Vantage

HSR layout, Bangalore

Rated 5.0 out of 5
Price
₹1.20 Cr - 1.63 Cr
Per Sq. Ft
N/A
Configuration
2, 3 BHK Flats
Unit Size
1340 to 1850 Sq. Ft
Possession
Dec 31, 2010
Status
Ready to Move
RERA No.
PRM/KA/RERA/1251/310/AG/171114/000400
Land Area
2.78 Acres
Total Units
76
Density
27 Units/Acre
View Detailed Comparison

Godrej Lake Gardens Reviews & Ratings

Read the reviews about Godrej Lake Gardens located at Sarjapur Road Bangalore and see what residents and real estate experts have to say about the project.

3 Reviews
100% Residents recommend this project
Reviewed by
  • 67% Owners
  • 33% Real estate agents
Top Reviews

I find this project appealing due to its strategic location and amenities. The project's emphasis on green spaces and lake views makes it a strong recommendation for clients.

The large green spaces and location near the lake provide a serene ambience. The design of the apartment are impressive.

This project is quite good. Traffic jams during peak hours are a problem due to the location.

Godrej Track Record

29 Years
Experience
257 Total
Projects
154 Delivered
Projects

Godrej Lake Gardens is a testament to the vision of Godrej, a builder with a significant track record in delivering quality residential spaces. This company has successfully completed 265 projects, showcasing their commitment to creating vibrant communities and fostering homeowner satisfaction. Their expertise lies in crafting family-oriented developments, with Grand doubl?-h?ight ?ntranc? lobby,More than 3 hectares of green landscape,Lush green landscape spr?ad across 60,000 sqft,High-end Am?niti?s highlighting their dedication to superior living experiences. The developer's extensive 29 years in the industry underscore their ability to consistently meet and exceed buyer expectations in the residential sector.

You May Also Like

Frequently Asked Questions About Godrej Lake Gardens

1 BHK Apartment – 752 Sq. Ft. at ₹ 69.03 Lac

Key documents include the sale deed, approved layout plan, OC copy, RERA certificate, possession letter (dated May 2025), and property tax receipts for Godrej Lake Gardens.

Yes, most major banks and NBFCs offer home loans for ready-to-move projects like Godrej Lake Gardens, subject to eligibility.

Apartment prices at Godrej Lake Gardens start from ₹ 69.03 Lac and go up to ₹ 1.76 Cr, with an average price of ₹ 16,050 Per Sq. Ft. per sq ft.

Godrej Lake Gardens offers 1, 2, 3 BHK Flats catering to different space and budget requirements.

*Disclaimer

This website is only for the purpose of providing information regarding real estate projects in different geographies. Any information which is being provided on this website is not an advertisement or a solicitation. The company has not verified the information and the compliances of the projects. Further, the company has not checked the RERA* registration status of the real estate projects listed herein. The company does not make any representation in regards to the compliances done against these projects. Please note that you should make yourself aware about the RERA* registration status of the listed real estate projects.

*Real Estate (Regulation & Development) Act, 2016.