
Welcome to Adarsh Lumina


 +8 Photos
 Video
Video
₹1.58 Cr - 1.96 Cr
₹10,700 Per Sq. Ft.
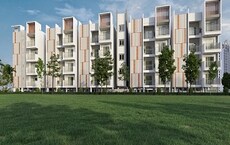
Adarsh Lumina is a calm, low-rise residential community located in the peaceful lanes of Kasavanahalli, just off Sarjapur Road in East Bengaluru. Surrounded by lake views and green landscapes, this gated neighbourhood offers a serene lifestyle away from the city’s noise yet close to everything essential. It’s a thoughtfully crafted address that balances comfort, space, and easy access to work, schools, and daily needs.
Exemplary Design & AmenitiesLifestyle & Recreation
Wellness & Community
With a fine balance of wellness zones, leisure areas, and spacious homes, Adarsh Lumina encourages a slower, more fulfilling way of living.
Its low-density planning, premium amenities, and modern community spaces make it a strong choice for families while ensuring long-term rental value and buyer demand.
Strategic Location BenefitsWork & Business Hubs
Schools & Institutions
Healthcare & Retail
With business zones, reputed schools, and social infrastructure nearby, this address ensures stable demand and high livability-driving consistent real estate growth.
Upcoming Infrastructure DevelopmentsThese upgrades will boost travel ease and local job growth, directly uplifting property values and future rental prospects for Adarsh Lumina.
Strong Investment OpportunitiesWith rising demand and improving infrastructure, Adarsh Lumina is well-positioned for solid ROI and healthy rental yields in the coming years.
Builder’s CredibilityAdarsh Developers, since 1988, has delivered quality homes across Bengaluru. Known for timely delivery and well-planned communities, they’ve built lasting trust over the years.
Awards & Recognitions
With limited homes, open green areas, and well-ventilated layouts, Adarsh Lumina offers a peaceful living experience that’s perfect for families looking for space, privacy, and everyday comfort-right in the heart of East Bengaluru.
View the latest price list for Adarsh Lumina.
*Prices are indicative and subject to applicable charges and project terms.
Adarsh Lumina's average asking price is cooling quarter-on-quarter, compared with Sarjapur Road.
Adarsh Lumina avg. price is ₹ 11.7 K/Sq.Ft. compared to Sarjapur Road at ₹ 12.2 K/Sq.Ft.
Get the latest price and market updates for Adarsh Lumina.
The Union cabinet has approved Bengaluru Metro Phase 3, a Rs 15,611 crore project covering 44.6km across two corridors with 31 stations. This expansion will strengthen links between employment centers, homes, and educational institutions, improving urban mobility.
During Q1'2026, average property prices for Adarsh Lumina moved from ₹ 11,400/sqft to ₹ 12,100/sqft, reflecting a 6.14% rise.
ADARSH LUMINA, developed by SHIVAKAR DEVELOPERS PRIVATE LIMITED, officially launched on 17-Jun-2024 and expected to complete by 31-Mar-2028. Registered under RERA No. PRM/KA/RERA/1251/446/PR/091024/007139. The project comprises 5 towers and offers 440 residential units with total area of 8.74 Acre.

Price:₹ 1.58 Cr

Price:₹ 1.92 Cr

Price:₹ 1.96 Cr
Explore the master plan, project photos and walkthrough videos of Adarsh Lumina to understand the overall layout, tower placement, amenities, landscaped spaces and key highlights before making your buying decision.

Living here offers a home life surrounded by natural beauty and thoughtful recreational options. Families will find dedicated spaces for children to play safely, while everyone can enjoy the refreshing water features and community gathering spots. This project stands out for its generous open spaces and integration of natural elements, providing a peaceful retreat within reach of urban conveniences.
Download brochure, master plan & walkthrough video of Adarsh Lumina to explore floor plans, layout, and complete project details in Sarjapur Road, Bangalore.



Estimate commute from your office or kid's school to Adarsh Lumina.

Please select the starting point to calculate the travel time.
Trust & Verification
Adarsh Lumina
Rera Url:

Sarjapur Road, Bangalore

Harlur, Bangalore

Kasavanahalli, Bangalore
Compare multiple homes side-by-side and find the option that best fits your budget, lifestyle, and needs.

Full Cost Clarity
Compare sale price or rent, applicable charges, and key ownership/rental expenses.
Amenities & Features
Compare amenities, furnishing, configuration, and property features side-by-side.
Best Pick Recommendation
Get an expert-recommended option based on your selected preferences.
Builder / Seller Details
Review key trust signals like builder profile, seller details, and project history.

Adarsh Developers is a real estate development company based in Bangalore, India. The company was founded in 1988 by BM Jayeshankar and has since become one of the leading developers in the region. Adarsh Developers has completed over 26 million square feet of construction and has won numerous awards for its projects. The company's portfolio includes residential apartments, villas, and commercial properties such as office spaces, shopping malls, and hotels. Adarsh Developers has a strong focus on sustainability and incorporates eco-friendly features in its projects, such as rainwater harvesting and solar power. Adarsh Developers has a reputation for delivering high-quality projects on time and within budget. The company employs a team of experienced professionals who handle all aspects of the development process, from site acquisition and planning to construction and marketing. In addition to its real estate development business, Adarsh Developers also operates a hospitality division, Adarsh Hotels & Resorts, which manages luxury hotels and resorts in Bangalore.
Gunjur, Bangalore
2, 3 BHK Apartment
₹ 1.35 Cr to 2.20 Cr

Bellandur, Bangalore
2, 3 BHK Apartment
₹ 1.91 Cr to 2.65 Cr

Panathur, Bangalore
1, 2, 3 BHK Apartment
₹ 83.85 Lac to 2.21 Cr

Sarjapur Road, Bangalore
1, 2, 3, 4 BHK Apartment, Villa
₹ 1.16 Cr to 7.41 Cr

Sarjapur Road, Bangalore
2, 3 BHK Apartment
₹ 1.02 Cr to 1.77 Cr

Marathahalli ORR, Bangalore
3 BHK Apartment
₹ 3.65 Cr to 4.41 Cr

Varthur Road, Bangalore
2, 3 BHK Apartment
₹ 1.61 Cr to 2.21 Cr

Huttanahalli, Bangalore
4, 5 BHK Villa
₹ 8.82 Cr to 12.00 Cr
Marathahalli ORR, Bangalore
2, 3, 4 BHK Apartment
₹ 2.55 Cr to 5.58 Cr

Gattahalli, Bangalore
Plot
₹ 1.20 Cr to 1.80 Cr

Sarjapur Road, Bangalore
Plot
₹ 1.08 Cr to 1.35 Cr

Whitefield, Bangalore
Price On Request

Sarjapur Road, Bangalore
Plot
₹ 86.40 Lac to 2.88 Cr

JP Nagar, Bangalore
3 BHK Apartment
₹ 2.65 Cr

KC Krishna Reddy Layout, Bangalore
2, 3 BHK Apartment
Price On Request

JP Nagar, Bangalore
2, 3 BHK Apartment
₹ 3.02 Cr to 3.19 Cr

Kogilu, Bangalore
2 BHK Apartment
₹ 91.49 Lac to 96.28 Lac

Hebbal, Bangalore
2, 3 BHK Apartment
₹ 1.58 Cr to 2.47 Cr

Devanahalli, Bangalore
Plot
₹ 62.40 Lac to 2.08 Cr
Gunjur, Bangalore
2, 3 BHK Apartment
₹ 1.35 Cr to 2.20 Cr
Bellandur, Bangalore
2, 3 BHK Apartment
₹ 1.91 Cr to 2.65 Cr
Panathur, Bangalore
1, 2, 3 BHK Apartment
₹ 83.85 Lac to 2.21 Cr
Sarjapur Road, Bangalore
1, 2, 3, 4 BHK Apartment, Villa
₹ 1.16 Cr to 7.41 Cr
Sarjapur Road, Bangalore
2, 3 BHK Apartment
₹ 1.02 Cr to 1.77 Cr
Marathahalli ORR, Bangalore
3 BHK Apartment
₹ 3.65 Cr to 4.41 Cr
Varthur Road, Bangalore
2, 3 BHK Apartment
₹ 1.61 Cr to 2.21 Cr
Huttanahalli, Bangalore
4, 5 BHK Villa
₹ 8.82 Cr to 12.00 Cr
Marathahalli ORR, Bangalore
2, 3, 4 BHK Apartment
₹ 2.55 Cr to 5.58 Cr
Gattahalli, Bangalore
Plot
₹ 1.20 Cr to 1.80 Cr
Sarjapur Road, Bangalore
Plot
₹ 1.08 Cr to 1.35 Cr
Whitefield, Bangalore
Price On Request
Sarjapur Road, Bangalore
Plot
₹ 86.40 Lac to 2.88 Cr
JP Nagar, Bangalore
3 BHK Apartment
₹ 2.65 Cr
KC Krishna Reddy Layout, Bangalore
2, 3 BHK Apartment
Price On Request
JP Nagar, Bangalore
2, 3 BHK Apartment
₹ 3.02 Cr to 3.19 Cr
Kogilu, Bangalore
2 BHK Apartment
₹ 91.49 Lac to 96.28 Lac
Hebbal, Bangalore
2, 3 BHK Apartment
₹ 1.58 Cr to 2.47 Cr
Devanahalli, Bangalore
Plot
₹ 62.40 Lac to 2.08 Cr

Harlur, Bangalore
1,2,3,4,5 BHK
₹ 1.21 Cr to 3.85 Cr

Off Sarjapur road, Bangalore
2,3 BHK
₹ 1.31 Cr to 2.57 Cr

Sarjapur Road, Bangalore
2,3,4 BHK
₹ 1.18 Cr to 1.98 Cr

Sarjapur Road, Bangalore
3 BHK
₹ 1.84 Cr to 1.87 Cr

Sarjapur Road, Bangalore
1,2,3 BHK
₹ 76.80 Lac to 1.82 Cr

Sarjapur, Bangalore
1,2,3,4 BHK
₹ 90.86 Lac to 3.27 Cr

Sarjapur Road, Bangalore
2,3,4 BHK
₹ 1.81 Cr to 3.10 Cr

Kasavanahalli, Bangalore
2,3 BHK
₹ 1.69 Cr to 2.33 Cr
Kodathi, Bangalore
3,4 BHK
₹ 1.58 Cr to 2.11 Cr
Kudlu Gate, Bangalore
2,3 BHK
₹ 1.20 Cr to 1.71 Cr

Hosa Road, Bangalore
3 BHK Apartment
₹ 2.38 Cr to 2.41 Cr

Hosa Road, Bangalore
3 BHK Apartment
₹ 2.11 Cr to 2.17 Cr

Panathur, Bangalore
3, 4 BHK Apartment
₹ 2.96 Cr to 4.50 Cr

Off Sarjapur road, Bangalore
3, 4 BHK Apartment
₹ 3.60 Cr to 4.75 Cr

Kodathi, Bangalore
2, 3 BHK Apartment
₹ 1.06 Cr to 1.56 Cr

Varthur, Bangalore
2, 3 BHK Apartment
Price On Request

Choodasandra, Bangalore
3 BHK Apartment
₹ 1.57 Cr to 1.77 Cr

Kacharakanahalli, Bangalore
3, 4 BHK Apartment
₹ 1.85 Cr to 2.72 Cr

Gattahalli, Bangalore
3 BHK Apartment
₹ 1.22 Cr to 1.42 Cr

Kudlu, Bangalore
2, 3 BHK Apartment
₹ 1.70 Cr to 2.23 Cr

Panathur, Bangalore
1, 3, 4 BHK Apartment
₹ 97.02 Lac to 3.81 Cr

Hosa Road, Bangalore
3, 4 BHK Apartment
₹ 2.14 Cr to 4.22 Cr

Balagere, Bangalore
1, 3 BHK Apartment
₹ 1.01 Cr to 2.63 Cr

Panathur, Bangalore
1, 2 BHK Apartment
₹ 87.72 Lac to 1.65 Cr

Panathur, Bangalore
3 BHK Apartment
₹ 2.30 Cr to 2.65 Cr

Gunjur, Bangalore
1, 2, 3 BHK Apartment
₹ 92.50 Lac to 2.13 Cr

Whitefield, Bangalore
2, 3, 4 BHK Apartment
₹ 2.06 Cr to 3.95 Cr

Whitefield, Bangalore
2, 3, 4 BHK Apartment
₹ 1.84 Cr to 3.96 Cr

Panathur, Bangalore
1, 2 BHK Apartment
₹ 87.72 Lac to 1.65 Cr

Panathur, Bangalore
1, 2 BHK Apartment
₹ 87.72 Lac to 1.65 Cr

Bhoganhalli, Bangalore
3, 4 BHK Apartment
₹ 4.04 Cr to 5.79 Cr

Panathur, Bangalore
1, 2 BHK Apartment
₹ 86.00 Lac to 1.03 Cr

Panathur, Bangalore
1, 2 BHK Apartment
₹ 86.00 Lac to 1.03 Cr

Panathur, Bangalore
1, 2 BHK Apartment
Price On Request

Panathur, Bangalore
1, 2 BHK Apartment
Price On Request

Panathur, Bangalore
1, 2 BHK Apartment
Price On Request

Harlur, Bangalore
1, 2, 3, 4, 5 BHK Apartment, Villament
₹ 1.47 Cr to 5.58 Cr

Harlur, Bangalore
2, 3 BHK Apartment
₹ 1.98 Cr to 2.98 Cr
Explore resale listings currently available in Adarsh Lumina, Bangalore.
Adarsh Lumina includes a gymnasium, power backup, 24x7 security, a party hall, and a sewage treatment plant, ensuring a comfortable and secure living environment.
Adarsh Lumina offers 2 BHK apartments with an area of 1480 Sq. Ft. and 3 BHK apartments with areas of 1790 Sq. Ft. and 1835 Sq. Ft.
Adarsh Lumina is developed by Adarsh Developers, who have successfully completed a total of 59 projects.
The construction of Adarsh Lumina is currently at the new launch stage.
Adarsh Lumina is strategically positioned along NH 44 and Sarjapur Road, providing easy connectivity to various parts of the city.
Adarsh Lumina is conveniently located near various essential services, including schools, hospitals, supermarkets, and public transport, enhancing daily living.
Yes, RERA ID: PRM/KA/RERA/1251/446/PR/091024/007139.
Scheduled possession is by 2028 of Adarsh Lumina.
Rainwater harvesting, solar lighting of common areas, and lush greenery.
Prices vary from ₹1.44 Cr to ₹1.99 Cr, depending on the size of the unit at Adarsh Lumina.
This website is only for the purpose of providing information regarding real estate projects in different geographies. Any information which is being provided on this website is not an advertisement or a solicitation. The company has not verified the information and the compliances of the projects. Further, the company has not checked the RERA* registration status of the real estate projects listed herein. The company does not make any representation in regards to the compliances done against these projects. Please note that you should make yourself aware about the RERA* registration status of the listed real estate projects.
*Real Estate (Regulation & Development) Act, 2016.


