TBC Homes developer logo

TBC Grand La Vasa Chandapura, Bangalore

TBC Homes presents TBC Grand La Vasa, a Villa with Villa. Villa sizes range from 2050 Sq.Ft. to 3520 Sq.Ft., across 21.08 Acres of land. Starting price is ₹ 1.51 Cr, with possession expected by Feb 2027.
TBC Grand La Vasa Cover Image

₹1.51 Cr - 2.60 Cr

Project Status
Partially Ready To Move
Possession Starting From
Feb 2027
Unit Config
3, 4 BHK Villa
Size
2050 to 3520 Sq. Ft.
Number of Units
339
Total Area
21.08 Acres
On this page

About TBC Grand La Vasa, Chandapura by TBC Homes

TBC Grand La Vasa offers Spanish-themed villas that combine the charm of the countryside with modern luxury, far from the noise and crowd of apartment living, located in Chandapura, Anekal City, Bangalore.

TBC Grand Lavasa, which spans 21.08 acres with 339 Villas, well-planned 3 & 4 BHK homes ranging from 2050 to 3520 sq. ft., over here every single inch is designed with the thought of comfort and style.

Enjoy peaceful surroundings with nature-themed landscaping that brings lush greenery, fresh air, and a calm atmosphere right outside your home.

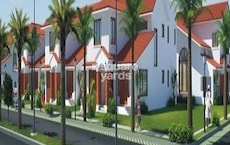
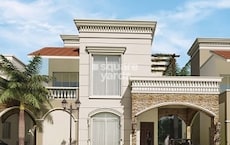
TBC Grand Lavasa offers variable sizes of plots designed with spacious layouts, stucco exteriors, and red-tiled roofs. Residents can enjoy a 45,000 sq ft. clubhouse, private terraces for gardens, pet corners, or personal workspaces.

Enhanced by Hogar Controls Inc.’s smart home technology, every villa combines state-of-the-art automation with comfort, convenience, and safety, creating an elevated living experience.

Backed by TBC Homes Infra Corp, known for crafting landmark properties with attention to detail and world-class materials, TBC Grand Lavasa offers a luxurious, private, and thoughtfully designed lifestyle for families seeking space, serenity, and style.


Enjoy a World of Amenities at TBC Grand La Vasa, Chandapura, Bangalore

  • Take a soothing swim in the swimming pool.
  • Stay fit in the aerobics and yoga room.
  • Enjoy a game of beach volleyball with friends.
  • Watch the movies at the in-house multiplex theatre.
  • Challenge your friends at the card room or carrom tables.
  • Show off your skills on the squash court.
  • Play foosball or billiards with family and friends.
  • Ace your game on the wooden-floor badminton court.
  • Have fun smashing it out at the table tennis table.
  • Throw a memorable party at the community hall.
  • Sip and relax at the in-house café.
  • Achieve your fitness goals in the modern gym.
  • Let your kids play safely in the children’s play park.
  • Enjoy morning runs or evening strolls on the jogging track.

Location Advantage of TBC Grand La Vasa Chandapura, Bangalore
Commute and Connectivity

  • Chandapura Anekal Road: 1 km
  • Jigani Road: 5.5 km
  • Bommasandra Metro Station: 8 km
  • Anekal Railway Station: 5 km

Nearby IT Hubs

  • Velankani Tech Park, Infosys, Jigani Industrial Area, Bommasandra Industrial Area

Social Infrastructure Highlights

  • Schools: Atom Kids Play School, New Baldwin Inte. School, Vemana International School, Edify School
  • Healthcare: Narayana Health City, Sparsh Hospital, Mazumdar Shaw Medical Center
  • Shopping Malls: M5 Ecity Mall, Royal Meenakshi Mall, SBR Lucky Mall

Upcoming Infrastructure Highlights near TBC Grand La Vasa, Chandapura, Bangalore

  • Suburban Rail Upgrade: Heelalige-Rajanukunte corridor will connect Heelalige.
  • Smart City initiative: ELCITA is transforming Electronics City into a smart city.
  • STRR Project: The project is designed to connect key satellite towns.

Investment Opportunities at TBC Grand La Vasa, Chandapura, Bangalore

  • High Appreciation Potential- Apartments appreciated approximately. 10-12%* in the last 1 year.
  • Steady Rental Yield- Average rental yield of 3 to 4%*.

*This data is derived by the Square Yards data intelligence team. This can change according to the market trends*

TBC Grand La Vasa, Chandapura, Bangalore, offers spacious eco-friendly homes, world-class amenities, and excellent connectivity, making it a future-ready investment for comfort, convenience, and long-term growth.

TBC Grand La Vasa Price List, Price Trends and Market Insights

Price List

View the latest price list for TBC Grand La Vasa.

Unit Type (Saleable) Price* Action
3 BHK Villa 2050 Sq. Ft. ₹ 1.51 Cr
4 BHK Villa 3520 Sq. Ft. ₹ 2.60 Cr

*Prices are indicative and subject to applicable charges and project terms.

TBC Grand La Vasa Floor Plans

Floor plan of 3 BHK 2050 Sq. Ft. Villa in TBC Grand La Vasa, Bangalore
3 BHK 2050 Sq. Ft. Villa

Price:₹ 1.51 Cr

₹ 1.05 L EMI

Master Plan, Photos, Videos & Brochure of TBC Grand La Vasa

Explore the master plan, project photos and walkthrough videos of TBC Grand La Vasa to understand the overall layout, tower placement, amenities, landscaped spaces and key highlights before making your buying decision.

Master Plan 1

Overview about TBC Grand La Vasa
  • TBC Grand La Vasa is a master-planned residential development located in the Chandapura region of South Bangalore, offering a well-organized layout with extensive green spaces and community facilities.
Land Use and Density
  • Around 25%-35% of the plot is green, featuring multiple designated parks and a Mini Forest-Themed Park, providing residents with ample natural surroundings.
  • The open area covers 60%-75% of the plot, with additional spaces like the CIVIC AMENITIES zone, extensive road network, and surface parking complementing the natural green areas.
  • Only 1%-3% of the plot has been built on, so homes here enjoy significant breathing space and open views, rather than being surrounded by dense construction.
Connectivity Access
  • The project is well connected to Jigani Road and the Nice Ring Road, ensuring residents can easily reach other parts of the city and major IT hubs.
Amenities Lifestyle
  • The project includes Water Bodies and a Swimming Pool, offering residents places for relaxation and aquatic activities.
  • The Clubhouse/Community Center, along with a Community Party Hall and Indoor Play Area, provides residents with dedicated spaces for social events and indoor recreation.
  • A Jogging Track and this area are available, allowing residents to maintain their fitness within the community.
  • This area, multiple designated parks, and this amenity ensure families have dedicated spaces for recreation and social interaction.
Tower Placement Orientation
  • Residential plots are arranged in distinct rectangular blocks across the development.
  • Many plots are oriented with their shorter sides facing the internal street network.
  • Several irregularly shaped "Odd Sites" are integrated throughout the residential areas.
  • The large building, likely a clubhouse, is positioned centrally in the northern section.
Amenity Access
  • The large central building is easily reachable for residents in the northern plots.
  • The eastern community zone is accessible via the main internal road for all residents.
  • Smaller green pockets are distributed, ensuring nearby outdoor spaces for most homes.
  • Plots in the western part of the project require a longer walk to reach the eastern facilities.
Noise Privacy Road Facing
  • Plots located directly along the main internal roads may experience more activity.
  • Homes backing onto the green buffer zones could offer increased quietness.
  • The commercial plot at the northern edge might generate some localized activity.
  • Plots marked "Not For Sale" provide natural buffers within residential clusters.
Corridor Analysis
  • Wide internal roads create clear separation and open views between residential blocks.
  • The arrangement of plots ensures ample light penetration into the living areas.
  • Green strips between plot rows enhance the feeling of openness and airiness.
  • The layout avoids a dense feel by maintaining generous distances between structures.
Internal Circulation Pedestrian
  • A primary north-south road guides movement through the entire development.
  • Branching roads provide direct access to individual residential plots.
  • Pedestrians can use the wide road surfaces for walking between different areas.
  • The layout supports easy walking from homes to the central community building.
Child Senior Friendly Zones
  • The numerous designated green areas offer safe outdoor play for younger residents.
  • Flat internal roads provide easy and comfortable walking paths for older residents.
  • The central community building serves as a convenient gathering spot for all ages.
  • The clear organization of the layout assists older residents with navigation.
Green Cover Landscape
  • Green areas are arranged as linear strips alongside the main internal roads.
  • Larger landscaped zones are situated at the northern and eastern edges of the property.
  • Smaller green pockets are integrated within the residential blocks, providing local greenery.
  • The design incorporates green buffers between residential plots and the road network.
Traffic Flow Access Planning
  • The main entry point for cars is located at the northern end of the property.
  • Surface parking is available along the internal roads and within individual plot boundaries.
  • The road network efficiently directs cars to all residential sections.
  • The layout indicates a single primary access point for incoming and outgoing cars.
Overall Livability Assessment
  • The project offers a diverse range of plot sizes, accommodating various family requirements.
  • The clear separation of residential areas from the commercial zone ensures peace.
  • The inclusion of "this area" provides unique purchasing opportunities for buyers.
  • The well-defined plot boundaries and road network create an orderly living environment.
Final Summary

Living here offers a peaceful environment with abundant open spaces, allowing families to enjoy outdoor activities and children to play freely. Professionals benefit from good connectivity to city hubs, making daily commutes less stressful. This project stands out for its exceptionally low built-up density and numerous green areas, providing a rare sense of spaciousness in a well-connected location.

Download Hub for TBC Grand La Vasa

Download brochure, master plan & walkthrough video of TBC Grand La Vasa to explore floor plans, layout, and complete project details in Chandapura, Bangalore.

Master Plan

Overall project layout & design

Walkthrough Video

Virtual tour of the property

Amenities & Specifications of TBC Grand La Vasa

Sports

  • Gymnasium
  • Swimming Pool
  • Badminton Court(s)
  • Squash Court
  • Kids' Play Areas / Sand Pits
  • Volleyball
  • Yoga Areas
  • Jogging / Cycle Track
  • Table Tennis
  • Snooker/Pool/Billiards

Convenience

  • Power Backup
  • Pet Area

Safety

  • 24 x 7 Security

Leisure

  • Cafe / Coffee Bar
  • Mini Theatre
  • Party Hall
  • Cards Room
  • Clubhouse
  • Indoor Games

Environment

  • Normal Park / Central Green

Specifications

Master Bedroom-Walls
Oil Bound Distemper
Master Bedroom-Flooring
Vitrified Tiles
Other Bedrooms-Flooring
Vitrified Tiles
Walls
Oil Bound Distemper
Living Area-Flooring
Vitrified Tiles
Structure
RCC Frame Structure

Location and Connectivity Around TBC Homes Chandapura

Connectivity map showing nearby places around South Bangalore
South Bangalore Check Travel Time

Estimate commute from your office or kid's school to TBC Grand La Vasa.

RERA Details of TBC Grand La Vasa

Scan the QR code to verify the project's RERA registration details.

PRM/KA/RERA/1251/308/PR/080223/005700

Grand La Vasa

View Detailed RERA
Scan the QR code to verify the project's RERA registration details.

PRM/KA/RERA/1251/308/PR/260925/008127

Grand Lavasa P2

View Detailed RERA
  • Square Yards RERA Reg. PRM/KA/RERA/1251/310/AG/171114/000400

How does TBC Grand La Vasa compare with similar projects?

Compare TBC Grand La Vasa with similar projects. Evaluate pricing, configurations, possession timelines, and project scale to find the best fit for your needs.
Current Project
TBC Grand La Vasa project in Chandapura, Bangalore

TBC Grand La Vasa

Chandapura, Bangalore

Price
₹1.51 Cr - 2.60 Cr
Configuration
3, 4 BHK Villa
Unit Size
2050 to 3520 Sq. Ft
Possession
Feb 2027
Status
Partially Ready To Move
RERA No.
PRM/KA/RERA/1251/308 /PR/080223/005700 PRM/KA/RERA/1251/308/PR/260925/008127
Land Area
21.08 Acres
Total Units
339
Density
16 Units/Acre
Creative Green Wood Empire Villas project in Jigani, Bangalore

Creative Green Wood Empire Villas

Jigani, Bangalore

Price
₹1.13 Cr - 1.45 Cr
Configuration
1, 2, 3 BHK Flats
Unit Size
1517 to 1954 Sq. Ft
Possession
Dec 18, 2015
Status
Ready to Move
RERA No.
PRM/KA/RERA/1251/310/AG/171114/000400
Land Area
33 Acres
Total Units
200
Density
6 Units/Acre
Alliance El Dorado Park project in Anekal, Bangalore

Alliance El Dorado Park

Anekal, Bangalore

Price
₹98.87 Lac - 3.80 Cr
Configuration
3, 4, 5 BHK Villa
Unit Size
1545 to 5946 Sq. Ft
Possession
N/A
Status
Ready to Move
RERA No.
PRM/KA/RERA/1251/310/AG/171114/000400
Land Area
63 Acres
Total Units
740
Density
12 Units/Acre
View Detailed Comparison

TBC Homes Track Record

6 Total
Projects
3 Delivered
Projects
You May Also Like

Rental Listings in TBC Grand La Vasa

Explore rental listings currently available in TBC Grand La Vasa, Bangalore.

*Disclaimer

This website is only for the purpose of providing information regarding real estate projects in different geographies. Any information which is being provided on this website is not an advertisement or a solicitation. The company has not verified the information and the compliances of the projects. Further, the company has not checked the RERA* registration status of the real estate projects listed herein. The company does not make any representation in regards to the compliances done against these projects. Please note that you should make yourself aware about the RERA* registration status of the listed real estate projects.

*Real Estate (Regulation & Development) Act, 2016.