Malind developer logo

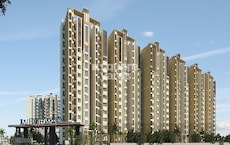
Malind Tropika Gardens Chandapura, Bangalore

Price on Request

Project Status
Under Construction
Unit Config
2, 3 BHK Flats
Size
1009 to 1592 Sq. Ft.
Number of Units
288
Total Area
7.57 Acres
On this page

About Malind Tropika Gardens, Chandapura by Malind

Malind Tropika Gardens, a premier residential project, is strategically located in Chandapura, a rapidly developing suburb of Bangalore. Nestled amidst lush green surroundings, this project offers a serene and peaceful environment, far from the hustle and bustle of the city. Residents will enjoy easy connectivity to NH 44, which is just 3.5 km away, making it an ideal location for those who want to be close to the city yet away from the noise.

The project offers a range of luxurious amenities to ensure a comfortable and convenient lifestyle. Residents can unwind and rejuvenate at the gymnasium, and enjoy seamless living with the power backup facility. With its prime location and world-class amenities, Malind Tropika Gardens is the perfect place to call home.

Choose from our available unit options, which include 2 BHK and 3 BHK apartments, ranging from 1009 Sq. Ft. to 1592 Sq. Ft. in size. Each unit is designed to provide maximum comfort, with spacious rooms and modern features. The prices of these units are available upon request, and we invite you to explore the possibilities of making Malind Tropika Gardens your dream home.

Available Unit Options

The following table outlines the available unit options at Malind Tropika Gardens:

Unit TypeArea (Sq. Ft.)Price (Rs.)
2 BHK Apartment1009On Request
3 BHK Apartment1592On Request
Nearby Landmarks

The residential property is strategically located near several notable landmarks, providing residents with easy access to essential amenities and services. These landmarks not only enhance the quality of life for residents but also offer a unique blend of convenience and comfort.

  • De Sales Academy, a prominent school, is just 0.51 km away, making it an ideal choice for families with children.
  • Best Hospital is 0.80 km away, ensuring timely medical attention in case of an emergency.
  • Mumbai Highway, a major city connector, is 0.83 km away, providing a convenient connection to the city.
  • TS Royal Grand Hotel is 0.34 km away, perfect for guests and visitors.
  • Feet Max, a popular shopping center, is 1.09 km away, offering a range of shopping and dining options.
  • Bommasandra Industrial Area, a significant business hub, is 2.69 km away, providing a hub for business and entrepreneurship.

Malind Tropika Gardens Price List, Price Trends and Market Insights

Price List

View the latest price list for Malind Tropika Gardens.

Unit Type (Saleable) Price* Action
2 BHK Apartment 1009 Sq. Ft. Price on Request
3 BHK Apartment 1592 Sq. Ft. Price on Request

*Prices are indicative and subject to applicable charges and project terms.

Malind Tropika Gardens Floor Plans

Representative image for Floor plan of 2 BHK 1009 Sq. Ft. Apartment in Malind Tropika Gardens, Bangalore
Floor Plans Coming Soon We're working on updating the latest floor plans. Get notified when they're ready!
2 BHK 1009 Sq. Ft. Apartment

Price:Price on Request

Master Plan, Photos, Videos & Brochure of Malind Tropika Gardens

Explore the master plan, project photos and walkthrough videos of Malind Tropika Gardens to understand the overall layout, tower placement, amenities, landscaped spaces and key highlights before making your buying decision.

Master Plan 1

Overview about Malind Tropika Gardens
  • Malind Tropika Gardens is a residential project located in South Bangalore on the outskirts of the city. The design emphasizes green spaces with a central courtyard and perimeter landscaping, offering a pleasant living environment.
Land Use and Density
  • Around 40%-50% of the plot is green, anchored by a central landscaped park, perimeter green spaces, and a central landscaped courtyard, providing a natural setting for residents.
  • The open area covers 55%-70% of the plot, and a children's play area provides additional spaces for community interaction beyond the greenery.
  • Only 25%-35% of the plot has been built on, so homes here get more air and light than in a tightly packed complex, ensuring a comfortable living environment.
Connectivity Access
  • The project is close to NH 44, providing easy access for daily commutes. Internal driveways, surface parking, and ramps to basement parking ensure convenient movement and vehicle management within the complex.
Amenities Lifestyle
  • A decorative pond offers a calming water feature for residents to enjoy within the community.
  • This amenity provides a dedicated outdoor space for younger residents to enjoy.
Tower Placement Orientation
  • The six residential blocks are arranged in a large rectangular shape around a central open area.
  • Blocks A, B, and C form the northern side, while Blocks D, E, and F are on the southern side.
  • Blocks are positioned with ample space between them, so light and air circulate well.
  • The buildings face inward towards the large central landscaped space, offering views of the greenery.
Amenity Access
  • Residents in Blocks A, B, C, D, E, and F have direct access to the central activity zone.
  • The main recreational areas are centrally located, so they are reachable from all residential buildings.
  • Pathways connect all blocks to the central green space, so movement is easy.
  • The design places common facilities within a short walk for every home.
Noise Privacy Road Facing
  • Homes facing the main road on the west side might experience traffic sounds from "TO CHANDAPURA CIRCLE HOSUR ROAD".
  • The inner-facing units benefit from a quieter environment, looking onto the central green space.
  • Blocks A and F are positioned closest to the main road, potentially affecting their outer facades.
  • The project is buffered from private property on the north, east, and south by green strips.
Corridor Analysis
  • The layout features wide gaps between the residential blocks, creating an open feel.
  • These spaces ensure good natural light reaches all units within the complex.
  • The arrangement of blocks creates clear lines of sight across the central area.
  • The design avoids a cramped feel, giving residents a sense of openness.
Internal Circulation Pedestrian
  • Pedestrians can move freely within the central landscaped area, separate from car routes.
  • The layout provides dedicated paths for walking, connecting all residential buildings.
  • Cars follow a clear route around the outer edge of the central park.
  • The design separates foot traffic from vehicle movement, improving safety for all.
Child Senior Friendly Zones
  • The central green area offers a safe, open space for children to play under supervision.
  • Smooth, level pathways within the central zone are suitable for older residents to stroll.
  • The absence of through-traffic in the central area makes it secure for all ages.
  • The main recreational space is easily accessible for families and seniors from all blocks.
Green Cover Landscape
  • A substantial green expanse occupies the core of the development, offering a natural setting.
  • The project incorporates planted areas along its outer boundaries, creating natural buffers.
  • Trees and shrubs are distributed throughout the central recreation zone, adding to the greenery.
  • The overall design integrates greenery around and between the residential structures.
Traffic Flow Access Planning
  • Cars enter the property from the west via a single point off the main road.
  • Vehicles proceed along a wide driveway that encircles the central residential area.
  • Parking is available both at ground level along the driveways and below the buildings.
  • Exiting the property is also from the west, allowing for controlled movement.
Overall Livability Assessment
  • The project offers a good way of living, focusing on extensive open areas.
  • The design encourages community interaction around the large central green space.
  • The separation of pedestrian and car routes improves safety and peace within the complex.
  • Residents can enjoy a quiet environment, especially those facing the inner courtyard.
Final Summary

Living here offers a peaceful home life surrounded by greenery and open spaces, providing a sense of calm away from city bustle. Families with young children will find the dedicated play area beneficial for daily outdoor activities. The emphasis on green coverage and thoughtful layout makes this project a pleasant choice for those seeking a tranquil residential setting.

Download Hub for Malind Tropika Gardens

Download master plan of Malind Tropika Gardens to explore layout details in Chandapura, Bangalore.

Master Plan

Overall project layout & design

Walkthrough Video

Virtual tour of the property

Amenities & Specifications of Malind Tropika Gardens

Sports

  • Gymnasium
  • Swimming Pool
  • Tennis Court(s)
  • Kids' Play Areas / Sand Pits
  • Yoga Areas
  • Jogging / Cycle Track
  • Table Tennis

Convenience

  • Power Backup
  • Treated Water Supply
  • 24*7 Water Supply
  • Lift

Safety

  • 24 x 7 Security
  • CCTV / Video Surveillance

Leisure

  • Clubhouse
  • Luxurious Clubhouse

Environment

  • Rain Water Harvesting

Specifications

Master Bedroom-Flooring
Vitrified Tiles
Other Bedrooms-Flooring
Vitrified Tiles
Living Area-Flooring
Vitrified Tiles
Bathroom
Premium Bath Fittings

Location and Connectivity Around Malind Chandapura

Connectivity map showing nearby places around South Bangalore
South Bangalore Check Travel Time

Estimate commute from your office or kid's school to Malind Tropika Gardens.

RERA Details of Malind Tropika Gardens

  • Square Yards RERA Reg. PRM/KA/RERA/1251/310/AG/171114/000400

How does Malind Tropika Gardens compare with similar projects?

Compare Malind Tropika Gardens with similar projects. Evaluate pricing, configurations, possession timelines, and project scale to find the best fit for your needs.
Current Project
Malind Tropika Gardens project in Chandapura, Bangalore

Malind Tropika Gardens

Chandapura, Bangalore

Price
Price on Request
Configuration
2, 3 BHK Flats
Unit Size
1009 to 1592 Sq. Ft
Possession
N/A
Status
Under Construction
RERA No.
PRM/KA/RERA/1251/310/AG/171114/000400
Land Area
7.57 Acres
Total Units
288
Density
38 Units/Acre
Sobha Manhattan Towers Town Park project in Hosur Road, Bangalore

Sobha Manhattan Towers Town Park

Hosur Road, Bangalore

Rated 4.0 out of 5
Price
₹2.02 Cr - 2.37 Cr
Configuration
3 BHK Flats
Unit Size
1498 to 1755 Sq. Ft
Possession
Dec 2026
Status
Under Construction
RERA No.
PRM/KA/RERA/1251/308 /PR/210518/004150 PRM/KA/RERA/1251/308/PR/210518/004151
Land Area
7.61 Acres
Total Units
560
Density
74 Units/Acre
SNN Raj High Gardens project in Hosur Road, Bangalore

SNN Raj High Gardens

Hosur Road, Bangalore

Rated 4.7 out of 5
Price
₹56.36 Lac - 1.41 Cr
Configuration
1, 2, 3 BHK Flats
Unit Size
675 to 1685 Sq. Ft
Possession
Apr 2028
Status
Under Construction
RERA No.
PRM/KA/RERA/1251/308 /PR/140622/004983
Land Area
9.29 Acres
Total Units
1050
Density
113 Units/Acre
View Detailed Comparison

Malind Track Record

2 Total
Projects
1 Delivered
Projects
You May Also Like

Frequently Asked Questions About Malind Tropika Gardens

The project offers 2 BHK and 3 BHK apartment units, with sizes ranging from 1009 Sq. Ft. to 1592 Sq. Ft.

Yes, the units in Malind Tropika Gardens come with certain amenities, such as power backup, 24x7 security, and leisure facilities like a clubhouse.

Yes, Malind Tropika Gardens is situated relatively close to NH 44, at a distance of approximately 3.5 km.

Currently, the project is in the mid-stage of construction.

No, the prices of the units are available on request and may vary depending on the configuration and amenities chosen.

*Disclaimer

This website is only for the purpose of providing information regarding real estate projects in different geographies. Any information which is being provided on this website is not an advertisement or a solicitation. The company has not verified the information and the compliances of the projects. Further, the company has not checked the RERA* registration status of the real estate projects listed herein. The company does not make any representation in regards to the compliances done against these projects. Please note that you should make yourself aware about the RERA* registration status of the listed real estate projects.

*Real Estate (Regulation & Development) Act, 2016.