MBR Group developer logo

MBR Brickfield Shelters Chandapura, Bangalore

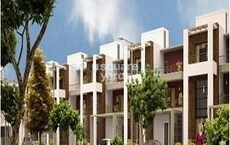
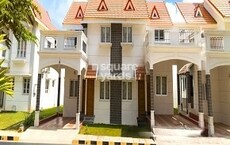
MBR Brickfield Shelters by MBR Group is a Villa in Chandapura, Bangalore, offering Villa. Villa sizes range from 1120 Sq.Ft. to 3384 Sq.Ft. within a total project area of 17 Acres. Prices start at ₹ 51.52 Lac, and the project is currently Under Construction.

₹51.52 Lac - 1.56 Cr

Project Status
Under Construction
Unit Config
2, 4 BHK Villa
Size
1120 to 3384 Sq. Ft.
Number of Units
292
Total Area
17 Acres
On this page

About MBR Brickfield Shelters, Chandapura by MBR Group

Introducing MBR Brickfield Shelters, a premier residential project located in the serene surroundings of Chandapura, Bangalore. This fantastic project is conveniently connected to Hosur Road, making it easily accessible from all parts of the city. The project offers luxurious villas with stunning architecture and world-class amenities to ensure a comfortable and luxurious lifestyle.

The amenities at MBR Brickfield Shelters include a state-of-the-art gymnasium, providing a perfect space for fitness enthusiasts. Additionally, the project features power backup facilities, ensuring a seamless living experience. The villas are designed with modern specifications, including acrylic emulsion walls in the master bedroom.

MRB Brickfield Shelters offers a range of luxurious villas, including 2 BHK and 4 BHK options, with areas ranging from 1120 Sq. Ft. to 3384 Sq. Ft. The prices for these villas start from 51.52 Lac and go up to 1.56 Cr. With its prime location, luxurious amenities, and modern specifications, MBR Brickfield Shelters is the perfect destination for those seeking a luxurious and comfortable living experience.

Available Unit Options

The following table outlines the available unit options at MBR Brickfield Shelters:

Unit TypeArea (Sq. Ft.)Price (Rs.)
2 BHK Villa112051.52 Lac
4 BHK Villa33841.56 Cr
<|start_header_id|>assistant<|end_header_id|>Here is the response in the required format:

Introducing MBR Brickfield Shelters, a premier residential project located in the serene surroundings of Chandapura, Bangalore. This fantastic project is conveniently connected to Hosur Road, making it easily accessible from all parts of the city. The project offers luxurious villas with stunning architecture and world-class amenities to ensure a comfortable and luxurious lifestyle.

The amenities at MBR Brickfield Shelters include a state-of-the-art gymnasium, providing a perfect space for fitness enthusiasts. Additionally, the project features power backup facilities, ensuring a seamless living experience. The villas are designed with modern specifications, including acrylic emulsion walls in the master bedroom.

MRB Brickfield Shelters offers a range of luxurious villas, including 2 BHK and 4 BHK options, with areas ranging from 1120 Sq. Ft. to 3384 Sq. Ft. The prices for these villas start from 51.52 Lac and go up to 1.56 Cr. With its prime location, luxurious amenities, and modern specifications, MBR Brickfield Shelters is the perfect destination for those seeking a luxurious and comfortable living experience.

Available Unit Options

The following table outlines the available unit options at MBR Brickfield Shelters:

Unit TypeArea (Sq. Ft.)Price (Rs.)
2 BHK Villa112051.52 Lac
4 BHK Villa33841.56 Cr
Nearby Landmarks

This residential project is conveniently situated near several prominent landmarks, providing residents with effortless access to essential amenities and services. These landmarks not only elevate the quality of life for residents but also offer a perfect blend of convenience and comfort.

  • Isbr Business School is just 0.54 km away, making it an ideal choice for professionals and entrepreneurs.
  • Sri Laxmi Hospital is 1.08 km away, ensuring timely medical attention in case of an emergency.
  • Post Office Phase 2 is 0.43 km away, providing a convenient connection to the city.
  • Bloom Suites is 0.18 km away, perfect for guests and visitors.
  • Max Phase 1 is 1.70 km away, offering a range of shopping and dining options.
  • Infosys EC Phase 1 is 0.63 km away, offering a hub for business and entrepreneurship.

MBR Brickfield Shelters Price List, Price Trends and Market Insights

Price List

View the latest price list for MBR Brickfield Shelters.

Unit Type (Saleable) Price* Action
2 BHK Villa 1120 Sq. Ft. ₹ 51.52 Lac
4 BHK Villa 3384 Sq. Ft. ₹ 1.56 Cr

*Prices are indicative and subject to applicable charges and project terms.

MBR Brickfield Shelters Floor Plans

Representative image for Floor plan of 2 BHK 1120 Sq. Ft. Villa in MBR Brickfield Shelters, Bangalore
Floor Plans Coming Soon We're working on updating the latest floor plans. Get notified when they're ready!
2 BHK 1120 Sq. Ft. Villa

Price:₹ 51.52 Lac

₹ 35.76 K EMI

Master Plan, Photos, Videos & Brochure of MBR Brickfield Shelters

Explore the master plan, project photos and walkthrough videos of MBR Brickfield Shelters to understand the overall layout, tower placement, amenities, landscaped spaces and key highlights before making your buying decision.

Master Plan 1

Overview about MBR Brickfield Shelters
  • MBR Brickfield Shelters is a residential project located in South Bangalore, offering a well connected living experience. The project benefits from its proximity to a major road, ensuring residents can easily reach other important areas of Bangalore.
Land Use and Density
  • Around 10%-15% of the plot is green, anchored by designated Parks, providing residents with natural spaces for relaxation.
  • The open area covers 12%-18% of the plot, and the well defined road network complements the green spaces, giving residents ample room for movement and community interaction.
  • With a built up percentage of 55%-60%, the project focuses on individual residential plots, ensuring homes receive good air and light rather than being in a tightly packed complex.
Connectivity Access
  • Hosur Road is close by, providing excellent connectivity to various parts of Bangalore, and the project features a clear grid based road network with surface parking for easy navigation.
Amenities Lifestyle
  • Designated this amenity serve as play areas, ensuring children have dedicated outdoor spaces within the community.
Tower Placement Orientation
  • Residential plots are arranged in distinct rectangular blocks across the development.
  • Plots like 290-292 are positioned along the western boundary of the property.
  • Blocks of plots are consistently separated by internal roads of varying widths.
  • Plots 1-30 are situated at the far eastern edge, bordering a proposed road.
Amenity Access
  • Residents in plots 290-292 have immediate access to the large green area on the western side.
  • The central recreational zone is easily reachable for plots 35-40 and their neighbors.
  • Plots 1-30 benefit from a conveniently located outdoor space in the southeastern corner.
  • Many residential plots are within a short walk of one of the three designated green areas.
Noise Privacy Road Facing
  • Plots along the 'LAKSHMI SAGAR PROPERTY' boundary may experience external sounds.
  • Residential plots 1-30 face the 'PROPOSED ROAD VIDE ROAD', potentially affecting quietness.
  • Internal plots are buffered from external noise by other homes and the internal road network.
  • The arrangement ensures most plots have direct access to internal roads, not major external ones.
Corridor Analysis
  • The layout features wide gaps between residential blocks created by the internal roads.
  • These gaps allow for ample natural light to reach individual residential plots.
  • The straight internal roads provide clear, open views across the development.
  • The consistent spacing between plot blocks contributes to an airy feel throughout.
Internal Circulation Pedestrian
  • Pedestrians can easily navigate the property using the 9.14 M and 12 M wide internal roads.
  • The grid system of roads allows for predictable and straightforward movement between plots.
  • Residents can walk directly from their plots to the various green spaces within the layout.
  • The internal road network connects all residential plots, facilitating easy movement on foot.
Child Senior Friendly Zones
  • The large green patch on the western side offers a safe area for children to play.
  • Older residents can enjoy the easily accessible green space located centrally on the eastern half.
  • The network of internal roads provides clear, flat paths for walking and strolling.
  • The green area in the southeastern corner is convenient for families in plots 1-30.
Green Cover Landscape
  • A substantial green patch is strategically placed along the western edge of the property.
  • A second green area is situated in the central-eastern part, breaking up the residential blocks.
  • The third green space is located towards the southeastern corner of the development.
  • These natural areas are distributed to offer residents accessible outdoor environments.
Traffic Flow Access Planning
  • Access to the property is provided from the western boundary of the development.
  • Cars move efficiently through the 9.14 M and 12 M wide internal roads.
  • Parking is accommodated directly at the individual residential plots or along the internal roads.
  • The eastern boundary also offers a potential access point for vehicles.
Overall Livability Assessment
  • This project provides a highly structured environment with well-defined residential plots.
  • The internal road system ensures residents can move around the property with ease.
  • The inclusion of multiple green spaces offers residents diverse options for outdoor enjoyment.
  • The varied ownership of plots, including AMR GROUP and VENKATARAMNA VENTURES, suggests a dynamic community.
Final Summary

Living here offers a structured and spacious environment, with individual plots and a clear road network providing a sense of order and room to breathe. Families will appreciate the dedicated park areas for children to play safely outdoors. This project stands out for its well planned layout and connectivity, making daily commutes and community life straightforward for its residents.

Download Hub for MBR Brickfield Shelters

Download master plan of MBR Brickfield Shelters to explore layout details in Chandapura, Bangalore.

Master Plan

Overall project layout & design

Walkthrough Video

Virtual tour of the property

Amenities & Specifications of MBR Brickfield Shelters

Sports

  • Gymnasium
  • Swimming Pool
  • Badminton Court(s)
  • Kids' Play Areas / Sand Pits
  • Basketball
  • Yoga Areas
  • Jogging / Cycle Track
  • Table Tennis
  • Snooker/Pool/Billiards

Convenience

  • Power Backup
  • 24*7 Water Supply

Safety

  • 24 x 7 Security
  • CCTV / Video Surveillance
  • Fire Fighting Systems

Leisure

  • Party Hall
  • Cards Room
  • Clubhouse
  • Indoor Games

Environment

  • Rain Water Harvesting
  • Sewage Treatment Plant
  • Normal Park / Central Green

Specifications

Master Bedroom-Walls
Acrylic Emulsion
Master Bedroom-Flooring
Vitrified Tiles
Other Bedrooms-Flooring
Vitrified Tiles
Walls
Acrylic Emulsion
Living Area-Flooring
Vitrified Tiles
Structure
RCC Frame Structure

Location and Connectivity Around MBR Group Chandapura

Connectivity map showing nearby places around South Bangalore
South Bangalore Check Travel Time

Estimate commute from your office or kid's school to MBR Brickfield Shelters.

RERA Details of MBR Brickfield Shelters

  • Square Yards RERA Reg. PRM/KA/RERA/1251/310/AG/171114/000400

How does MBR Brickfield Shelters compare with similar projects?

Compare MBR Brickfield Shelters with similar projects. Evaluate pricing, configurations, possession timelines, and project scale to find the best fit for your needs.
Current Project
MBR Brickfield Shelters project in Chandapura, Bangalore

MBR Brickfield Shelters

Chandapura, Bangalore

Price
₹51.52 Lac - 1.56 Cr
Configuration
2, 4 BHK Villa
Unit Size
1120 to 3384 Sq. Ft
Possession
N/A
Status
Under Construction
RERA No.
PRM/KA/RERA/1251/310/AG/171114/000400
Land Area
17 Acres
Total Units
292
Density
17 Units/Acre
Ajmera Villows project in Electronic City Phase I, Bangalore

Ajmera Villows

Electronic City Phase I, Bangalore

Price
₹1.48 Cr - 2.35 Cr
Configuration
4 BHK Villa
Unit Size
2734 to 4346 Sq. Ft
Possession
Jan 01, 2014
Status
Ready to Move
RERA No.
PRM/KA/RERA/1251/310/AG/171114/000400
Land Area
18 Acres
Total Units
52
Density
3 Units/Acre
Concorde Cuppertino project in Electronic City Phase I, Bangalore

Concorde Cuppertino

Electronic City Phase I, Bangalore

Price
₹1.51 Cr - 3.02 Cr
Configuration
2, 3, 4 BHK Villa
Unit Size
2100 to 4200 Sq. Ft
Possession
Jan 10, 2016
Status
Ready to Move
RERA No.
PRM/KA/RERA/1251/310/AG/171114/000400
Land Area
12.5 Acres
Total Units
183
Density
15 Units/Acre
View Detailed Comparison

MBR Group Track Record

2 Total
Projects
1 Delivered
Projects
You May Also Like

Resale Listings in MBR Brickfield Shelters

Explore resale listings currently available in MBR Brickfield Shelters, Bangalore.

Frequently Asked Questions About MBR Brickfield Shelters

This project offers 2 BHK and 4 BHK villas, catering to the needs of various homeowners.

The prices of units in this project range from 51.52 Lac for a 2 BHK villa to 1.56 Cr for a 4 BHK villa.

This project is strategically located near Hosur Road, just 1.6 km away, making it easily accessible.

This project offers a range of amenities, including a gymnasium, power backup, 24x7 security, party hall, and rainwater harvesting, among others.

The project is currently in the mid-stage of construction.

*Disclaimer

This website is only for the purpose of providing information regarding real estate projects in different geographies. Any information which is being provided on this website is not an advertisement or a solicitation. The company has not verified the information and the compliances of the projects. Further, the company has not checked the RERA* registration status of the real estate projects listed herein. The company does not make any representation in regards to the compliances done against these projects. Please note that you should make yourself aware about the RERA* registration status of the listed real estate projects.

*Real Estate (Regulation & Development) Act, 2016.