Squareyards Logo
Blogs
Sell or Rent Property
Login

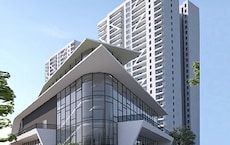
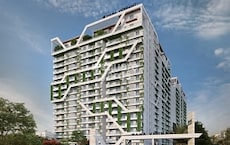
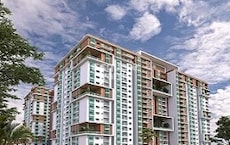
Mana Uber Verdant Sarjapur Road, Bangalore

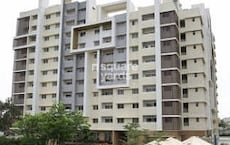
Mana Uber Verdant by Mana Projects Pvt Ltd is an Apartment in Sarjapur Road, Bangalore, with 1 BHK, 2 BHK, 3 BHK Flats floor plans. Unit sizes are available from 826 Sq.Ft. to 1834 Sq.Ft.. Units are priced from ₹ 53.25 Lac.
  • ₹53.25 Lac - 1.18 Cr + Charges
    Price Insights
  • Project Status Partially Ready To Move
  • Unit Config 1, 2, 3 BHK Flats
    Size 826 to 1834
    Sq. Ft
    Number of Units 798
    Total area 7 Acres
Why Invest through Square Yards?
  • Zero Brokerage

    100% Service, 0% Brokerage

  • Lowest Price Guaranteed

    Highly unlikely, but if you find a lower price anywhere, tell us and we will match it.

  • Full Service Support

    Our sales personnel are accountable for every step

About Mana Uber Verdant

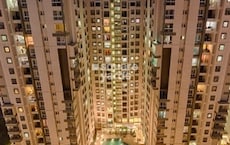
Mana Uber Verdant is a premium residential project located in East Bangalore, Bangalore. The project offers 3.5 acres of lush greenery with 267 Units spread over 3.5 acres. The project offers residents the luxury of outdoor space in their own apartment. Residents to enjoy the luxury of outdoor space in their own apartment,60% Open Spaces,Nucleus of Bangalore IT Zone,Close to Wipro as well as Offices on the Outer Ring Road. The project offers luxurious 2BHK, 3BHK and 4BHK apartments that come with 826 sqft to 1834 sqft sizes. The project is close to Wipro as well as Offices on the Outer Ring Road.

Mana Uber Verdant Price List

Unit Type (Saleable) Price*
3 BHK Apartment 1596
Sq. Ft
₹ 1.03 Cr Check Availability
3 BHK Apartment 1834
Sq. Ft
₹ 1.18 Cr Check Availability
1 BHK Apartment 826
Sq. Ft
₹ 53.25 Lac Check Availability
2 BHK Apartment 1117
Sq. Ft
₹ 72.00 Lac Check Availability
2 BHK Apartment 1153
Sq. Ft
₹ 74.33 Lac Check Availability
2 BHK Apartment 1169
Sq. Ft
₹ 75.36 Lac Check Availability
2 BHK Apartment 1195
Sq. Ft
₹ 77.04 Lac Check Availability
2 BHK Apartment 1297
Sq. Ft
₹ 83.62 Lac Check Availability
2 BHK Apartment 1300
Sq. Ft
₹ 83.81 Lac Check Availability
2 BHK Apartment 1314
Sq. Ft
₹ 84.71 Lac Check Availability
2 BHK Apartment 1323
Sq. Ft
₹ 85.29 Lac Check Availability
3 BHK Apartment 1484
Sq. Ft
₹ 95.67 Lac Check Availability

Mana Uber Verdant Recent Updates

Last Update: Mar 2026
Mar 2026
During Q1'2026, average property prices for Mana Uber Verdant moved from ₹ 12,450/sqft to ₹ 12,550/sqft, reflecting a 0.80% rise.

Mana Uber Verdant Floor Plans

  • 1 BHK
  • 2 BHK
  • 3 BHK
  • 826 sq.ft ₹ 53.25 Lac
  • 1117 sq.ft ₹ 72.00 Lac
  • 1300 sq.ft ₹ 83.81 Lac
  • 1153 sq.ft ₹ 74.33 Lac
  • 1169 sq.ft ₹ 75.36 Lac
  • 1195 sq.ft ₹ 77.04 Lac
  • 1297 sq.ft ₹ 83.62 Lac
  • 1314 sq.ft ₹ 84.71 Lac
  • 1323 sq.ft ₹ 85.29 Lac
  • 1834 sq.ft ₹ 1.18 Cr
  • 1596 sq.ft ₹ 1.03 Cr
  • 1484 sq.ft ₹ 95.67 Lac
Representative image for Floor plan of 1 BHK 826 Sq. Ft. Apartment in Mana Uber Verdant, Bangalore
Floor Plans Coming Soon We're working on updating the latest floor plans. Get notified when they're ready!
1 BHK 826 Sq. Ft. Apartment
₹ 53.25 Lac + Charges
₹ 36.96 K EMI

Mana Uber Verdant Master Plan

  • Master Plan 1
  • Master Plan 2
Overview about Mana Uber Verdant
  • Mana Uber Verdant is a residential development located in East Bangalore, offering a well-integrated living environment. The project features extensive green landscaping and a diverse range of recreational and social amenities, designed to enhance community living for its residents.
Land Use and Density
  • Around 35%-45% of the plot is dedicated to green spaces, anchored by extensive perimeter and internal landscaping, so homes here benefit from a natural outlook.
  • The open area covers 45%-55% of the plot, and features like INFORMAL SEATING, an AMPHI THEATRE, and a PARTY DECK provide residents with places to gather and relax beyond the green zones.
  • Only 25%-35% of the plot has been built on, so homes here get more air and light than in a tightly packed complex, with ample breathing space between residential structures.
Connectivity Access
  • The project is located close to Outer Ring Road and Sarjapur Road, making daily commutes and errands convenient for residents. An ENTRY GATE and Surface Parking ensure controlled access and ease of vehicle accommodation.
Amenities Lifestyle
  • The MAIN POOL, KIDS' POOL, and a WATER BODY give residents a place to cool off or relax without leaving home.
  • This amenity, this amenity, and BARBEQUE COUNTER offer residents dedicated spaces for social gatherings and entertainment.
  • A HALF BASKETBALL COURT, TENNIS COURT, and JOGGING TRACK let residents handle sports and fitness without stepping outside the community.
  • A KIDS' PLAY AREA, these amenities mean children and families have dedicated outdoor spaces built into the layout for recreation and interaction.
Tower Placement Orientation
  • Six residential wings are arranged in a U-shape, opening towards the central amenity zone.
  • Wing 01 and Wing 02 are positioned on the northeast side, facing the central recreational areas.
  • Wing 03, Wing 04, Wing 05, and Wing 06 line the southern and western edges of the central space.
  • This arrangement ensures many homes overlook the shared activity zones and green spaces.
Amenity Access
  • Residents in Wing 01 and Wing 02 have immediate access to the central water features.
  • Homes in Wing 03 and Wing 04 are just steps away from the central gathering areas.
  • The sports facilities are conveniently located for residents of Wing 06 and Wing 05.
  • All residential blocks are within a short walk of the property's varied leisure spots.
Noise Privacy Road Facing
  • The main road along the south boundary is buffered by a tree-lined entry drive.
  • Homes in Wing 03 and Wing 04 are set back from the main road, offering more quiet.
  • The property's northern and western edges feature a track, separating homes from the boundary.
  • Internal areas benefit from distance from the main road, promoting a peaceful environment.
Corridor Analysis
  • The layout features generous gaps between Wing 01 and Wing 02, allowing for light and air.
  • A wide central area separates the eastern and western wings, creating an open feel.
  • The spacing between Wing 04, Wing 05, and Wing 06 ensures good natural light penetration.
  • This design provides residents with open views across the landscaped central court.
Internal Circulation Pedestrian
  • Paved paths connect all residential wings to the central activity zones.
  • A continuous track circles the property's edge, ideal for walking or running.
  • Residents can easily walk between the different leisure areas without needing a car.
  • The internal roads provide clear routes for cars to reach all residential blocks.
Child Senior Friendly Zones
  • A dedicated play spot (04) offers a safe area for younger residents to enjoy.
  • The central water features (10, 11) provide supervised fun for families.
  • Seating areas (05) are placed near green spaces, suitable for older residents to relax.
  • The property's flat terrain and well-defined paths make it easy for all ages to move around.
Green Cover Landscape
  • Trees and shrubs line the main access road leading into the property.
  • Landscaped areas are interspersed between the residential wings, softening the built environment.
  • A substantial green belt runs along the northern and western boundaries of the property.
  • Central garden patches surround the water features, adding to the natural setting.
Traffic Flow Access Planning
  • A single controlled point (01) manages all vehicle entry into the property.
  • Cars can park in designated areas located conveniently near each residential wing.
  • The internal road network allows for smooth movement of cars within the complex.
  • Parking spaces are distributed around the residential blocks, ensuring easy access for residents.
Overall Livability Assessment
  • The design prioritizes outdoor enjoyment, with central leisure areas for all residents.
  • The arrangement of residential blocks fosters a sense of community around shared amenities.
  • Thoughtful placement of activity zones ensures varied options for daily engagement.
  • This property offers a balanced setting, combining residential comfort with recreational opportunities.
Final Summary

Living here offers a balanced home life with abundant outdoor spaces for relaxation and activity. Families will appreciate the dedicated play areas and pools, while working professionals benefit from convenient road access for their daily commute. The project stands out for its generous green coverage and diverse social amenities, fostering a strong sense of community within a well-planned environment.

Overview about Mana Uber Verdant
  • Mana Uber Verdant is a residential community located in East Bangalore, offering a living experience with abundant green and open spaces. It provides a variety of amenities for recreation and social engagement, creating a well-rounded environment for its residents.
Land Use and Density
  • Around 45%-60% of the plot is green, featuring Landscaped gardens and Extensive green corridors, so residents can enjoy a natural environment.
  • The open area covers 55%-70% of the plot, and Pedestrian pathways fill the non-green stretches, giving residents places to walk and explore beyond the greenery.
  • Only 15%-25% of the plot has been built on, so homes here get more air and light than in a tightly packed complex.
Connectivity Access
  • The project is located near Outer Ring Road and Sarjapur Road, which means residents have convenient access to major city routes for their daily commute. Surface parking, Internal roads, and an Entry gate ensure smooth movement within the community.
Amenities Lifestyle
  • Swimming pools, including Leisure pools and Kids pools, along with Water features, give residents places to cool off and relax.
  • The CLUB HOUSE provides a central space for residents to gather and engage in community activities.
  • A Tennis court lets residents engage in sports and stay active within the community.
  • Kids play areas mean children have dedicated outdoor spaces built into the layout.
Tower Placement Orientation
  • The residential structures are grouped into distinct clusters across the property.
  • TOWER-2,3 and TOWER-4,5 each comprise two H-shaped buildings, arranged in a linear fashion.
  • A single rectangular building, TOWER-8, stands prominently at the property's lower section.
  • Four H-shaped buildings form a separate residential zone on the left side of the layout.
Amenity Access
  • Residents in TOWER-2,3 and TOWER-4,5 have direct access to central recreational spaces.
  • The residential buildings on the left are situated close to a dedicated sports area.
  • TOWER-8 residents enjoy immediate access to a rooftop pool.
  • The main social hub is positioned at the northern end, accessible via internal paths from all 9 towers.
Noise Privacy Road Facing
  • The residential blocks are set back from the main internal thoroughfares, reducing direct road sound.
  • Green buffer zones line the entire property boundary, offering a layer of separation from external influences.
  • The H-shaped buildings are oriented to create internal courtyards, enhancing quiet living spaces for residents.
  • Generous spacing between the 9 towers helps maintain individual unit privacy.
Corridor Analysis
  • The layout features wide gaps between the residential structures, allowing for ample natural light.
  • Open views are preserved across the property due to the strategic placement of buildings like TOWER-8.
  • The H-shaped designs of TOWER-2,3 and TOWER-4,5 create open central areas within each block.
  • The arrangement of the four left-side buildings ensures open sightlines to surrounding green areas.
Internal Circulation Pedestrian
  • Pedestrians can navigate the property using paths that connect all residential zones.
  • The internal road network allows for easy movement between the TOWER-2,3 and TOWER-4,5 clusters.
  • Residents can walk from the left residential zone to the northern social building without crossing major car routes.
  • The main entrance leads to a clear path for walking towards the central residential areas.
Child Senior Friendly Zones
  • Dedicated play zones are integrated near residential clusters, providing safe areas for younger residents.
  • Flat walking surfaces and clear pathways make movement easy for older residents across the property.
  • The central recreational areas offer accessible spots for all ages to gather and relax.
  • The design of the residential clusters, such as TOWER-8, places amenities within easy reach for residents.
Green Cover Landscape
  • Extensive planting frames this amenity, creating shaded routes throughout the property.
  • Large landscaped sections are centrally located between TOWER-2,3 and TOWER-4,5.
  • The residential blocks on the left are surrounded by green areas, forming private garden spaces.
  • A significant green belt runs along the entire outer edge of this area property.
Traffic Flow Access Planning
  • A single main entrance point manages all vehicle access into the property.
  • Cars move along a network of this amenity that loop through the residential zones.
  • Parking spaces are distributed along this amenity, close to the residential buildings.
  • The internal road system ensures direct access to TOWER-8 and the northern social building.
Overall Livability Assessment
  • This area offers a well-structured environment with distinct zones for living and recreation.
  • The project's layout prioritizes resident comfort with its thoughtful arrangement of the 9 towers.
  • The integration of diverse activity areas supports a varied daily routine for all age groups.
  • This community provides a balanced setting, combining residential comfort with accessible outdoor pursuits.
Final Summary

This community offers a peaceful home life surrounded by extensive natural settings and ample room to breathe. Families will appreciate the dedicated spaces for children and the variety of recreational options, making daily routines more enjoyable and convenient. Its emphasis on green and open spaces, combined with well-planned amenities, creates a distinctive living environment in the area.

Mana Uber Verdant Photos & Videos

Mana Uber Verdant Amenities

  • Power Backup
  • 24 x 7 Security
  • CCTV / Video Surveillance
  • Lift
  • Treated Water Supply
  • 24*7 Water Supply
  • Intercom Facility
  • Medical Facility
  • Pre-School
  • Day Care Center
  • Kids' Play Areas / Sand Pits

Mana Uber Verdant Specifications

Master Bedroom-Walls Acrylic Emulsion
Master Bedroom-Flooring Laminated Wooden
Other Bedrooms-Flooring Vitrified Tiles
Walls Acrylic Emulsion
Living Area-Flooring Vitrified Tiles
Bathroom Premium Bath Fittings
Structure RCC Frame Structure

Downloads Hub for Mana Uber Verdant

Download master plan & walkthrough video of Mana Uber Verdant to explore layout and virtual tour in Sarjapur Road, Bangalore.

Master Plan

Overall project layout & design

Walkthrough Video

Virtual tour of the property

Nearby Landmarks - Mana Uber Verdant

Prime Connectivity Map
Nearby Places
  • Sapthagiri School
    School
    0.5 km
  • Munireddy Garden
    Park
    3.2 km
  • Primary Health Center Doddakenahalli
    Hospital
    0.5 km

Is Mana Uber Verdant Right for You?

Insights based on nearby schools, healthcare, connectivity, workplaces and everyday infrastructure.

For Families

Beyond education and healthcare access, nearby parks and everyday conveniences can support a more comfortable family lifestyle.

  • Sapthagiri School within walking distance
  • Primary Health Center Doddakenahalli nearby for healthcare access
  • Munireddy Garden

Check Travel Time

Connecting Roads - Mana Uber Verdant

  • Outer Ring Road ~ 3.8 Kms
  • Sarjapur Road ~ 0.2 Kms

Mana Uber Verdant RERA Details

  • Square Yards RERA Reg. PRM/KA/RERA/1251/310/AG/171114/000400

Price Rates & Insights for Mana Uber Verdant

Property Valuation

Comprehensive assessment of your property's current worth in the current market

Price Trend in Mana Uber Verdant
Mana Uber Verdant's average asking price is cooling quarter-on-quarter, compared with Sarjapur Road.
Quarter Child Rate Parent Rate
Jun 2026 12350 12250
Mar 2026 12550 12200
Dec 2025 12450 12250
Sep 2025 13300 12000
Asking Price in Mana Uber Verdant
Mana Uber Verdant has 5 Listings on Marketplaces with Median Price of ₹ 12.3 K/Sq.Ft.
Transaction Value Sale Count
12K - 12.5K 5
Rental Supply in Mana Uber Verdant
Monthly Rent in Sarjapur Road ranges from ₹ 29.5 K to ₹ 72 K with options available for 1,2,3,4 BHK units
Configurations In Mana Uber Verdant In Sarjapur Road
1 BHK - ₹ 29.5 K
2 BHK - ₹ 30.7 K
3 BHK - ₹ 51.9 K
4 BHK - ₹ 72 K
Comparable Project Pricing for Mana Uber Verdant
Mana Uber Verdant avg. price is ₹ 12.3 K/Sq.Ft. compared to Sarjapur Road at ₹ 12.2 K/Sq.Ft.
₹ 13,650
Sobha Hibiscus
₹ 13,150
Assetz 63 Degree East
₹ 12,350
Mana Uber Verdant
₹ 12,250
Sarjapur Road
₹ 11,400
Assetz Lifestyle 63 East
Square Yards' Data Intelligence powers real estate with the most comprehensive & accurate authenticated data. See how it can work for your business
Locality Insights: Sarjapur Road
Sarjapur Road, a village/locality nestled on the outskirts of Silicon City, Bangalore is a premium location in Karnataka. An enigmatic place which has promising physical and social infrastructure, Sarjapur Road is seeking growth exponentially in all the sectors. This location boasts a plethora of properties, both residential and commercial along with smooth and seamless connectivity to other major hotspots in the vicinity. Sarjapur Road has emerged as a sought-after destination for both resi
Price Insights Price Insights
Average Asking Price in Sarjapur Road
₹ 12,200/Sq.ft
For Apartment Based on active listings and recent trends
Property Rates in Sarjapur Road
Reviews Reviews (3)
Sarjapur Road is a 21 km stretch. Sarjapur Road is well-connected to major IT Hubs of Bengaluru via NH-4 and NH207. It has emerged as a premium residential market and Business Hub of South-East Bengaluru. Sarjapur Road is well connected to The kormangala, Silk Board Marathalli and Electronic City. It has large land parcels that attracted the most A Grade builder to Launch their projects in this region. MG Road - 13Km Forum Mall - 6Km E-City - 10Km Whitefield - 14Km
— Sonal, Owner

Properties in Mana Uber Verdant & Top Sellers

  • Buy
  • Top Sellers
  • All
  • 2 BHK
  • 2.5 BHK
  • 3 BHK
https://img.squareyards.com/secondaryPortal/optImages/IN_639136017902329955-0505260616301630.jpg Cover Image
2 BHK Apartment For Sale in Mana Uber Verdant Sarjapur Road, Bangalore
Sarjapur Road, Bangalore
₹ 1.55 Cr
  • Partially Ready To Move
  • 1315 Sq.Ft. (Built-up Area)
https://img.squareyards.com/secondaryPortal/optImages/IN_639124564206365262-22042612070070.jpg Cover Image
2 BHK Apartment For Sale in Mana Uber Verdant Sarjapur Road, Bangalore
Sarjapur Road, Bangalore
₹ 1.55 Cr
  • Partially Ready To Move
  • 1245 Sq.Ft. (Built-up Area)
https://img.squareyards.com/secondaryPortal/optImages/IN_639124564602045214-220426120740740.jpg Cover Image
2 BHK Apartment For Sale in Mana Uber Verdant Sarjapur Road, Bangalore
Sarjapur Road, Bangalore
₹ 1.55 Cr
  • Partially Ready To Move
  • 1245 Sq.Ft. (Built-up Area)
https://img.squareyards.com/secondaryPortal/optImages/IN_639215479079902960-0508260531473147.jpg Cover Image
2.5 BHK Apartment For Sale in Mana Uber Verdant Sarjapur Road, Bangalore
Sarjapur Road, Bangalore
₹ 1.55 Cr
  • Partially Ready To Move
  • 1245 Sq.Ft. (Saleable Area)
https://img.squareyards.com/secondaryPortal/optImages/IN_639215476214420476-050826052701271.jpg Cover Image
2.5 BHK Apartment For Sale in Mana Uber Verdant Sarjapur Road, Bangalore
Sarjapur Road, Bangalore
₹ 1.55 Cr
  • Partially Ready To Move
  • 1245 Sq.Ft. (Saleable Area)
https://img.squareyards.com/secondaryPortal/optImages/IN_639135799012121796-0505261211411141.jpg Cover Image
2.5 BHK Apartment For Sale in Mana Uber Verdant Sarjapur Road, Bangalore
Sarjapur Road, Bangalore
₹ 1.55 Cr
  • Partially Ready To Move
  • 1245 Sq.Ft. (Saleable Area)
https://img.squareyards.com/secondaryPortal/optImages/IN_639141204977793315-1105260621372137.jpg Cover Image
2.5 BHK Apartment For Sale in Mana Uber Verdant Sarjapur Road, Bangalore
Sarjapur Road, Bangalore
₹ 1.55 Cr
  • Partially Ready To Move
  • 1245 Sq.Ft. (Saleable Area)
https://img.squareyards.com/secondaryPortal/IN_638987044946608793-141125080814814.jpg Cover Image
3 BHK + Pooja Room Apartment For Sale in Mana Uber Verdant Sarjapur Road, Bangalore
Sarjapur Road, Bangalore
₹ 2.05 Cr
  • Partially Ready To Move
  • 1634 Sq.Ft. (Saleable Area)
  • Prime Location
  • Breakthrough Price
  • Gated Society
  • Spacious
  • Tasteful Interiors
https://img.squareyards.com/secondaryPortal/IN_638930193273840112-0909251255275527.jpg Cover Image
3 BHK Apartment For Sale in Mana Uber Verdant Sarjapur Road, Bangalore
Sarjapur Road, Bangalore
₹ 2.1 Cr
  • Partially Ready To Move
  • 1634 Sq.Ft. (Built-up Area)
  • Prime Location
  • Reputed Builder
  • Affordable
  • Family
  • Schools in vicinity
D
Devendra Nath Gupta Bangalore
  • Resale Listings: 691
Sivaraman profile picture
Sivaraman Bangalore
  • Resale Listings: 126
  • Rental Listings: 1
P
5
Prem Gupta Unico Vision Properties
  • Resale Listings: 95
H
Harish Govinda Bangalore
  • Resale Listings: 68
About Mana Projects Pvt Ltd
Mana Projects Pvt Ltd Logo
  • Total Projects 29
  • Delivered Projects10

Mana Projects Pvt Ltd, a renowned real estate developer based in Bangalore, has established itself as a leader in the industry with a remarkable track record of delivering 17 successful projects. With a commitment to building quality residences, Mana Projects ensures that every aspect of the construction process is met and exceeded to meet the expectations of their discerning and well-informed customers.Driven by a vision to transform dreams into reality, Mana Projects tirelessly strives to make the dreams of their customers come true. Through a unique approach called Imagineering - a fusion of imagination and engineering - Mana Projects creates dream spaces that surpass the expectations of their customers. They constantly challenge norms and embrace disruptive thinking to stay ahead of their competitors, consistently offering developments that are ahead of their time.Mana Projects boasts a well-organized working system, extensive market presence, and a diverse portfolio, enabling them to rise above the competition. Their streamlined manufacturing capabilities and cost-effectiveness give them an edge that separates them from the rest. With quality and punctuality being their top priorities, Mana Projects guarantees that their customers receive top-notch residences that perfectly align with their needs and aspirations.

Projects by Mana Projects Pvt Ltd in Bangalore
  • All
  • New Launch
  • Under Construction
  • Ready to Move

Mana Uber Verdant Reviews & Rating

Read the reviews about Mana Uber Verdant located at Sarjapur Road Bangalore and see what residents and real estate experts have to say about the project.

4.0
1 Rating
  • 5 Star
  • 4 Star
  • 3 Star
  • 2 Star
  • 1 Star
What’s good
  • Centrally Located with Good Connectivity
  • Timely Project Delivery
  • Plenty of Shopping & Entertainment Options Nearby
  • Good Safety & Security Protocols
What’s Bad
  • Smaller Room Sizes

How does Mana Uber Verdant compare with other top projects?

Compare Mana Uber Verdant with similar projects. Evaluate pricing, configurations, possession timelines, and project scale to find the best fit for your needs.
The Honest Take
current Project
Mana Uber Verdant
Mana Uber Verdant
Sarjapur Road, Bangalore 4.0
Price ₹53.25 Lac - 1.18 Cr
Configuration 1, 2, 3 BHK Flats
Unit Size 826 to 1834 Sq. Ft
Possession Oct 30, 2016
Status
Partially Ready To Move
RERA No.
PRM/KA/RERA/1251/310/AG/171114/000400
Land Area 7 Acres
Total Units 798
Towers 6
Density 114 Units/Acre
Century Infiniti
Century Infiniti
Sarjapur Road, Bangalore
Price ₹1.53 Cr - 3.37 Cr
Configuration 2, 3, 4 BHK Flats
Unit Size 1198 to 2626 Sq. Ft
Possession Sep 01, 2018
Status
Ready to Move
RERA No.
PRM/KA/RERA/1251/446/PR/170916/000376
Land Area 2.25 Acres
Total Units 153
Towers N/A
Density 68 Units/Acre
Shriram White House Apartment
RT Nagar, Bangalore
Price ₹1.77 Cr - 3.08 Cr
Configuration 2, 3 BHK Flats
Unit Size 1150 to 2000 Sq. Ft
Possession Feb 24, 2012
Status
Ready to Move
RERA No.
PRM/KA/RERA/1251/310/AG/171114/000400
Land Area 5 Acres
Total Units 569
Towers N/A
Density 114 Units/Acre
Similar Alternate Projects you can consider in Bangalore
Post Property Ad for Free, Sell or Rent Property Online
Projects in Sarjapur Road, Bangalore
  • New Launch
  • Under Construction
  • Ready to Move
Projects Near Sarjapur Road, Bangalore
  • New Launch
  • Under Construction
  • Ready to Move
i *Disclaimer

This website is only for the purpose of providing information regarding real estate projects in different geographies. Any information which is being provided on this website is not an advertisement or a solicitation. The company has not verified the information and the compliances of the projects. Further, the company has not checked the RERA* registration status of the real estate projects listed herein. The company does not make any representation in regards to the compliances done against these projects. Please note that you should make yourself aware about the RERA* registration status of the listed real estate projects.

*Real Estate (regulation & development) act 2016.
Around Mana Uber Verdant
Country/City