Sports

- Gymnasium
- Swimming Pool
- Kids' Pool
- Badminton Court(s)
- Tennis Court(s)
- Kids' Play Areas / Sand Pits
- Yoga Areas
- Jogging / Cycle Track
- Table Tennis


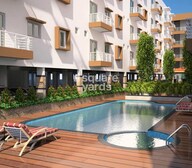 +3 Photos
 Video
Video
₹32.43 Lac - 68.02 Lac
₹5,750 Per Sq. Ft.
Introducing Sriven Daksha Elite, a luxurious residential project located in the prime location of Bommasandra, Bangalore. The project is strategically connected to Jigani Road, making it an ideal choice for those who wish to reap the benefits of being in a bustling area while still maintaining a sense of tranquility. With the RERA approval number PRM/KA/RERA/1251/308/PR/200323/003386, you can rest assured that this project is built with quality and commitment.
The project offers a range of amenities that cater to your lifestyle needs. You can stay fit and active with our state-of-the-art gymnasium, and enjoy uninterrupted power supply with our reliable power backup. Our Master Bedroom-Walls:Oil Bound Distemper is a testament to our commitment to quality and attention to detail.
Sriven Daksha Elite offers a range of unit options to suit your needs, starting from 564 Sq. Ft. 1 BHK apartments to 1183 Sq. Ft. 3 BHK apartments. Each unit is meticulously designed to provide maximum space and comfort. With prices starting from 28.20 Lac for the 1 BHK apartments, we have something for everyone. Contact us today to book your dream home!
Available Unit OptionsThe following table outlines the available unit options at Sriven Daksha Elite:
| Unit Type | Area (Sq. Ft.) | Price (Rs.) |
| 1 BHK Apartment | 564 | 28.20 Lac |
| 1 BHK Apartment | 607 | 30.35 Lac |
| 2 BHK Apartment | 816 | 40.80 Lac |
| 2 BHK Apartment | 980 | 49.00 Lac |
| 3 BHK Apartment | 1183 | 59.15 Lac |
| 3 BHK Apartment | 1079 | 53.95 Lac |
The residential property is strategically located near several notable landmarks, providing residents with easy access to essential amenities and services. These landmarks not only enhance the quality of life for residents but also offer a unique blend of convenience and comfort.
View the latest price list for Sriven Daksha Elite.
*Prices are indicative and subject to applicable charges and project terms.
Sriven Daksha Elite's average asking price is rising quarter-on-quarter, compared with Bommasandra.
Sriven Daksha Elite avg. price is ₹ 6.3 k/Sq.Ft. compared to Bommasandra at ₹ 8.3 k/Sq.Ft.
Get the latest price and market updates for Sriven Daksha Elite.
During Q2'2026, average property prices for Sriven Daksha Elite moved from ₹ 5,500/sqft to ₹ 6,350/sqft, reflecting a 15.45% rise.
During Q1'2026, average property prices for Sriven Daksha Elite moved from ₹ 5,100/sqft to ₹ 5,500/sqft, reflecting a 7.84% rise.
SRIVEN DAKSHA ELITE, developed by M/S. SRIVEN PROPERTIES, officially launched on 06-Dec-2019. Registered under RERA No. PRM/KA/RERA/1251/308/PR/200323/003386. with total area of 1.60 Acre.

Price:₹ 32.43 Lac

Price:₹ 34.90 Lac

Price:₹ 46.92 Lac

Price:₹ 56.35 Lac

Price:₹ 68.02 Lac

Price:₹ 62.04 Lac
Explore the master plan, project photos and walkthrough videos of Sriven Daksha Elite to understand the overall layout, tower placement, amenities, landscaped spaces and key highlights before making your buying decision.

Living at this area means enjoying a spacious environment with a strong emphasis on vehicle accommodation and easy access to major transport links. Residents benefit from the low built-up density, ensuring homes have plenty of light and air. This project stands out for its practical layout and connectivity in this area.
Download brochure, master plan & walkthrough video of Sriven Daksha Elite to explore floor plans, layout, and complete project details in Bommasandra, Bangalore.

Estimate commute from your office or kid's school to Sriven Daksha Elite.

Please select the starting point to calculate the travel time.
Trust & Verification
Sriven Daksha Elite
Rera Url:

Bommasandra, Bangalore

Electronic City, Bangalore

Jigani, Bangalore
Compare multiple homes side-by-side and find the option that best fits your budget, lifestyle, and needs.

Full Cost Clarity
Compare sale price or rent, applicable charges, and key ownership/rental expenses.
Amenities & Features
Compare amenities, furnishing, configuration, and property features side-by-side.
Best Pick Recommendation
Get an expert-recommended option based on your selected preferences.
Builder / Seller Details
Review key trust signals like builder profile, seller details, and project history.


JP Nagar Phase 9, Bangalore
1, 3 BHK Apartment
Price On Request

Attibele, Bangalore
3 BHK Apartment
Price On Request

Bommasandra, Bangalore
1, 3 BHK Apartment
Price On Request

Gottigere, Bangalore
3 BHK Apartment
Price On Request

Kanakapura Road, Bangalore
2, 3 BHK Apartment
₹ 42.67 Lac to 64.43 Lac
Kumaraswamy Layout, Bangalore
2 BHK Apartment
Price On Request

Basapura, Bangalore
1, 2, 3 BHK Apartment
₹ 16.92 Lac to 39.27 Lac

Begur, Bangalore
2, 3 BHK Apartment
Price On Request

JP Nagar, Bangalore
Price On Request
Attibele, Bangalore
3 BHK Apartment
Price On Request
Bommasandra, Bangalore
1, 3 BHK Apartment
Price On Request
Gottigere, Bangalore
3 BHK Apartment
Price On Request
Kanakapura Road, Bangalore
2, 3 BHK Apartment
₹ 42.67 Lac to 64.43 Lac
Kumaraswamy Layout, Bangalore
2 BHK Apartment
Price On Request
Basapura, Bangalore
1, 2, 3 BHK Apartment
₹ 16.92 Lac to 39.27 Lac
Begur, Bangalore
2, 3 BHK Apartment
Price On Request
JP Nagar, Bangalore
Price On Request

Bommasandra, Bangalore
1,2,3 BHK
₹ 36.36 Lac to 86.71 Lac

Jigani, Bangalore
2,3 BHK
₹ 41.00 Lac to 58.00 Lac

Electronic City Phase I, Bangalore
1,2,3 BHK
₹ 38.78 Lac to 75.68 Lac
Electronic City Phase I, Bangalore
2,3 BHK
₹ 54.74 Lac to 1.07 Cr
Bommasandra, Bangalore
2,3 BHK
₹ 58.19 Lac to 95.97 Lac

Jigani, Bangalore
2,3 BHK
₹ 59.48 Lac to 88.40 Lac

Electronic City Phase I, Bangalore
2,3,4 BHK
₹ 55.05 Lac to 1.22 Cr

Electronic City, Bangalore
2,3 BHK
₹ 37.28 Lac to 51.57 Lac

Electronic City Phase I, Bangalore
2,3 BHK
₹ 33.97 Lac to 67.48 Lac

Electronic City, Bangalore
1,2 BHK
₹ 33.00 Lac to 69.00 Lac

Electronic City, Bangalore
3, 4, 5 BHK Apartment
₹ 2.50 Cr to 8.40 Cr

Electronic City, Bangalore
2, 3 BHK Apartment
₹ 1.52 Cr to 2.11 Cr

Hulimangala, Bangalore
1, 3 BHK Apartment
₹ 60.54 Lac to 1.43 Cr

Hebbagodi, Bangalore
3, 4 BHK Apartment
Price On Request

Electronic City, Bangalore
3 BHK Apartment
Price On Request

Jigani, Bangalore
2, 3 BHK Apartment
₹ 63.25 Lac to 97.35 Lac

Kammasandra, Bangalore
2, 3 BHK Apartment
₹ 79.80 Lac to 1.09 Cr

Hulimangala, Bangalore
4, 5 BHK Villa
₹ 3.58 Cr to 4.69 Cr

Electronic City, Bangalore
2, 3 BHK Apartment
₹ 69.99 Lac to 97.13 Lac

Jigani, Bangalore
4 BHK Villa
₹ 1.75 Cr to 1.99 Cr

Electronic City, Bangalore
1, 2, 3 BHK Apartment
₹ 78.77 Lac to 2.29 Cr

Electronic City, Bangalore
1, 2, 3, 4 BHK Apartment
₹ 67.98 Lac to 2.64 Cr

Electronic City, Bangalore
1, 2, 3, 4 BHK Apartment
₹ 77.84 Lac to 2.89 Cr

Electronic City Phase II, Bangalore
2, 3 BHK Apartment
₹ 51.00 Lac to 59.24 Lac

Electronic City Phase II, Bangalore
2, 3 BHK Apartment
₹ 1.14 Cr to 1.47 Cr

Electronic City Phase I, Bangalore
2, 3 BHK Apartment
Price On Request

Electronic City Phase I, Bangalore
3, 4 BHK Apartment
₹ 2.41 Cr to 3.01 Cr

Electronic City Phase I, Bangalore
2, 3 BHK Apartment
₹ 1.05 Cr to 1.23 Cr

Electronic City, Bangalore
1, 2, 3, 4 BHK Apartment, Penthouse
₹ 63.04 Lac to 2.22 Cr

Sarjapur Road, Bangalore
3, 4 BHK Villa
₹ 2.49 Cr to 4.19 Cr

Electronic City Phase II, Bangalore
2, 3 BHK Apartment
₹ 76.54 Lac to 89.89 Lac

Electronic City Phase I, Bangalore
1, 2, 3 BHK Apartment
₹ 70.35 Lac to 1.72 Cr

Electronic City, Bangalore
Price On Request

Jigani, Bangalore
Plot
₹ 1.73 Cr to 2.30 Cr

Electronic City Phase I, Bangalore
Price On Request

Electronic City Phase I, Bangalore
1, 2, 3 BHK Apartment
₹ 91.78 Lac to 2.24 Cr

Jigani, Bangalore
2, 3 BHK Apartment
Price On Request

Electronic City Phase I, Bangalore
2, 3 BHK Apartment
Price On Request
The project is currently in the mid-stage, indicating that it s almost halfway through its construction timeline.
The project offers a range of configurations, including 1 BHK and 2 BHK apartments, as well as 3 BHK apartments, catering to different needs and preferences.
The prices for units in Sriven Daksha Elite start from 28.20 Lac for a 1 BHK apartment and go up to 59.15 Lac for a 3 BHK apartment, depending on the size of the unit.
The project boasts a commendable construction specification, with features like oil bound distemper walls, vitrified tiles flooring, and a RCC frame structure, ensuring durability and comfort for its residents.
The project is developed by Sriven Properties, a reputable developer with a span of 10 completed projects to their credit.
This website is only for the purpose of providing information regarding real estate projects in different geographies. Any information which is being provided on this website is not an advertisement or a solicitation. The company has not verified the information and the compliances of the projects. Further, the company has not checked the RERA* registration status of the real estate projects listed herein. The company does not make any representation in regards to the compliances done against these projects. Please note that you should make yourself aware about the RERA* registration status of the listed real estate projects.
*Real Estate (Regulation & Development) Act, 2016.


