
Jigani, Bangalore
₹ 60 L- Ready to Move
- 927 Sq.Ft. (Built-up Area)


 +4 Photos
 Video
Video
₹55.39 Lac - 74.48 Lac
₹6,100 Per Sq. Ft.
Estimated Rent: ₹26.3K/month
View the latest price list for DLF Woodland Heights.
*Prices are indicative and subject to applicable charges and project terms.
DLF Woodland Heights's average asking price is rising quarter-on-quarter, compared with Jigani.
DLF Woodland Heights avg. price is ₹ 6.1 k/Sq.Ft. compared to Jigani at ₹ 5.7 k/Sq.Ft.
Monthly Rent in DLF Woodland Heights start from ₹ 26.3 K with options available for 2 BHK units
Get the latest price and market updates for DLF Woodland Heights.
Rent in DLF Woodland Heights ranges from ₹ 26 K to ₹ 30 K with options available for 2 BHK, 3 BHK.
During Q2'2026, average property prices for DLF Woodland Heights moved from ₹ 5,450/sqft to ₹ 6,100/sqft, reflecting a 11.93% rise.

Price:₹ 55.63 Lac

Price:₹ 55.39 Lac

Price:₹ 57.71 Lac

Price:₹ 74.48 Lac

Price:₹ 67.10 Lac
Explore resale and rental listings currently available in DLF Woodland Heights, Bangalore.
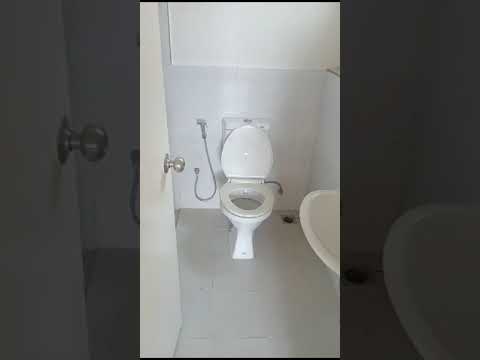

Explore the master plan, project photos and walkthrough videos of DLF Woodland Heights to understand the overall layout, tower placement, amenities, landscaped spaces and key highlights before making your buying decision.

Living at DLF this area offers a refreshing home life with abundant green spaces and well-planned open areas. Families will particularly benefit from the dedicated play zones and community spaces, fostering a sense of belonging and well-being. This project stands out for its commitment to green living and spacious design in a well-connected part of Bangalore.
Download master plan & walkthrough video of DLF Woodland Heights to explore layout and virtual tour in Jigani, Bangalore.


Estimate commute from your office or kid's school to DLF Woodland Heights.


Please select the starting point to calculate the travel time.
Trust & Verification

Jigani, Bangalore

Jigani, Bangalore

Jigani, Bangalore
Compare multiple homes side-by-side and find the option that best fits your budget, lifestyle, and needs.

Full Cost Clarity
Compare sale price or rent, applicable charges, and key ownership/rental expenses.
Amenities & Features
Compare amenities, furnishing, configuration, and property features side-by-side.
Best Pick Recommendation
Get an expert-recommended option based on your selected preferences.
Builder / Seller Details
Review key trust signals like builder profile, seller details, and project history.
Read the reviews about DLF Woodland Heights located at Jigani Bangalore and see what residents and real estate experts have to say about the project.
This project provides a combination of contemporary facilities and locational advantage in Jigani. The apartment options' diversity and the large size of the project area are big pluses for home buyers.
DLF Woodland Heights is made for those who want better connectivity in South Bangalore. The place is situated 1.6 km from Bannerghatta Road and 1.6 km from Bannerghatta Road. I have a 2 BHK apartment here that has everything we need for a comfortable life.
I think the DLF Woodland Heights developers are targeting small to midsized apartment buyers only this time in South Bangalore. This complex is one of the most successful projects of the real estate company. It is situated 1.6 km from Bannerghatta Road and 1.6 km from Bannerghatta Road.
I would recommend the DLF Woodland Heights to anyone looking for a small to a midsized apartment in South Bangalore. Flat ranges start from 2 BHK 908 Sq. Ft. Apartment. These apartments are made with lovely designs. This space is sufficient for a planned urban lifestyle.
It has been a nice experience staying here. The facilities such as the gym and park are properly maintained.
The modern facilities are good, but the quality of construction has been low.
The area is lively, and the facilities are suited for all age groups. The safety measures give a sense of security for my family.
It's a nice society to live in, vibrant with festivals all year round. There is nothing better than living so close to Hennagara Lake in this society. Through Jigani Road, you can reach the Electronic City directly. Many convenient shopping centers are nearby, such as Dmart, Decathlon, etc. It is well connected to the Business Hub of the E-city.
Every apartment of DLF Woodland Heights is connected to ensure efficiency and livability. This real estate project offers excellent value for money with state-of-the-art engineering. That's why I bought a 3 BHK 1221 Sq. Ft. Apartment here.
DLF Woodland Heights offers 3 BHK 1221 Sq. Ft. Apartment with proximity with many roads. I can live comfortably in a flat environment. These apartments are efficient in every way. Bannerghatta Road is Within 2KM, of Hennagara Lake at a Walking Distance from my apartment.
Although the project has plenty of amenities, the road infrastructure to the complex is bad and makes daily traveling difficult.

DLF is a celebrated real-estate firm with a legacy of over 75 years having flourished many exemplary real-estate projects across India. DLF Company has manifested in an iconic realty firm which develops marvellous pieces all over India. The considerable mission taken up by DLF is to cater management, investment and estate development with highest expertise. DLF Company started their real-estate venture by developing property masterpieces in Delhi and then covered the relatively unknown region of Gurugram, creating phenomenal living and working spaces for India’s global professionals. The company made Gurguram an accessible working hub for all major firms along with startups. Currently, DLF is listed as the largest publicly owned firm across India with coverage in more than 15 states and 24 cities developing commercial, residential and retail properties. DLF Real Estate emerged on July 4th, 1946 by the famous jubilant person Ch. Raghuvendra Singh and got incorporated in 1963. The firm DLF has made noteworthy strides by integrating commercial hubs near residential properties. They curate residential and commercial properties after thorough research, development of technology, architectural and aesthetics finesse. But you must be wondering why to choose DLF among all? Then, here is your chance to get through their broad vertical of property and constructed infrastructure to give you crisp details about DLF. DLF Builder makes sure to innovate and provide aesthetic yet jaw-dropping residential sites with edge-cutting technology, top-notch functionality, and remarkable customer service compiled in a package as a whole. DLF Developers moreover particularise in office rental and retail businesses and establishes world-class IT Parks and commercial hubs having Citibank, Microsoft, IBM, Cognizant, GE, Hewitt, Infosys and Bank of America in its bank of clients. Furthermore, the firm deals in development of shopping malls and retail waves across the country. The firm in whole has taken up huge realty projects and leaves all others astonished by their thriving competitive milestones.

Jigani, Bangalore
2, 3 BHK Apartment
Price On Request

Jigani, Bangalore
2, 3 BHK Apartment
Price On Request

Akshayanagar, Bangalore
2, 3 BHK Apartment
Price On Request

Jigani, Bangalore
2, 3 BHK Apartment
₹ 59.48 Lac to 88.40 Lac

Jigani, Bangalore
2, 3 BHK Apartment
₹ 41.00 Lac to 58.00 Lac

Begur, Bangalore
4, 5 BHK Villa
Price On Request

Jigani, Bangalore
2 BHK
₹ 53.51 Lac to 69.27 Lac

Hosahalli, Bangalore
1,2,3 BHK
₹ 39.96 Lac to 1.06 Cr

Bommasandra, Bangalore
1,2,3 BHK
₹ 52.47 Lac to 1.25 Cr

Dyavasandra, Bangalore
2 BHK
₹ 38.78 Lac to 47.03 Lac

Electronic City Phase I, Bangalore
1,2,3 BHK
₹ 31.51 Lac to 75.61 Lac

Bommasandra, Bangalore
1,2,3 BHK
₹ 26.72 Lac to 63.62 Lac
Yarandahalli, Bangalore
1,2,3 BHK
₹ 49.28 Lac to 94.29 Lac

Jigani, Bangalore
2,3 BHK
₹ 63.25 Lac to 97.35 Lac

Electronic City, Bangalore
2 BHK
₹ 62.56 Lac

Electronic City Phase I, Bangalore
2,3,4 BHK
₹ 71.84 Lac to 1.59 Cr

Electronic City, Bangalore
3 BHK Apartment
Price On Request

Bommasandra, Bangalore
2, 3 BHK Apartment
₹ 99.06 Lac to 1.44 Cr

Hulimangala, Bangalore
4, 5 BHK Villa
₹ 3.58 Cr to 4.69 Cr

Bommasandra, Bangalore
3 BHK Villa
₹ 2.30 Cr to 2.32 Cr

S Bingipura, Bangalore
4 BHK Villa
₹ 2.77 Cr to 3.30 Cr

Nanjapura, Bangalore
Plot
Price On Request

Electronic City, Bangalore
1, 2, 3 BHK Apartment
₹ 78.77 Lac to 2.29 Cr

Bannerghatta Road, Bangalore
2, 3 BHK Apartment
₹ 52.81 Lac to 1.21 Cr

Electronic City, Bangalore
2, 3 BHK Apartment
₹ 1.12 Cr to 1.50 Cr

Electronic City Phase I, Bangalore
2, 3 BHK Apartment
₹ 73.76 Lac to 1.06 Cr

Bommasandra, Bangalore
3 BHK Apartment
Price On Request

Electronic City Phase I, Bangalore
1, 2 BHK Apartment
Price On Request

Electronic City Phase I, Bangalore
3 BHK Villa
Price On Request

Electronic City Phase I, Bangalore
4 BHK Villa
₹ 4.27 Cr to 4.32 Cr

Bannerghatta Road, Bangalore
2, 3 BHK Apartment
Price On Request

Bannerghatta Jigani Road, Bangalore
3, 4 BHK Villa
₹ 2.43 Cr to 3.15 Cr

Electronic City, Bangalore
1, 2, 3 BHK Apartment
₹ 42.80 Lac to 92.57 Lac

Electronic City, Bangalore
1, 2, 3 BHK Apartment
₹ 12.60 Lac to 46.02 Lac

Electronic City, Bangalore
1, 2, 3, 4 BHK Apartment
₹ 24.18 Lac to 56.16 Lac

Electronic City, Bangalore
1, 2 BHK Apartment
₹ 33.00 Lac to 69.00 Lac

Jigani Road, Bangalore
3, 4 BHK Villa
₹ 1.94 Cr

Electronic City Phase I, Bangalore
2, 3 BHK Apartment
₹ 33.97 Lac to 67.48 Lac

Hosur Road, Bangalore
3 BHK Villa
₹ 65.91 Lac to 68.70 Lac
DLF Woodland Heights provides 2 BHK units of 908 to 946 sq. ft. and 3 BHK units of 1100 to 1221 sq. ft.
The project offers a swimming pool, gym, park, amphitheater, children's play area, aerobics room, and badminton court.
It is located on Bommasandra Jigani Link Rd, Jigani, Karnataka 560105.
Yes, DLF Woodland Heights is a ready-to-move project.
This website is only for the purpose of providing information regarding real estate projects in different geographies. Any information which is being provided on this website is not an advertisement or a solicitation. The company has not verified the information and the compliances of the projects. Further, the company has not checked the RERA* registration status of the real estate projects listed herein. The company does not make any representation in regards to the compliances done against these projects. Please note that you should make yourself aware about the RERA* registration status of the listed real estate projects.
*Real Estate (Regulation & Development) Act, 2016.


