 Floor plan
coming soon
Plot - 1200 sq. ft. (Saleable)
Asking price
Price:₹ 42.00 Lac


₹42.00 Lac - 96.00 Lac
₹3,750 Per Sq. Ft.


Square Yards experts are actively closing deals
Venus County, strategically located in Jigani, offers a unique opportunity for individuals and families to invest in a serene and peaceful surroundings. This upcoming project is designed to provide a perfect blend of comfort, luxury, and convenience, making it an ideal choice for those seeking a happy and fulfilling life.
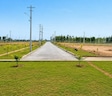
The project boasts of a beautiful landscape, thoughtfully designed to create a sense of calm and tranquility. The meticulously planned layout ensures that each plot is generously proportioned, providing ample space for creative expression and personal growth. From the moment you step into Venus County, you ll be surrounded by lush greenery, clean air, and the soothing sounds of nature, making it a perfect place to call home.
Venus County is located in a well-connected area, making it easily accessible to several major cities and landmarks. We re pleased to offer a range of amenities and specifications, including amenities such as
Available Unit OptionsThe following table outlines the available unit options at Venus County:
| Unit Type | Area (Sq. Ft.) | Price (Rs.) |
| Plot | 1200 | On Request |
The real estate market has witnessed significant activity in recent times, with multiple government-registered sales transactions in the past three, six, and 12 months. Over the past three months, the sales transactions aggregated at 3, with a combined gross sales value of 9,000,000. Meanwhile, the six-month aggregation saw 7 sales transactions worth 1 Cr, indicating a slight decline in sales value with a price movement of - 260. Interestingly, the 12-month period recorded the highest number of sales transactions at 38, with a gross sales value of 13 Cr, reflecting the market s upward trajectory. The current rent rate remains steady at 1,667 across all three aggregations, providing a sense of stability in the rental sector.
Floor plan
Floor planJigani's average asking price is stable quarter-on-quarter.
Explore the master plan, project photos and walkthrough videos of Venus County to understand the overall layout, tower placement, amenities, landscaped spaces and key highlights before making your buying decision.

Living in this area offers a structured community lifestyle within a large-scale plot development, where well-planned infrastructure supports comfortable daily routines. Families benefit from dedicated play areas and green spaces, while all residents enjoy the convenience of a clear road network and essential utilities. This project stands out for its methodical phased development and commitment to foundational amenities, providing a secure and organized environment for home ownership.
Download brochure & master plan of Venus County to explore floor plans and layout details in Jigani, Bangalore.

Estimate commute from your office or kid's school to Venus County.

Please select the starting point to calculate the travel time.
Trust & Verification

Jigani, Bangalore

Jigani, Bangalore

Jigani, Bangalore
Compare multiple homes side-by-side and find the option that best fits your budget, lifestyle, and needs.

Full Cost Clarity
Compare sale price or rent, applicable charges, and key ownership/rental expenses.
Amenities & Features
Compare amenities, furnishing, configuration, and property features side-by-side.
Best Pick Recommendation
Get an expert-recommended option based on your selected preferences.
Builder / Seller Details
Review key trust signals like builder profile, seller details, and project history.


Haragadde, Bangalore
Plot
Price On Request

Iggalur, Bangalore
Plot
Price On Request

Dyavasandra, Bangalore
Plot
₹ 32.40 Lac to 40.50 Lac

Iggalur, Bangalore
Plot
Price On Request

Hosur Road, Bangalore
2 BHK Apartment
Price On Request

Chikkaballapur, Bangalore
Price On Request

Jigani, Bangalore
Plot
Price On Request
Chikkaballapur, Bangalore
Price On Request

Chandapura, Bangalore
Price On Request

Anekal, Bangalore
₹ 26.70 Lac to 81.90 Lac

Anekal, Bangalore
₹ 79.48 Lac to 95.38 Lac

Jigani, Bangalore
₹ 42.03 Lac to 84.06 Lac

Dyavasandra, Bangalore
₹ 30.35 Lac to 45.52 Lac

Kumbaranahalli, Bangalore
₹ 49.20 Lac to 98.65 Lac

Jigani, Bangalore
₹ 36.00 Lac to 72.00 Lac

Jigani, Bangalore
₹ 36.00 Lac

Jigani, Bangalore
₹ 36.00 Lac to 72.00 Lac

Jigani, Bangalore
₹ 33.62 Lac to 39.84 Lac

Jigani, Bangalore
₹ 39.96 Lac to 79.92 Lac

Hullahalli, Bangalore
Plot
Price On Request

Bommasandra, Bangalore
2, 3 BHK Apartment
₹ 99.06 Lac to 1.44 Cr

Electronic City, Bangalore
4, 5 BHK Villa
₹ 3.58 Cr to 4.69 Cr

Electronic City, Bangalore
Plot
Price On Request

Electronic City, Bangalore
2, 3 BHK Apartment
Price On Request

Electronic City, Bangalore
3 BHK Apartment
Price On Request

Bommasandra, Bangalore
3 BHK Villa
₹ 2.30 Cr to 2.32 Cr

S Bingipura, Bangalore
4 BHK Villa
₹ 2.77 Cr to 3.30 Cr

Nanjapura, Bangalore
Plot
Price On Request

Electronic City, Bangalore
1, 2, 3 BHK Apartment
₹ 78.77 Lac to 2.29 Cr

Bannerghatta Road, Bangalore
2, 3 BHK Apartment
₹ 52.81 Lac to 1.21 Cr

Dyavasandra, Bangalore
2 BHK Apartment
₹ 38.78 Lac to 47.03 Lac

Electronic City, Bangalore
2, 3 BHK Apartment
₹ 1.12 Cr to 1.50 Cr

Electronic City Phase I, Bangalore
2, 3 BHK Apartment
₹ 73.76 Lac to 1.06 Cr

Bommasandra, Bangalore
3 BHK Apartment
Price On Request

Electronic City Phase I, Bangalore
1, 2 BHK Apartment
Price On Request
Electronic City Phase I, Bangalore
3 BHK Villa
Price On Request

Electronic City Phase I, Bangalore
4 BHK Villa
₹ 4.27 Cr to 4.32 Cr

Bannerghatta Road, Bangalore
2, 3 BHK Apartment
Price On Request

Chandapura Anekal Road, Bangalore
Plot
₹ 90.00 Lac to 2.40 Cr

Bannerghatta Jigani Road, Bangalore
3, 4 BHK Villa
₹ 2.43 Cr to 3.15 Cr

Electronic City, Bangalore
1, 2, 3 BHK Apartment
₹ 54.67 Lac to 1.18 Cr

Electronic City, Bangalore
1, 2, 3 BHK Apartment
₹ 34.56 Lac to 1.26 Cr

Electronic City, Bangalore
1, 2, 3, 4 BHK Apartment
₹ 24.18 Lac to 56.16 Lac

Electronic City, Bangalore
1, 2 BHK Apartment
₹ 33.00 Lac to 69.00 Lac

Jigani Road, Bangalore
3, 4 BHK Villa
₹ 1.94 Cr

Electronic City Phase I, Bangalore
2, 3 BHK Apartment
₹ 49.08 Lac to 97.50 Lac

Bommasandra, Bangalore
1, 2, 3 BHK Apartment
₹ 52.47 Lac to 1.25 Cr
The project offers plots with an area of 1200 Sq. Ft.
The project is ready to move in, making it an ideal choice for those looking for a convenient possession.
The price of plots in Venus County is available on request.
The project is located in an area with nearby infrastructure developments and promising future growth potential, making it a coveted investment opportunity.
The exact location of Venus County is not mentioned, but the project s proximity to key landmarks and infrastructure makes it a desirable choice.
This website is only for the purpose of providing information regarding real estate projects in different geographies. Any information which is being provided on this website is not an advertisement or a solicitation. The company has not verified the information and the compliances of the projects. Further, the company has not checked the RERA* registration status of the real estate projects listed herein. The company does not make any representation in regards to the compliances done against these projects. Please note that you should make yourself aware about the RERA* registration status of the listed real estate projects.
*Real Estate (Regulation & Development) Act, 2016.


