Sports

- Kids' Play Areas / Sand Pits
- Yoga Areas
- Jogging / Cycle Track


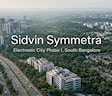
Sidvin Symmetra is a premium residential development situated in Electronic City, Bangalore with pincode 560100, crafted by Sidvin Developers. Spanning across 4.77 Acres, the property comprises a total of 328 residential units housed within 1. Offering 2, 3 BHK with 2, 3 BHK Flats, it provides spacious homes starting from 1180 Sq.Ft.. Residents can enjoy Kids' Play Areas / Sand Pits, Yoga Areas, Power Backup, Treated Water Supply, 24 x 7 Security, CCTV / Video Surveillance, Normal Park / Central Green, Indoor Games designed for modern living, backed by 5. Located near Primary Healthcare Center Bettadasanapura, Bettadasanapura, Treamis World School, Electronic City, Neo Mall, Bommasandra with easy access via Jigani Road, NH 44, this community delivers a balanced and connected lifestyle for families.

Price on Request
Sidvin Symmetra by Sidvin Developers is situated at Electronic City Bangalore. This residential Residential development is registered under PRM/KA/RERA/1251/308/PR/071026/009001 and spans a total area of 4.77 Acres, offering a thoughtfully planned community designed for modern families. The property comprises 328 residential units, set across 1 with 2, 3 BHK configuration options available to suit diverse lifestyle needs.
Homes range in size from 1180 Sq.Ft., with specific layouts including 2 BHK Apartment measuring 1180 Sq. Ft. and 3 BHK Apartment measuring 1513 Sq. Ft.. Designed with attention to detail, the residences feature Oil Bound Distemper, Vitrified Tiles, RCC Frame Structure and are complemented by Kids' Play Areas / Sand Pits, Yoga Areas, Power Backup, Treated Water Supply, 24 x 7 Security, CCTV / Video Surveillance, Normal Park / Central Green, Indoor Games for everyday convenience and recreation.
Positioned in South Bangalore, the neighborhood boasts a livability index of 4.2, a lifestyle index of 4.2, a connectivity index of 3.9, and an education and healthcare index of 4.1. The area holds a local rank of 179, with an average asking price of ₹ 9,300 /Sq.Ft. and an overall average rental price of ₹ 37 /Sq.Ft., reflecting a micro-market average asking price of ₹ 9,650 /Sq.Ft..
Residents benefit from proximity to Treamis World School, Jak Rehab Clinic, Isbr Business School, Sfs High School, St XavierS School and Federal Bank, Canara Bank, Yes Bank, Axis Bank, Karnataka Gramin Bank, along with convenient access via Jigani Road, NH 44 and Primary Healthcare Center Bettadasanapura, Bettadasanapura, Treamis World School, Electronic City, Neo Mall, Bommasandra near the 560100 region. The developer brings a strong track record of 5 successful developments, having launched this community on Oct 2026. With a scheduled possession date of Aug 2031, the current New Launch offers a wonderful opportunity for homebuyers looking to invest in a vibrant community.
View the latest price list for Sidvin Symmetra.
*Prices are indicative and subject to applicable charges and project terms.
Electronic City's average asking price is rising quarter-on-quarter.
Monthly Rent in Electronic City ranges from ₹ 30.3 K to ₹ 48.7 K with options available for 1,2,3 BHK units
Sidvin Symmetra offers 2, 3 BHK Flats tailored for modern family living across thoughtfully planned layouts.
2 BHK Apartment spans an expansive 1180 Sq. Ft., providing generously sized bedrooms, an open-plan living and dining area, and well-ventilated balconies designed to maximize natural light and airflow.
3 BHK Apartment encompasses 1513 Sq. Ft., delivering efficient spatial design with optimized kitchen placement, ample storage capacity, and comfortable living spaces crafted to support contemporary urban lifestyles.

Price:Price on Request
Price:Price on Request
Explore the master plan, project photos and walkthrough videos of Sidvin Symmetra to understand the overall layout, tower placement, amenities, landscaped spaces and key highlights before making your buying decision.

Living at this area provides a home life centered on spaciousness and ease of movement. Residents benefit from the ample open areas and straightforward access to nearby roads, making daily routines less complicated. This project stands out for its commitment to providing significant breathing room within its residential setting.
Download master plan of Sidvin Symmetra to explore layout details in Electronic City, Bangalore.
Sidvin Symmetra offers a thoughtfully designed living experience centered around community well-being, featuring Kids' Play Areas / Sand Pits, Yoga Areas, Power Backup, Treated Water Supply, 24 x 7 Security, CCTV / Video Surveillance, Normal Park / Central Green, Indoor Games. Situated conveniently at Electronic City Bangalore, this development ensures that homeowners have immediate access to recreational spaces that support an active and balanced daily routine. Residents can unwind in beautifully landscaped environments or utilize the recreational spaces to foster a strong sense of community. The integration of these lifestyle features creates a harmonious atmosphere where families and individuals can thrive, combining modern comforts with a welcoming neighborhood vibe.
Positioned strategically at Electronic City Bangalore, Sidvin Symmetra offers exceptional accessibility through Jigani Road, NH 44, ensuring smooth daily commutes for residents. The surrounding neighborhood features Primary Healthcare Center Bettadasanapura, Bettadasanapura, Treamis World School, Electronic City, Neo Mall, Bommasandra, while families benefit from having Treamis World School, Jak Rehab Clinic, Isbr Business School, Sfs High School, St XavierS School and Federal Bank, Canara Bank, Yes Bank, Axis Bank, Karnataka Gramin Bank conveniently situated nearby. Furthermore, the area boasts a strong connectivity index of 3.9, making daily travel efficient and reliable.

Estimate commute from your office or kid's school to Sidvin Symmetra.

Please select the starting point to calculate the travel time.
Trust & Verification
Sidvin Symmetra is currently listed under New Launch with an anticipated delivery targeted by Aug 2031, offering buyers a clear schedule for moving into their new homes. Having commenced construction officially from Oct 2026, this development maintains steady progress across its structural phases to ensure quality craftsmanship and timely handover for families. Transparency and legal security are fully assured as the property holds verified compliance under PRM/KA/RERA/1251/308/PR/071026/009001, providing future residents with complete peace of mind regarding all regulatory approvals and documentation standards.
Sidvin Symmetra
Rera Url:

Electronic City, Bangalore

Bommasandra, Bangalore

Madiwala, Bangalore
Compare multiple homes side-by-side and find the option that best fits your budget, lifestyle, and needs.

Full Cost Clarity
Compare sale price or rent, applicable charges, and key ownership/rental expenses.
Amenities & Features
Compare amenities, furnishing, configuration, and property features side-by-side.
Best Pick Recommendation
Get an expert-recommended option based on your selected preferences.
Builder / Seller Details
Review key trust signals like builder profile, seller details, and project history.

Sidvin Symmetra is brought by Sidvin Developers. The company has successfully completed 5 completed projects, establishing a strong presence in the real estate sector. With a core focus on creating exceptional living spaces, this builder emphasizes quality construction, timely delivery, and customer-centric planning. Their extensive portfolio showcases a deep commitment to excellence, catering to the evolving needs of modern homebuyers looking for reliable and well-designed residential communities.

Jigani, Bangalore
Price On Request

Electronic City, Bangalore
Price On Request

Electronic City Phase I, Bangalore
Price On Request

Electronic City Phase I, Bangalore
Price On Request

Bommasandra, Bangalore
3 BHK
Price On Request

Vabasandra, Bangalore
Price On Request

Electronic City, Bangalore
Price On Request

Bommasandra, Bangalore
Price On Request
Madiwala, Bangalore
Price On Request

Bommasandra, Bangalore
Price On Request

Hosa Road, Bangalore
3 BHK Apartment
₹ 2.11 Cr to 2.17 Cr

Bommasandra, Bangalore
2, 3 BHK Apartment
₹ 92.00 Lac to 1.25 Cr

Gollahalli, Bangalore
3, 4 BHK Apartment
Price On Request

Bommasandra, Bangalore
2, 3 BHK Apartment
₹ 99.06 Lac to 1.44 Cr

Kammasandra, Bangalore
2, 3 BHK Apartment
₹ 79.80 Lac to 1.09 Cr

Hulimangala, Bangalore
4, 5 BHK Villa
₹ 3.58 Cr to 4.69 Cr

Vittasandra, Bangalore
2, 3 BHK Apartment
₹ 75.40 Lac to 1.10 Cr

Bommasandra, Bangalore
2, 3 BHK Apartment
₹ 83.91 Lac to 1.58 Cr

Electronic City Phase II, Bangalore
2, 3 BHK Apartment
₹ 78.97 Lac to 96.20 Lac

Doddanagamangala Village, Bangalore
Plot
₹ 82.60 Lac to 92.89 Lac

Sarjapur Road, Bangalore
3 BHK Apartment
₹ 1.84 Cr to 1.87 Cr

Bommasandra, Bangalore
2, 3 BHK Apartment
₹ 97.50 Lac to 1.29 Cr

Electronic City Phase II, Bangalore
2, 3 BHK Apartment
₹ 51.00 Lac to 59.24 Lac

Electronic City Phase II, Bangalore
2, 3 BHK Apartment
₹ 1.14 Cr to 1.47 Cr

Hosa Road Junction, Bangalore
2, 3, 4 BHK Apartment
₹ 64.92 Lac to 1.35 Cr

Electronic City Phase I, Bangalore
2, 3 BHK Apartment
Price On Request

Electronic City Phase I, Bangalore
2, 3 BHK Apartment
₹ 1.05 Cr to 1.23 Cr

Hulimangala, Bangalore
1, 3 BHK Apartment
₹ 63.36 Lac to 1.50 Cr

Bommasandra, Bangalore
2, 3 BHK Apartment
₹ 89.24 Lac to 1.42 Cr

Electronic City Phase I, Bangalore
3, 4 BHK Apartment
₹ 2.41 Cr to 3.01 Cr

Electronic City Phase II, Bangalore
2, 3 BHK Apartment
₹ 76.54 Lac to 89.89 Lac

Electronic City Phase I, Bangalore
1, 2, 3 BHK Apartment
₹ 70.35 Lac to 1.72 Cr

Electronic City Phase I, Bangalore
2, 3 BHK Apartment
₹ 85.31 Lac to 1.66 Cr

Electronic City Phase I, Bangalore
Price On Request

Electronic City Phase I, Bangalore
1, 2, 3 BHK Apartment
₹ 91.78 Lac to 2.24 Cr

Hosur Road, Bangalore
1, 2, 3 BHK Apartment
₹ 40.00 Lac to 1.14 Cr

Electronic City Phase I, Bangalore
2, 3 BHK Apartment
Price On Request

Electronic City Phase I, Bangalore
1, 2, 4 BHK Apartment
₹ 73.28 Lac to 4.06 Cr

Begur, Bangalore
2, 3 BHK Apartment
₹ 70.00 Lac to 1.01 Cr

Electronic City Phase I, Bangalore
1, 2, 3 BHK Apartment
₹ 1.02 Cr to 2.14 Cr
This website is only for the purpose of providing information regarding real estate projects in different geographies. Any information which is being provided on this website is not an advertisement or a solicitation. The company has not verified the information and the compliances of the projects. Further, the company has not checked the RERA* registration status of the real estate projects listed herein. The company does not make any representation in regards to the compliances done against these projects. Please note that you should make yourself aware about the RERA* registration status of the listed real estate projects.
*Real Estate (Regulation & Development) Act, 2016.


