
Electronic City, Bangalore
₹ 80 L- Ready to Move
- 1296 Sq.Ft. (Built-up Area)


₹80.26 Lac - 1.12 Cr
₹6,150 Per Sq. Ft.
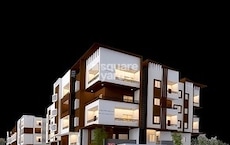
Nandhini Prakruthi Solitaire, a premier residential project, is strategically located in Electronic City, offering a unique blend of luxurious living and modern amenities. This project provides a perfect blend of comfort and convenience, making it an ideal choice for homebuyers. With its prime location and modern amenities, Nandhini Prakruthi Solitaire is sure to provide a unique and comfortable living experience.
The project offers a range of spacious and elegantly designed apartments, including 2 BHK and 3 BHK units. The 2 BHK apartments, with an area of 1305 square feet, are priced at 46.98 Lac, while the 3 BHK apartments, with an area of 1640 square feet, are priced at 59.04 Lac. The project also offers larger 3 BHK apartments, with an area of 1773 square feet, priced at 63.83 Lac, and 1827 square feet, priced at 65.77 Lac. All apartments come with a range of modern amenities, including power backup and a state-of-the-art gymnasium, making life easier and more enjoyable.
In addition to its prime location and modern amenities, Nandhini Prakruthi Solitaire offers a range of convenient features, including a sports complex, a power backup system, and a state-of-the-art gymnasium. These amenities ensure that residents can live a comfortable and convenient lifestyle. With its unique combination of luxury, convenience, and modern amenities, Nandhini Prakruthi Solitaire is an ideal choice for those looking for a comfortable and luxurious living experience.
Available Unit OptionsThe following table outlines the available unit options at Nandhini Prakruthi Solitaire:
| Unit Type | Area (Sq. Ft.) | Price (Rs.) |
| 2 BHK Apartment | 1305 | 46.98 Lac |
| 3 BHK Apartment | 1640 | 59.04 Lac |
| 3 BHK Apartment | 1773 | 63.83 Lac |
| 3 BHK Apartment | 1827 | 65.77 Lac |
The residential property is strategically located near several notable landmarks, providing residents with easy access to essential amenities and services. These landmarks not only enhance the quality of life for residents but also offer a unique blend of convenience and comfort.
As per recent government records, the rental market has demonstrated stability over the past three, six, and 12 months, with a consistent rental rate of 21.688. The current rate for properties in the area has remained steady at 3,600, showcasing a stable trend in the residential market. These figures provide valuable insights into the rental landscape, underscoring the area s stability and appeal to potential investors and homeowners alike.
View the latest price list for Nandhini Prakruthi Solitaire.
*Prices are indicative and subject to applicable charges and project terms.
Nandhini Prakruthi Solitaire's average asking price is stable quarter-on-quarter, compared with Electronic City.
Nandhini Prakruthi Solitaire avg. price is ₹ 6.2 k/Sq.Ft. compared to Electronic City at ₹ 9.3 k/Sq.Ft.
Monthly Rent in Electronic City ranges from ₹ 30.3 K to ₹ 48.7 K with options available for 1,2,3 BHK units

Price:₹ 80.26 Lac
Price:₹ 1.01 Cr
Price:₹ 1.09 Cr
Price:₹ 1.12 Cr
Explore resale listings currently available in Nandhini Prakruthi Solitaire, Bangalore.
Explore the master plan, project photos and walkthrough videos of Nandhini Prakruthi Solitaire to understand the overall layout, tower placement, amenities, landscaped spaces and key highlights before making your buying decision.

Residents here can enjoy a peaceful home life surrounded by nature, with ample green spaces and a large natural pond providing a calm environment. This setting is ideal for those seeking a tranquil retreat from city life, offering plenty of room to breathe and relax outdoors. The project stands out for its commitment to open spaces and natural elements, creating a distinctive living experience.
Download master plan of Nandhini Prakruthi Solitaire to explore layout details in Electronic City, Bangalore.

Estimate commute from your office or kid's school to Nandhini Prakruthi Solitaire.


Please select the starting point to calculate the travel time.
Trust & Verification

Electronic City, Bangalore

Electronic City Phase II, Bangalore

Kammasandra, Bangalore
Compare multiple homes side-by-side and find the option that best fits your budget, lifestyle, and needs.

Full Cost Clarity
Compare sale price or rent, applicable charges, and key ownership/rental expenses.
Amenities & Features
Compare amenities, furnishing, configuration, and property features side-by-side.
Best Pick Recommendation
Get an expert-recommended option based on your selected preferences.
Builder / Seller Details
Review key trust signals like builder profile, seller details, and project history.


Electronic City Phase II, Bangalore
2,3 BHK
₹ 58.80 Lac to 86.40 Lac

Electronic City Phase II, Bangalore
1,2,3 BHK
₹ 52.20 Lac to 95.58 Lac

Hosa Road, Bangalore
2,3 BHK
₹ 82.25 Lac to 1.17 Cr

Bommasandra, Bangalore
1,2,3 BHK
₹ 52.47 Lac to 1.25 Cr

Electronic City Phase I, Bangalore
2,3 BHK
₹ 79.40 Lac to 97.80 Lac
Bommasandra, Bangalore
2,3 BHK
₹ 58.19 Lac to 95.97 Lac

Electronic City Phase I, Bangalore
2,3,4 BHK
₹ 71.84 Lac to 1.59 Cr

Hosur Road, Bangalore
2 BHK
₹ 75.00 Lac

Kammasandra, Bangalore
2,3 BHK
₹ 65.72 Lac to 98.39 Lac

Kammasandra, Bangalore
2,3 BHK
₹ 55.50 Lac to 78.98 Lac

Hosa Road, Bangalore
3 BHK Apartment
₹ 2.11 Cr to 2.17 Cr

Hulimangala, Bangalore
1, 3 BHK Apartment
₹ 60.54 Lac to 1.43 Cr

Bommasandra, Bangalore
2, 3 BHK Apartment
₹ 92.00 Lac to 1.25 Cr

Gollahalli, Bangalore
3, 4 BHK Apartment
Price On Request

Bommasandra, Bangalore
2, 3 BHK Apartment
₹ 99.06 Lac to 1.44 Cr

Kammasandra, Bangalore
2, 3 BHK Apartment
₹ 79.80 Lac to 1.09 Cr

Hulimangala, Bangalore
4, 5 BHK Villa
₹ 3.58 Cr to 4.69 Cr

Vittasandra, Bangalore
2, 3 BHK Apartment
₹ 75.40 Lac to 1.10 Cr

Bommasandra, Bangalore
2, 3 BHK Apartment
₹ 83.91 Lac to 1.58 Cr

Electronic City Phase II, Bangalore
2, 3 BHK Apartment
₹ 78.97 Lac to 96.20 Lac

Sarjapur Road, Bangalore
3 BHK Apartment
₹ 1.84 Cr to 1.87 Cr

Bommasandra, Bangalore
2, 3 BHK Apartment
₹ 97.50 Lac to 1.29 Cr

Electronic City Phase II, Bangalore
2, 3 BHK Apartment
₹ 51.00 Lac to 59.24 Lac

Electronic City Phase II, Bangalore
2, 3 BHK Apartment
₹ 1.14 Cr to 1.47 Cr

Hosa Road Junction, Bangalore
2, 3, 4 BHK Apartment
₹ 64.92 Lac to 1.35 Cr

Electronic City Phase I, Bangalore
2, 3 BHK Apartment
Price On Request

Bommasandra, Bangalore
2, 3 BHK Apartment
₹ 89.24 Lac to 1.42 Cr

Electronic City Phase I, Bangalore
3, 4 BHK Apartment
₹ 2.41 Cr to 3.01 Cr

Electronic City Phase I, Bangalore
2, 3 BHK Apartment
₹ 1.05 Cr to 1.23 Cr

Sarjapur Road, Bangalore
3, 4 BHK Villa
₹ 2.49 Cr to 4.19 Cr

Electronic City Phase II, Bangalore
2, 3 BHK Apartment
₹ 76.54 Lac to 89.89 Lac

Electronic City Phase I, Bangalore
1, 2, 3 BHK Apartment
₹ 70.35 Lac to 1.72 Cr

Electronic City Phase I, Bangalore
2, 3 BHK Apartment
₹ 54.74 Lac to 1.07 Cr

Electronic City Phase I, Bangalore
Price On Request

Electronic City Phase I, Bangalore
1, 2, 3 BHK Apartment
₹ 91.78 Lac to 2.24 Cr

Hosur Road, Bangalore
1, 2, 3 BHK Apartment
₹ 40.00 Lac to 1.14 Cr

Electronic City Phase I, Bangalore
2, 3 BHK Apartment
Price On Request

Electronic City Phase I, Bangalore
1, 2, 4 BHK Apartment
Price On Request

Begur, Bangalore
2, 3 BHK Apartment
₹ 70.00 Lac to 1.01 Cr

Electronic City Phase I, Bangalore
1, 2, 3 BHK Apartment
₹ 1.02 Cr to 2.14 Cr
The project offers 2 BHK and 3 BHK apartments with varying sizes ranging from 1305 Sq. Ft. to 1827 Sq. Ft. at competitive prices.
The project is ready to move in, allowing occupants to immediately settle in and enjoy their new homes.
The project boasts a range of amenities including a gymnasium, power backup, 24/7 security, and rainwater harvesting, ensuring a comfortable and secure living experience.
The project is developed by Nandhini, a renowned developer with a reputation for quality construction and timely delivery.
The prices for the units in this project start from 46.98 Lac for a 2 BHK apartment and go up to 65.77 Lac for a 3 BHK apartment.
Yes, the project s design incorporates modern features like rainwater harvesting and power backup, ensuring a sustainable and reliable living experience.
This website is only for the purpose of providing information regarding real estate projects in different geographies. Any information which is being provided on this website is not an advertisement or a solicitation. The company has not verified the information and the compliances of the projects. Further, the company has not checked the RERA* registration status of the real estate projects listed herein. The company does not make any representation in regards to the compliances done against these projects. Please note that you should make yourself aware about the RERA* registration status of the listed real estate projects.
*Real Estate (Regulation & Development) Act, 2016.


