

Sports

- Gymnasium
- Kids' Play Areas / Sand Pits
- Yoga Areas
- Jogging / Cycle Track


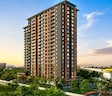
Puravankara Purva Heritage, situated in the vibrant Kudlu Gate of Bangalore, offers an exceptional residential experience. Developed by the reputable Puravankara, known for its 51 years of expertise and 142 successful developments, this project presents a range of configurations including 2, 3 BHK, with unit sizes starting from 1200 Sq.Ft. and going up to 2066 Sq.Ft.. This development comprises 148 residential units spread across 1 tower blocks, providing ample living spaces. The project is conveniently located with easy access to Hosur Road and is close to essential facilities like New Bharath International School, Jaihind International School, StMary High School, MS Dhoni Global School, Kalaniketan School and The National Cooperative Bank, Hdfc Bank, Icici Bank, Lakshmi Vilas Bank, State Bank of India Hongasandra, making it a well-connected and desirable address with a pincode of 560068.

₹1.93 Cr - 3.33 Cr
₹16,120 Per Sq. Ft.
Puravankara Purva Heritage, also known as “Codename Kudlu
Gate” is a premium residential community thoughtfully developed at Kudlu Gate,
one of South-East Bengaluru's fastest-growing residential destinations.
Positioned close to Hosur Road, Electronic City, and HSR Layout, this address
offers an ideal balance of peaceful living and seamless urban connectivity.
Puravankara Purva Heritage Kudlu Gate is spread over a area of 1.67 acres, consisting of 148
premium 2 and 3 bhk homes with sizes ranging from 1200 to 1900 sq. ft.
Puravankara Purva Heritage Bangalore features thoughtfully crafted
homes with smart layouts, abundant natural light, excellent ventilation, and
comfortable living spaces designed for modern families. With possession
scheduled for August 2030, the project offers the perfect blend of contemporary
living, everyday convenience, and long-term investment value.
The project showcases contemporary architecture surrounded
by landscaped gardens, green open spaces, tree-lined walkways, and thoughtfully
designed recreational zones. Every aspect of the community encourages healthier
living while offering residents a serene environment amidst the city's vibrant
growth corridor.
Backed by Puravankara's trusted legacy of delivering premium
residential developments across India, Purva Heritage is more than just a
home-it's a lifestyle destination designed for long-term comfort, convenience,
and investment potential.
View the latest price list for Puravankara Purva Heritage.
*Prices are indicative and subject to applicable charges and project terms.
Puravankara Purva Heritage's average asking price is stable quarter-on-quarter, compared with Kudlu Gate.
Puravankara Purva Heritage avg. price is ₹ 11.2 K/Sq.Ft. compared to Kudlu Gate at ₹ 15.9 K/Sq.Ft.
Monthly Rent in Kudlu Gate ranges from ₹ 58.3 K to ₹ 66.9 K with options available for 2,3 BHK units
Discover thoughtfully designed living spaces at Puravankara Purva Heritage, offering a diverse range of configurations to suit every lifestyle. The 2 BHK Apartment provides an efficient layout with an area of 1200 Sq. Ft., ideal for modern living.
Experience the spaciousness of the 3 BHK Apartment, featuring 1923 Sq. Ft. of well-appointed living space, designed for comfort and functionality.
Further enhancing the selection, the 3 BHK Apartment offers 2066 Sq. Ft. of premium living, crafted with attention to detail and an emphasis on quality.

Price:₹ 1.93 Cr

Price:₹ 3.33 Cr

Price:₹ 3.10 Cr
Explore the master plan, project photos and walkthrough videos of Puravankara Purva Heritage to understand the overall layout, tower placement, amenities, landscaped spaces and key highlights before making your buying decision.

Living here offers a balanced lifestyle with ample opportunities for recreation and relaxation right at your doorstep. Families will appreciate the dedicated play areas and pet zones, ensuring everyone has space to enjoy the outdoors. This project stands out for its thoughtful integration of diverse amenities within a green and open environment, promoting a sense of community and well-being.
Download master plan & walkthrough video of Puravankara Purva Heritage to explore layout and virtual tour in Kudlu Gate, Bangalore.
Lifestyle Amenities That Bring Everyday Comfort and
Recreation
Purva Heritage Kudlu Gate offers an impressive collection of
lifestyle amenities designed to enhance wellness, recreation, and family
living.
Puravankara Purva Heritage, Kudlu Gate, Bangalore:
Location Advantage
Commute and Connectivity
IT Parks and Employment Hubs
Social Infrastructure
Schools
Hospitals
Shopping and Entertainment
Upcoming Infrastructure near Puravankara Purva Heritage,
Bangalore
Investment Opportunities at Puravankara Purva Heritage,
Kudlu Gate, Bangalore

Estimate commute from your office or kid's school to Puravankara Purva Heritage.

Please select the starting point to calculate the travel time.
Average Asking Price in Kudlu Gate
Based on active listings and recent trends

Based on demand, livability, and activity
Know More About Kudlu GateKudlu gate is a good locality with easy modes of nearby commute but not so suitable for residential settlement since it directly has a highway infront of it. But overall has all the best and necessary amenities nearby.
— VINEETH, Former resident
Trust & Verification
Puravankara Purva Heritage is progressing with its construction, aiming for a smooth transition for future residents. The development is currently in a state of New Launch, with an anticipated delivery timeline around Aug 2030 This project is officially registered under the RERA number PRM/KA/RERA/1251/310/PR/090726/008801, ensuring transparency and adherence to all regulatory standards. With its launch date of Jul 2026, this residential endeavor is meticulously planned to offer a high-quality living experience within its 1.67 Acres.
Purva Heritage
Rera Url:

Kudlu Gate, Bangalore

Kudlu Gate, Bangalore

Harlur, Bangalore
Compare multiple homes side-by-side and find the option that best fits your budget, lifestyle, and needs.

Full Cost Clarity
Compare sale price or rent, applicable charges, and key ownership/rental expenses.
Amenities & Features
Compare amenities, furnishing, configuration, and property features side-by-side.
Best Pick Recommendation
Get an expert-recommended option based on your selected preferences.
Builder / Seller Details
Review key trust signals like builder profile, seller details, and project history.

Puravankara Purva Heritage is a testament to the Puravankara's dedication to crafting exceptional residential spaces, showcasing their extensive 51 in the real estate sector. With a robust portfolio of 142 completed projects, this developer has consistently prioritized creating family-oriented communities and achieving high homebuyer satisfaction. Their focus on quality construction and thoughtful design is evident in every aspect of Puravankara Purva Heritage, reflecting a commitment to enhancing lifestyles through their residential developments.

Bagalur, Bangalore
2, 3, 4 BHK Apartment
₹ 1.21 Cr to 4.55 Cr

Electronic City, Bangalore
3, 4, 5 BHK Apartment
₹ 2.50 Cr to 8.40 Cr

HBR Layout, Bangalore
2, 3, 4 BHK Apartment
Price On Request

Rajaji Nagar, Bangalore
3 BHK Apartment
₹ 2.30 Cr to 2.61 Cr

HSR layout, Bangalore
3, 4 BHK Apartment
₹ 3.90 Cr to 5.60 Cr

Sudhama Nagar, Bangalore
3, 4 BHK Apartment
₹ 6.10 Cr to 10.78 Cr

Bannerghatta Road, Bangalore
3 BHK Villa
₹ 4.62 Cr to 6.20 Cr

Hosahalli, Bangalore
2, 3 BHK Apartment
₹ 1.45 Cr to 2.38 Cr

Kanakapura Road, Bangalore
Office Space
₹ 6.50 Cr

Bannerghatta, Bangalore
3, 4 BHK Villa
₹ 3.76 Cr to 7.85 Cr

Sarjapur, Bangalore
Plot
₹ 84.92 Lac to 2.68 Cr

JP Nagar, Bangalore
5 BHK Villa
₹ 7.50 Cr

Rampura, Bangalore
Plot
₹ 52.94 Lac to 2.24 Cr

Ashok Nagar, Bangalore
Price On Request

Kanakapura Road, Bangalore
2, 3 BHK Apartment
₹ 1.32 Cr to 1.88 Cr

Kanakapura Road, Bangalore
Plot
₹ 2.06 Cr

Bannerghatta, Bangalore
3, 4 BHK Villa
₹ 3.76 Cr to 5.85 Cr

Devanahalli, Bangalore
Plot
₹ 67.00 Lac to 1.79 Cr

Devanahalli, Bangalore
Plot
₹ 1.14 Cr to 3.04 Cr

Devanahalli, Bangalore
Plot
₹ 67.00 Lac to 1.79 Cr
Rajaji Nagar, Bangalore
3 BHK Apartment
₹ 2.30 Cr to 2.61 Cr
HSR layout, Bangalore
3, 4 BHK Apartment
₹ 3.90 Cr to 5.60 Cr
Sudhama Nagar, Bangalore
3, 4 BHK Apartment
₹ 6.10 Cr to 10.78 Cr
Bannerghatta Road, Bangalore
3 BHK Villa
₹ 4.62 Cr to 6.20 Cr
Hosahalli, Bangalore
2, 3 BHK Apartment
₹ 1.45 Cr to 2.38 Cr
Kanakapura Road, Bangalore
Office Space
₹ 6.50 Cr
Bannerghatta, Bangalore
3, 4 BHK Villa
₹ 3.76 Cr to 7.85 Cr
Sarjapur, Bangalore
Plot
₹ 84.92 Lac to 2.68 Cr
JP Nagar, Bangalore
5 BHK Villa
₹ 7.50 Cr
Rampura, Bangalore
Plot
₹ 52.94 Lac to 2.24 Cr
Ashok Nagar, Bangalore
Price On Request
Kanakapura Road, Bangalore
2, 3 BHK Apartment
₹ 1.32 Cr to 1.88 Cr
Kanakapura Road, Bangalore
Plot
₹ 2.06 Cr
Bannerghatta, Bangalore
3, 4 BHK Villa
₹ 3.76 Cr to 5.85 Cr
Devanahalli, Bangalore
Plot
₹ 67.00 Lac to 1.79 Cr
Devanahalli, Bangalore
Plot
₹ 1.14 Cr to 3.04 Cr
Devanahalli, Bangalore
Plot
₹ 67.00 Lac to 1.79 Cr

Hosur Road, Bangalore
3,4 BHK
₹ 2.70 Cr to 3.29 Cr

Bannerghatta Road, Bangalore
3,4 BHK
₹ 2.75 Cr to 4.44 Cr

Kudlu Gate, Bangalore
1,2,3 BHK
₹ 1.18 Cr to 3.05 Cr

Off Sarjapur road, Bangalore
2,3 BHK
₹ 2.04 Cr to 3.08 Cr

Harlur, Bangalore
1,2,3,4,5 BHK
₹ 1.47 Cr to 5.58 Cr
Kudlu Gate, Bangalore
2,3 BHK
₹ 1.88 Cr to 3.05 Cr

Singasandra, Bangalore
3,4 BHK
₹ 2.16 Cr to 2.80 Cr

Hosa Road, Bangalore
3,4 BHK
₹ 2.14 Cr to 4.22 Cr

Akshayanagar, Bangalore
1,2,3,4 BHK
₹ 90.35 Lac to 3.61 Cr

HSR layout, Bangalore
3,4 BHK
₹ 2.47 Cr to 3.22 Cr

Hosa Road, Bangalore
3 BHK Apartment
₹ 2.38 Cr to 2.41 Cr

Hosur Road, Bangalore
1 BHK Apartment, Studio
Price On Request

Yelenahalli, Bangalore
2, 3 BHK Apartment
₹ 1.02 Cr to 1.39 Cr

Varthur, Bangalore
2, 3 BHK Apartment
Price On Request

Choodasandra, Bangalore
3 BHK Apartment
₹ 1.57 Cr to 1.77 Cr

Koramangala, Bangalore
4 BHK Apartment
Price On Request

Kudlu, Bangalore
2, 3 BHK Apartment
₹ 1.70 Cr to 2.23 Cr

Begur, Bangalore
2, 3, 4 BHK Apartment
₹ 1.20 Cr to 2.25 Cr

Koramangala, Bangalore
3, 4 BHK Apartment
₹ 3.47 Cr to 4.24 Cr

Koramangala, Bangalore
3, 4 BHK Apartment
₹ 3.71 Cr to 6.64 Cr

Begur, Bangalore
3 BHK Apartment
₹ 1.73 Cr to 2.12 Cr

Begur, Bangalore
2, 3 BHK Apartment
₹ 86.33 Lac to 1.48 Cr

Singasandra, Bangalore
1, 2, 3 BHK Apartment
₹ 79.33 Lac to 1.93 Cr

Koramangala, Bangalore
Price On Request

Electronic City, Bangalore
Price On Request

Bellandur, Bangalore
Price On Request

Bellandur, Bangalore
2, 3, 4 BHK Apartment
₹ 2.44 Cr to 4.96 Cr

Koramangala, Bangalore
Price On Request

Harlur, Bangalore
2, 3 BHK Apartment
₹ 1.01 Cr to 1.49 Cr

Bilekahalli, Bangalore
3 BHK Apartment
₹ 1.05 Cr to 1.06 Cr
This website is only for the purpose of providing information regarding real estate projects in different geographies. Any information which is being provided on this website is not an advertisement or a solicitation. The company has not verified the information and the compliances of the projects. Further, the company has not checked the RERA* registration status of the real estate projects listed herein. The company does not make any representation in regards to the compliances done against these projects. Please note that you should make yourself aware about the RERA* registration status of the listed real estate projects.
*Real Estate (Regulation & Development) Act, 2016.


