


Lodha Azur Bannerghatta Road, Akshayanagara, Bangalore


Lodha Azur is a residential development by Lodha in Bannerghatta Road, Bangalore, spread across 10 Acres. The project offers 3, 4 BHK apartments sized from 1900 Sq.Ft. upward, across 558 units in 5 towers. Prices start at ₹ 2.75 Cr, the development carries multiple RERA registrations, PRM/KA/RERA/1251/310/PR/220324/006728, PRM/KA/RERA/1251/310/PR/280324/006746, PRM/KA/RERA/1251/310/PR/200925/008110, and the project is currently Under Construction.
Lodha Azur Bannerghatta Road is an exquisite waterfront community directly bordering the 120-acre Hulimavu Lake, with 80% of the site kept as open, green space. As a Lodha project in Bannerghatta Road, it's anchored by Club Palladio and a double-height entrance lobby. Lodha, with 39 years of experience and a portfolio of nearly 400 projects, positions this Lodha project in Bangalore around lakeside living and a 5-tier security system. With asking prices rising sharply and strong demand along the Bannerghatta corridor, Lodha Azur Bangalore appeals to buyers seeking large-format 3 and 4 BHK homes with genuine waterfront views.

₹2.75 Cr - 4.44 Cr
₹14,500 Per Sq. Ft.
Lodha Azur spans 10 Acres across 5 towers, comprising 558 units. Its core differentiator as Lodha Azur Bannerghatta Road is the direct lakefront position: the property borders Hulimavu Lake itself, with expansive sundecks offering panoramic lake and landscaped garden views, a genuinely rare feature this close to central Bangalore.
| Parameter | Detail |
|---|---|
| Project Name | Lodha Azur |
| Developer | Lodha |
| Location | Bannerghatta Road, Bangalore |
| Configurations | 3, 4 BHK |
| Size Range (Saleable) | 1900 Sq.Ft. onward |
| Price Range | ₹ 2.75 Cr – ₹ 4.44 Cr |
| Total Units | 558 |
| Total Towers | 5 |
| Total Area | 10 Acres |
| Possession Status | Under Construction |
| RERA Number(s) | PRM/KA/RERA/1251/310/PR/220324/006728, PRM/KA/RERA/1251/310/PR/280324/006746, PRM/KA/RERA/1251/310/PR/200925/008110 |
Buyer Tip: This project has launched across multiple phases and towers with different targeted completion dates. Confirm which specific tower and RERA registration your unit belongs to and its specific possession date directly with the developer.
View the latest price list for Lodha Azur.
*Prices are indicative and subject to applicable charges and project terms.
Lodha Azur's average asking price is cooling quarter-on-quarter, compared with Bannerghatta Road.
Lodha Azur avg. price is ₹ 14.7 K/Sq.Ft. compared to Bannerghatta Road at ₹ 12.4 K/Sq.Ft.
Monthly Rent in Bannerghatta Road ranges from ₹ 44.6 K to ₹ 80.8 K with options available for 2,3,4 BHK units
Get the latest price and market updates for Lodha Azur.
Residents of Bannerghatta Road are growing increasingly frustrated with the prolonged delays in the opening of the Pink Line Metro. While Bangalore Metro Rail Corporation Ltd (BMRCL) plans to open the 7.5km elevated section from Kalena Agrahara to Tavarekere first, the remaining 13km underground section is slated for next year.
Bengaluru plans to white-top the entire Bannerghatta Road within Greater Bengaluru Authority limits to address recurring road damage caused by Namma Metro and BWSSB works. This long-term measure will complement ongoing road widening and drainage improvements at key junctions, aiming to enhance traffic capacity.
During Q1'2026, average property prices for Lodha Azur moved from ₹ 11,350/sqft to ₹ 15,650/sqft, reflecting a 37.89% rise.
A new Phase, Tower/Building Name: Azur Phase 2, launched under RERA No. PRM/KA/RERA/1251/310/PR/200925/008110. with targeted completion by 31-Dec-2030.
A new Phase, Tower/Building Name: Azur Tower D, launched under RERA No. PRM/KA/RERA/1251/310/PR/280324/006746. with targeted completion by 30-Apr-2030.
Azur, developed by Lodha Developers Limited, officially launched on 01-Jun-2024 and expected to complete by 30-Oct-2029. Registered under RERA No. PRM/KA/RERA/1251/310/PR/220324/006728. The project comprises 2 towers and offers 244 residential units with total area of 1.05 Acre.
Lodha Azur floor plan spans 3, 4 BHK apartments across three saleable-area variants, from 1900 Sq.Ft. to 3060 sq ft.
| Unit Type | Size (Saleable) | Price |
|---|---|---|
| 3 BHK | 1900 Sq.Ft | ₹2.50 Cr |
| 3 BHK | 2430 Sq.Ft | ₹3.25 Cr |
| 4 BHK | 3060 Sq.Ft | ₹4.30 Cr |
Buyer Tip: Current resale listings for this project range roughly from ₹2.25 Cr to ₹3.4 Cr depending on unit size, according to the page's own marketplace data. This is a useful secondary-market reference point, separate from the developer's own primary Price List above.

Price:₹ 2.75 Cr

Price:₹ 3.52 Cr

Price:₹ 4.44 Cr
Explore the master plan, project photos and walkthrough videos of Lodha Azur to understand the overall layout, tower placement, amenities, landscaped spaces and key highlights before making your buying decision.

This project delivers a home life centered on outdoor enjoyment and community connection, with abundant green spaces and diverse activities right at your doorstep. Families and wellness-seekers benefit most, finding dedicated zones for children to play, seniors to relax, and everyone to engage in sports or quiet contemplation. Its unique blend of low-density living, comprehensive amenities, and proximity to a natural lake makes it a standout choice for a balanced urban lifestyle.
Download brochure, master plan & walkthrough video of Lodha Azur to explore floor plans, layout, and complete project details in Bannerghatta Road, Bangalore.

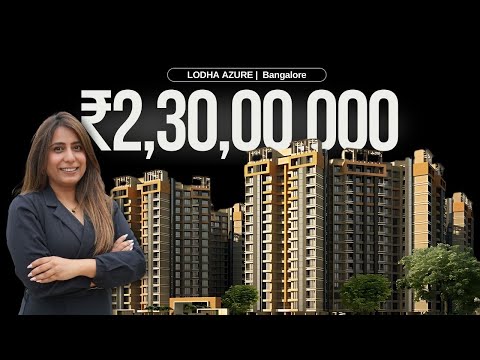
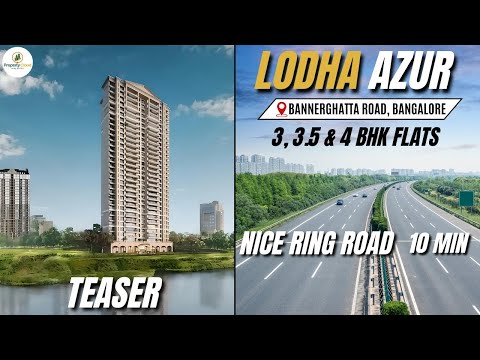
Lodha Azur's confirmed amenities span sport, convenience, safety, and leisure categories, anchored by Club Palladio and the project's master-planned recreational zones.
| Amenity |
|---|
| Gymnasium |
| Swimming Pool |
| Kids' Pool |
| Badminton Court(s) |
| Tennis Court(s) |
| Basketball |
| Volleyball |
| Kids' Play Areas / Sand Pits |
| Yoga Areas |
| Jogging / Cycle Track |
| Table Tennis |
| Snooker / Pool / Billiards |
| Rappelling / Rock Climbing |
The project's own master plan additionally describes a pickleball court and volleyball court, and reviewers specifically single out the professionally maintained squash courts and swimming pool as reasons for choosing this project.
| Amenity |
|---|
| Cafe / Coffee Bar |
| Party Hall |
| Clubhouse |
| Amphitheater |
| Indoor Games |
| Senior Citizen Area |
Key Takeaway: A Meditation Court, Orchard Café, and Tree Plaza described in the project's own master plan point to a design built around quieter, reflective spaces alongside the more conventional clubhouse and party hall, and reviewers consistently describe the clubhouse and spa as delivering a genuinely luxurious daily experience.
| Amenity |
|---|
| Power Backup |
| Treated Water Supply |
| Pet Area |
| 24x7 Water Supply |
| Service Elevators |
| Lift |
| Party Lawn |
| 24 x 7 Security |
| CCTV / Video Surveillance |
| Fire Fighting Systems |
| Intercom Facility |
| Video Phone |
A 5-tier security system with video door phones is specifically highlighted in the project's own materials, addressing safety as a core design priority rather than an afterthought.
| Amenity |
|---|
| Rain Water Harvesting |
| Normal Park / Central Green |
With 80% of the site kept as open space and the project directly bordering Hulimavu Lake, the environmental design here goes well beyond a single green area, even though the confirmed amenity icons list is limited to these two items.
Buyer Tip: Since amenities are described across both the ground-level Club Palladio and additional pavilion seating areas throughout the community, ask which specific facilities are accessible from your tower without a long walk across the 10-acre site.
Lodha Azur location sits roughly 2 km from Bannerghatta Road and about 3.5 km from the NICE Peripheral Ring Road, in Akshayanagar, South Bangalore. The Bannerghatta Road locality has 4 independent reviews on Square Yards, describing it as a well-connected, scenic area near the hills and Bannerghatta National Park.
| Route / Mode | Distance |
|---|---|
| Bannerghatta Road | ~2.0 km |
| NICE Peripheral Ring Road | ~3.5 km |
| Kudlu Gate Metro Station | ~5.0 km |
| School | Distance |
|---|---|
| Stanns English Medium School | 0.32 km |
| Government Primary School | 0.83 km |
| Govt Lp School Yelenahalli | 0.94 km |
| Lords School | 0.95 km |
| Bgs National Public School | 1.27 km |
The project's own narrative separately names Greenwood High School and Sarala Birla Academy as nearby, without specific distances given.
| Facility | Distance |
|---|---|
| Sri Spectra Diagnostics And Clinic | 0.81 km |
| The Smile Craft Advanced Dental Care | 0.81 km |
| Nano Hospitals | 1.01 km |
| Scents Hospital | 1.32 km |
The project's own narrative separately names Apollo Hospital Health Centre, Fortis Hospital, Jayadeva Hospital, and Aster RV Hospital as nearby, without specific distances given.
| Bank | Distance |
|---|---|
| Kotak Mahindra Bank | 0.82 km |
| Karnataka Gramin Bank | 0.97 km |
| Icici Bank Ltd | 1.20 km |
| Hdfc Bank Ltd | 1.67 km |
| Mall | Distance |
|---|---|
| Grameena Angadi | 1.03 km |
| Easy Shopping Mart | 1.39 km |
| Royal Meenakshi Mall | 1.49 km |
| Vega City Mall | 4.03 km |
The project's own narrative also names Forum Mall as nearby, without a specific distance given.
| Park | Distance |
|---|---|
| Shantiniketan Park | 1.08 km |
| Ca Site Park | 1.18 km |
| South Park | 2.22 km |
Lodha Azur benefits from Stanns English Medium School and several diagnostic clinics sitting within a kilometre, alongside a healthy spread of banks and shopping options nearby. Reviewers consistently highlight proximity to top schools and hospitals as a genuine convenience. At least one reviewer flags that pricing per square foot runs high compared to other Bannerghatta Road options, a trade-off worth weighing against the project's waterfront setting and amenity package.
Location Insight: Lodha Azur's average asking price has risen sharply, moving from ₹13,550/sqft in June 2025 to ₹15,650/sqft by March 2026, a 37.89% jump over three quarters, well ahead of Bannerghatta Road's broader average of ₹12,850/sqft, according to the project's own price trend data. The upcoming Pink Line Metro, connecting Bannerghatta to Nagawara, and a planned Bannerghatta Road upgrade toward ORR and NICE Road are both cited as factors likely to support continued value growth in this corridor.

Estimate commute from your office or kid's school to Lodha Azur.


Please select the starting point to calculate the travel time.
Trust & Verification
Lodha Azur carries three Karnataka RERA registrations across its phases: PRM/KA/RERA/1251/310/PR/220324/006728, PRM/KA/RERA/1251/310/PR/280324/006746, PRM/KA/RERA/1251/310/PR/200925/008110. Each can be independently verified on the Karnataka RERA portal.
| Parameter | Detail |
|---|---|
| RERA Number – Azur (Base) | PRM/KA/RERA/1251/310/PR/220324/006728 |
| RERA Number – Azur Tower D | PRM/KA/RERA/1251/310/PR/280324/006746 |
| RERA Number – Azur Phase 2 | PRM/KA/RERA/1251/310/PR/200925/008110 |
| Square Yards RERA Registration | PRM/KA/RERA/1251/310/AG/171114/000400 |
| Registering Authority | Karnataka Real Estate Regulatory Authority (K-RERA) |
| Verification Portal | rera.karnataka.gov.in |
| Category | Rate |
|---|---|
| Stamp Duty — Male Ownership | 2% – 5% (value-dependent slab) |
| Stamp Duty — Female Ownership | 2% – 5% (value-dependent slab) |
| Stamp Duty — Joint Ownership | 2% – 5% (value-dependent slab) |
| Registration Charges | 1% of total transaction value |
Azur
Rera Url:
Azur Tower D
Rera Url:
Azur Phase 2
Rera Url:

Bannerghatta Road, Bangalore

Kudlu Gate, Bangalore

Bilekahalli, Bangalore
Compare multiple homes side-by-side and find the option that best fits your budget, lifestyle, and needs.

Full Cost Clarity
Compare sale price or rent, applicable charges, and key ownership/rental expenses.
Amenities & Features
Compare amenities, furnishing, configuration, and property features side-by-side.
Best Pick Recommendation
Get an expert-recommended option based on your selected preferences.
Builder / Seller Details
Review key trust signals like builder profile, seller details, and project history.

Lodha Azur is brought to you by Lodha, a builder with a significant track record in delivering quality residential developments. With 46 years of experience, this developer has successfully completed 414 projects, underscoring their commitment to homebuyer satisfaction and community building. Their focus on creating family-oriented living spaces is evident in their diverse portfolio, offering 3, 4 BHK configurations to suit various homeowner needs. The company's dedication to excellence is further highlighted by their 4.0 overall rating, reflecting a strong history of positive customer experiences based on 5 reviews.

Off Sarjapur road, Bangalore
3 BHK Apartment
₹ 1.90 Cr to 3.00 Cr

Sadahalli, Bangalore
3, 4 BHK Apartment
₹ 3.20 Cr to 7.30 Cr

Nagavara, Bangalore
2, 3, 4 BHK Apartment
₹ 2.26 Cr to 4.57 Cr

Hosa Road, Bangalore
3, 4 BHK Apartment
₹ 2.14 Cr to 4.22 Cr

Singasandra, Bangalore
1,2,3 BHK
₹ 79.33 Lac to 1.93 Cr

Begur, Bangalore
3 BHK
₹ 1.73 Cr to 2.10 Cr

Yelenahalli, Bangalore
1,2,3,4 BHK
₹ 93.38 Lac to 3.58 Cr

Bannerghatta Road, Bangalore
3,4 BHK
₹ 3.09 Cr to 5.24 Cr

Bilekahalli, Bangalore
3 BHK
₹ 2.63 Cr to 3.27 Cr

Hosur Road, Bangalore
3,4 BHK
₹ 2.70 Cr to 3.29 Cr

Bannerghatta, Bangalore
3 BHK
₹ 1.91 Cr to 2.25 Cr
Bannerghatta Road, Bangalore
2,3 BHK
₹ 1.62 Cr to 2.69 Cr
Bannerghatta Road, Bangalore
2,3 BHK
₹ 1.77 Cr to 2.90 Cr

Bannerghatta Road, Bangalore
3,4 BHK
₹ 1.72 Cr to 2.90 Cr

Bannerghatta, Bangalore
2, 3, 4 BHK Apartment
₹ 1.70 Cr to 3.91 Cr

Bannerghatta, Bangalore
2, 3, 4 BHK Apartment
₹ 1.22 Cr to 2.10 Cr

Yelenahalli, Bangalore
2, 3 BHK Apartment
₹ 1.02 Cr to 1.39 Cr

Anjanapura, Bangalore
3, 4 BHK Apartment
Price On Request

Gottigere, Bangalore
3, 4 BHK Apartment
₹ 1.71 Cr to 2.55 Cr

Doddakammanahalli, Bangalore
2, 3 BHK Apartment
₹ 1.08 Cr to 1.66 Cr

Hullahalli, Bangalore
4, 5 BHK Villa
₹ 4.12 Cr to 5.08 Cr

S Bingipura, Bangalore
4 BHK Villa
₹ 2.77 Cr to 3.30 Cr

Anjanapura, Bangalore
2, 3 BHK Apartment
₹ 89.60 Lac to 1.26 Cr

Anjanapura, Bangalore
2, 3 BHK Apartment
₹ 99.84 Lac to 1.36 Cr

JP Nagar Phase 9, Bangalore
1, 2, 3 BHK Apartment
₹ 45.45 Lac to 1.88 Cr

Bettadasanapura, Bangalore
2, 3 BHK Apartment
₹ 50.88 Lac to 90.47 Lac

JP Nagar, Bangalore
3 BHK Apartment
₹ 1.95 Cr to 2.60 Cr

Akshayanagar, Bangalore
1, 2, 3 BHK Apartment
₹ 34.81 Lac to 1.36 Cr

Begur Road, Bangalore
2, 3 BHK Apartment
₹ 98.46 Lac to 1.58 Cr

JP Nagar, Bangalore
2, 3 BHK Apartment
₹ 95.62 Lac to 1.38 Cr

JP Nagar, Bangalore
3 BHK Apartment
₹ 2.18 Cr to 2.24 Cr

Kothnur, Bangalore
1, 2, 3 BHK Apartment
₹ 88.80 Lac to 1.29 Cr

Kothnur, Bangalore
2, 3, 4 BHK Apartment
₹ 1.08 Cr to 2.10 Cr

Gottigere, Bangalore
2, 3 BHK Apartment
₹ 1.15 Cr to 1.55 Cr

Bannerghatta, Bangalore
3, 4 BHK Villa
₹ 3.76 Cr to 5.85 Cr

Kanakapura Road, Bangalore
2, 3 BHK Apartment
₹ 1.32 Cr to 1.88 Cr

Kalena Agrahara, Bangalore
2, 3 BHK Apartment
₹ 1.04 Cr to 2.54 Cr

Kalena Agrahara, Bangalore
2 BHK Apartment
Price On Request

Hulimavu, Bangalore
2, 3 BHK Apartment
₹ 42.10 Lac to 66.79 Lac

Yelenahalli, Bangalore
3, 4 BHK Apartment
₹ 2.67 Cr to 4.05 Cr

Bannerghatta, Bangalore
3 BHK Apartment
₹ 1.16 Cr to 1.36 Cr
Explore resale listings currently available in Lodha Azur, Bangalore.

Bannerghatta Road, Bangalore
₹ 3 Cr
Bannerghatta Road, Bangalore
₹ 2.25 Cr

Bannerghatta Road, Bangalore
₹ 2.7 Cr

Bannerghatta Road, Bangalore
₹ 2.6 Cr

Bannerghatta Road, Bangalore
₹ 2.25 Cr 
Bannerghatta Road, Bangalore
₹ 3.5 Cr
Bannerghatta Road, Bangalore
₹ 3.4 Cr Residents of Lodha Azur can enjoy a range of amenities including a gymnasium, power backup, 24 x 7 security, a cafe or coffee bar, and eco-friendly rainwater harvesting.
Lodha Azur is currently in the new launch phase, with the anticipated launch expected soon.
Lodha Azur is developed by Lodha, a reputable company with a portfolio of 391 projects.
Lodha Azur offers three configurations of apartments: 3 BHK apartments with areas of 1950 sq. ft. and 2430 sq. ft., as well as 4 BHK apartments with an area of 3060 sq. ft.
Lodha Azur is conveniently located near several essential facilities, with the nearest bus stop just 0.55 km away, a school 0.33 km away, and a supermarket only 0.52 km away.
The price range for units in Lodha Azur varies from 2.25 CR to 3.65 CR for resale listings.
Lodha Azur spread over around 10 acres with large green spaces.
Clubhouse, swimming pool, kids' play zone, gym, spa, and sports courts.
Yes, Lodha Azur provides eco-friendly features, such as rainwater harvesting, solar panels, and green landscaping.
Yes, such as badminton courts, squash courts, jogging track, and fitness centers.
Yes, you can explore other projects like Arvind Sylva, Godrej Regent Park, Puravankara Northern Lights in Bannerghatta Road and South Bangalore that offer similar configurations, pricing, and amenities for better comparison and investment opportunities.
This website is only for the purpose of providing information regarding real estate projects in different geographies. Any information which is being provided on this website is not an advertisement or a solicitation. The company has not verified the information and the compliances of the projects. Further, the company has not checked the RERA* registration status of the real estate projects listed herein. The company does not make any representation in regards to the compliances done against these projects. Please note that you should make yourself aware about the RERA* registration status of the listed real estate projects.
*Real Estate (Regulation & Development) Act, 2016.


