Sports

- Gymnasium
- Swimming Pool
- Badminton Court(s)
- Kids' Play Areas / Sand Pits
- Yoga Areas
- Jogging / Cycle Track


Located in Gottigere, Bangalore, Eco Classic offers modern living spaces with 4 BHK configurations. Developed by Eco Infrastructures, it features 45 residential units designed for comfortable living. The development is well-connected via Bannerghatta Road, NICE Peripheral Ring Road and is in close proximity to Radcliffe School, Redcliffe School, Rotary Composite Government School, Silicon Valley School, Government Primary School and South Indian Bank, Karnataka Gramin Bank, Hdfc Bank Ltd, Kotak Mahindra Bank, Karnataka Gramin Bank.
Priced from ₹ 10,550 /Sq.Ft., the homes provide a blend of convenience and style. Residents can enjoy a range of amenities and specifications detailed in the Oil Bound Distemper, Vitrified Tiles, RCC Frame Structure. With a livability index of 4.1, this area offers a desirable lifestyle.
The project is conveniently located near Silicon Valley School, Gottigere, Vinayaka Hospital, Gottigere, Royal Meenakshi Mall, Hulimavu and has pincode 560083. It promises a contemporary lifestyle with easy access to essential services. The lifestyle index of 3.9 further enhances the appeal of this location.

₹4.12 Cr
₹12,500 Per Sq. Ft.
Eco Classic is brought to you by Eco Infrastructures, located at Gottigere Bangalore. This residential project offers 4 BHK Villa with unit sizes ranging from 3292 Sq.Ft. to 3292 Sq.Ft., spread across 2.8 Acres. A total of 1 are planned within this development.
This property has 45 residential units, providing a variety of living options. Residents can enjoy Gymnasium, Swimming Pool, Power Backup, 24*7 Water Supply, 24 x 7 Security, CCTV / Video Surveillance, Indoor Games, Large Green Area. The project is New Launch and holds the PRM/KA/RERA/1251/310/PR/291125/008289. The locality is ranked 140.
The 4 BHK Villa units have an area of 3292 Sq. Ft.. The location boasts a connectivity index of 4.2 and an education & healthcare index of 4.3. The developer brings 1 completed projects. The project falls under the Residential category and features 1 different configurations.
Eco Classic caters to a diverse range of homebuyers seeking modern living spaces in Gottigere. The development offers 4 BHK Villa to suit various lifestyle needs.
Young Professionals: It is an excellent choice for young professionals seeking a vibrant and well-connected environment. With seamless access to Bannerghatta Road, NICE Peripheral Ring Road and proximity to South Indian Bank, Karnataka Gramin Bank, Hdfc Bank Ltd, Kotak Mahindra Bank, Karnataka Gramin Bank, it provides convenience for daily commutes and errands. The lifestyle index of 3.9 reflects the area's appeal to those seeking a dynamic urban experience within the South Bangalore.
Families: Families will find this property appealing because of its proximity to Radcliffe School, Redcliffe School, Rotary Composite Government School, Silicon Valley School, Government Primary School and the high education & healthcare index of 4.3, ensuring access to quality education and healthcare facilities. The availability of 4 BHK ensures ample space for comfortable family living, ranging from 3292 Sq.Ft. to 3292 Sq.Ft..
Investors: Investors may find the average asking price of ₹ 10,550 /Sq.Ft. attractive. The connectivity index of 4.2 suggests a well-integrated location, potentially boosting rental yields.
Units at Eco Classic are available in 4 BHK Villa . The configurations include 4 BHK, with unit sizes starting from 3292 Sq.Ft. and going up to 3292 Sq.Ft..
These homes offer a range of options to suit various needs and budgets. This pricing allows potential buyers to find a suitable home within this development.
View the latest price list for Eco Classic.
*Prices are indicative and subject to applicable charges and project terms.
Gottigere's average asking price is cooling quarter-on-quarter.
Get the latest price and market updates for Eco Classic.
ECO CLASSIC, developed by Eco Infrastructures, officially launched on 01-Nov-2025 and expected to complete by 31-Dec-2030. Registered under RERA No. PRM/KA/RERA/1251/310/PR/291125/008289. The project comprises 1 towers and offers 45 residential units, including 4 BHK, with unit sizes ranging from 2293 to 3035 Square feet across a total area of 2.75 Acre.
Units at Eco Classic are available in 4 BHK Villa . The configurations include 4 BHK, with unit sizes starting from 3292 Sq.Ft. and going up to 3292 Sq.Ft..
These homes offer a range of options to suit various needs and budgets. This pricing allows potential buyers to find a suitable home within this development.

Price:₹ 4.12 Cr
Explore the master plan, project photos and walkthrough videos of Eco Classic to understand the overall layout, tower placement, amenities, landscaped spaces and key highlights before making your buying decision.

Living at this area offers a comfortable residential experience with a focus on accessible outdoor areas and essential community amenities. Residents benefit from convenient road connections for daily travel and a layout that provides breathing room between homes. This project stands out for its balanced approach to green space and connectivity in its location.
Download brochure & master plan of Eco Classic to explore floor plans and layout details in Gottigere, Bangalore.
Residents can enjoy a host of amenities at Eco Classic, including Gymnasium, Swimming Pool, Power Backup, 24*7 Water Supply, 24 x 7 Security, CCTV / Video Surveillance, Indoor Games, Large Green Area. These enhance the lifestyle and promote community living. With a locality lifestyle index of 3.9, the development is designed for modern families. Oil Bound Distemper, Vitrified Tiles, RCC Frame Structure add to the comfort and convenience of homeowners.
The developer, Eco Infrastructures, brings 1 completed projects. This ensures quality and reliability. The project comprises 1 residential blocks, with 45 homes. Residents also benefit from the connectivity index of 4.2, and the education & healthcare index of 4.3.
Eco Classic is located in Gottigere, Bangalore and enjoys a connectivity index of 4.2. It benefits from proximity to Silicon Valley School, Gottigere, Vinayaka Hospital, Gottigere, Royal Meenakshi Mall, Hulimavu and is well-connected via Bannerghatta Road, NICE Peripheral Ring Road. Essential services are easily accessible, with Radcliffe School, Redcliffe School, Rotary Composite Government School, Silicon Valley School, Government Primary School and South Indian Bank, Karnataka Gramin Bank, Hdfc Bank Ltd, Kotak Mahindra Bank, Karnataka Gramin Bank located nearby. The locality is ranked 140, contributing to a desirable living environment. The pincode is 560083. The location offers a lifestyle index of 3.9. The average asking price in the locality is ₹ 10,550 /Sq.Ft..

Estimate commute from your office or kid's school to Eco Classic.


Please select the starting point to calculate the travel time.
Average Asking Price in Gottigere
Based on active listings and recent trends

Based on demand, livability, and activity
Know More About Gottigere
No Reviews exist for Gottigere
Be the first to review this localityTrust & Verification
Eco Classic is currently New Launch, ensuring a smooth transition for future residents. The project's commitment to transparency and compliance is underscored by its registration with RERA, holding the PRM/KA/RERA/1251/310/PR/291125/008289 This registration provides assurance and security to homebuyers, reflecting the developer's dedication to ethical practices.
This development promises timely delivery and adherence to all regulatory standards. The focus remains on completing the project as per the committed timelines, allowing families to move into their dream homes without delay. Residents can anticipate a well-constructed and legally compliant living space, built with attention to detail and quality.
Eco Classic
Rera Url:

Gottigere, Bangalore

Electronic City, Bangalore

Electronic City Phase I, Bangalore
Compare multiple homes side-by-side and find the option that best fits your budget, lifestyle, and needs.

Full Cost Clarity
Compare sale price or rent, applicable charges, and key ownership/rental expenses.
Amenities & Features
Compare amenities, furnishing, configuration, and property features side-by-side.
Best Pick Recommendation
Get an expert-recommended option based on your selected preferences.
Builder / Seller Details
Review key trust signals like builder profile, seller details, and project history.

Eco Classic is presented by Eco Infrastructures, a name synonymous with quality and innovation in the residential sector. The developer has a strong commitment to creating spaces that enhance lifestyles, delivering homes that resonate with modern families.
With 1 completed projects, they have a proven track record of excellence and customer satisfaction. The company focuses on building communities and fostering lasting relationships with homebuyers. Their meticulous attention to detail and adherence to timelines ensures a seamless home-buying experience. This developer is dedicated to sustainable practices, integrating eco-friendly features into their developments.
Kanakapura Road, Bangalore
3,4 BHK
₹ 2.79 Cr to 7.00 Cr
Electronic City Phase I, Bangalore
2,3,4 BHK
₹ 1.51 Cr to 3.02 Cr

Electronic City Phase I, Bangalore
4 BHK
₹ 4.27 Cr to 4.32 Cr

Begur, Bangalore
3,4 BHK
₹ 2.47 Cr to 2.98 Cr

Haralur Road, Bangalore
4 BHK
₹ 3.55 Cr

Shikaripalya, Bangalore
4 BHK
₹ 2.70 Cr to 3.22 Cr

Hosur Road, Bangalore
3,4 BHK
₹ 3.80 Cr to 3.90 Cr

Hulimangala, Bangalore
4,5 BHK
₹ 3.58 Cr to 4.69 Cr

Hullahalli, Bangalore
4,5 BHK
₹ 4.12 Cr to 5.08 Cr

Bannerghatta Road, Bangalore
4 BHK
₹ 5.06 Cr to 5.81 Cr

Bannerghatta, Bangalore
2, 3, 4 BHK Apartment
₹ 1.70 Cr to 3.91 Cr

Bannerghatta, Bangalore
2, 3, 4 BHK Apartment
₹ 1.22 Cr to 2.10 Cr

Bannerghatta Road, Bangalore
2, 3, 4 BHK Apartment
₹ 2.15 Cr to 4.43 Cr

Mallasandra, Bangalore
2, 3 BHK Apartment
₹ 1.34 Cr to 2.16 Cr

Anjanapura, Bangalore
3, 4 BHK Apartment
Price On Request

Doddakammanahalli, Bangalore
2, 3 BHK Apartment
₹ 1.08 Cr to 1.66 Cr

JP Nagar Phase 7, Bangalore
2, 3 BHK Apartment
₹ 1.18 Cr to 1.69 Cr

Anjanapura, Bangalore
2, 3 BHK Apartment
₹ 89.60 Lac to 1.26 Cr

Anjanapura, Bangalore
2, 3 BHK Apartment
₹ 99.84 Lac to 1.36 Cr

Akshayanagar, Bangalore
1, 2, 3, 4 BHK Apartment
₹ 90.35 Lac to 3.61 Cr

Bannerghatta Road, Bangalore
3 BHK Villa
₹ 4.62 Cr to 6.20 Cr

Bannerghatta Road, Bangalore
3, 4 BHK Apartment
₹ 2.50 Cr to 4.30 Cr

JP Nagar Phase 9, Bangalore
1, 2, 3 BHK Apartment
₹ 45.45 Lac to 1.81 Cr

Bettadasanapura, Bangalore
2, 3 BHK Apartment
₹ 50.88 Lac to 90.47 Lac

JP Nagar, Bangalore
3 BHK Apartment
₹ 1.95 Cr to 2.60 Cr

Bannerghatta Road, Bangalore
1, 2, 3, 4 BHK Apartment
₹ 36.48 Lac to 1.35 Cr

Kanakapura Road, Bangalore
2, 3, 4, 5 BHK Apartment, Penthouse
₹ 98.74 Lac to 2.96 Cr

Akshayanagar, Bangalore
1, 2, 3 BHK Apartment
₹ 34.81 Lac to 1.36 Cr

Bannerghatta Road, Bangalore
4 BHK Villa
₹ 1.43 Cr to 1.68 Cr

Bannerghatta, Bangalore
3, 4 BHK Villa
₹ 3.76 Cr to 5.85 Cr

Kanakapura Road, Bangalore
2, 3 BHK Apartment
₹ 1.32 Cr to 1.88 Cr

Kalena Agrahara, Bangalore
2, 3 BHK Apartment
Price On Request

Bannerghatta Road, Bangalore
2, 3 BHK Apartment
₹ 1.62 Cr to 2.69 Cr

Bannerghatta Road, Bangalore
2, 3 BHK Apartment
₹ 1.77 Cr to 2.90 Cr

Kanakapura Road, Bangalore
2, 3 BHK Apartment
₹ 57.85 Lac to 1.55 Cr

Bannerghatta Road, Bangalore
3 BHK Apartment
₹ 2.93 Cr to 3.30 Cr

Konanakunte, Bangalore
2, 3 BHK Apartment
₹ 2.17 Cr to 3.91 Cr

JP Nagar, Bangalore
5 BHK Villa
₹ 7.50 Cr

Bilekahalli, Bangalore
3 BHK Apartment
₹ 1.05 Cr to 1.06 Cr
Eco Classic in JP Nagar is well connected to the Green Line metro corridor with nearby access via Yelachenahalli and Banashankari stations.
Nearby residential developments include projects across JP Nagar and Banashankari in South Bangalore.
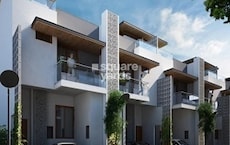
Eco Classic offers limited 45 luxury 4 BHK row villas with eco-friendly features and landscaped open spaces.
The project has good resale potential due to its villa configuration and prime location in South Bangalore.
Key landmarks include JP Nagar commercial areas, reputed schools, hospitals, and shopping centers.
Yes, Eco Classic offers a swimming pool, gymnasium, banquet hall, and recreational spaces.
The project provides a gated community with controlled access and modern security systems.
This website is only for the purpose of providing information regarding real estate projects in different geographies. Any information which is being provided on this website is not an advertisement or a solicitation. The company has not verified the information and the compliances of the projects. Further, the company has not checked the RERA* registration status of the real estate projects listed herein. The company does not make any representation in regards to the compliances done against these projects. Please note that you should make yourself aware about the RERA* registration status of the listed real estate projects.
*Real Estate (Regulation & Development) Act, 2016.


