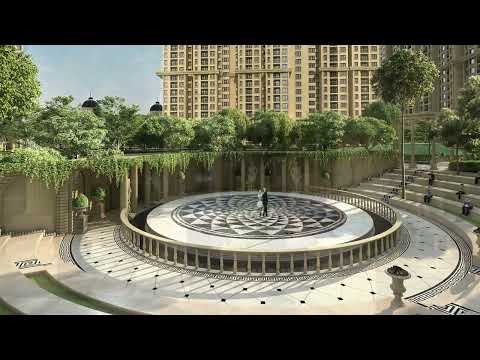
Casagrand Casablanca - Walkthrough


 +17 Photos
 +2
Videos
+2
Videos
₹98.74 Lac - 2.96 Cr
₹7,799 Per Sq. Ft.
Casagrand Casablanca, developed by Casagrand, is a prestigious Roman-themed Residential community located in Kanakapura Road, Bangalore. Spread across 18 Acre, the project features 805 well-designed homes in Phase 1, offering spacious 2 to 4 BHK Flat From 1265 to 3039 Sq.Ft high-rise apartments, floor villas, and penthouses with a robust 2B+G+17 floor structure.
The RERA-approved project is currently New Launch, and possession is expected in 2028. Designed with Vaastu compliance, the homes ensure zero dead space and offer an efficient layout. The project provides 88% open space, with 15 acres dedicated to landscaped gardens, parks, and recreational areas.
The project enjoys excellent connectivity via Kanakapura Road, Nice Road, and Outer Ring Road, providing seamless access to major IT hubs, educational institutions, hospitals, and shopping centres. Its strategic location ensures easy access to key destinations such as JP Nagar, Banashankari, and Jayanagar.
Casagrand Casablanca Highlight
What is the Address of the Project?
Casagrand Casablanca is located on Kanakapura Road, Bangalore, Karnataka. The Casagrand Casablanca PIN Code is 560062.
View the latest price list for Casagrand Casablanca.
*Prices are indicative and subject to applicable charges and project terms.
Casagrand Casablanca's average asking price is rising quarter-on-quarter, compared with Kanakapura Road.
Monthly Rent in Kanakapura Road ranges from ₹ 23.5 K to ₹ 39.4 K with options available for 1,2,3 BHK units
Get the latest price and market updates for Casagrand Casablanca.
Bengaluru is set to receive a significant infrastructure boost through various initiatives. The Karnataka Budget 2026 has allocated ₹7,000 crore annually for Bengaluru's infrastructure and civic projects. Key projects include a ₹40,000 crore tunnel road network, expansion of the Namma Metro by 41 km, upgrades to the Outer Ring Road, and plans for a second airport to improve connectivity.
During Q1'2026, average property prices for Casagrand Casablanca moved from ₹ 10,700/sqft to ₹ 11,150/sqft, reflecting a 4.21% rise.
The high-density corridor (HDC) project on Kanakapura Road in South Bengaluru, aimed at creating a model urban corridor, is facing significant issues with patchy execution. Some stretches have intact footpaths and good carriageways, others suffer from broken, encroached, and garbage-filled footpaths, forcing pedestrians onto the road.
CASAGRAND CASABLANCA, developed by CASAGRAND LOTUS PRIVATE LIMITED, officially launched on 30-May-2024 and expected to complete by 04-May-2029. Registered under RERA No. PRM/KA/RERA/1251/310/PR/040524/006862. The project comprises 4 towers and offers 805 residential units, including STUDIO, 2 BHK, 3 BHK, 4 BHK, 5 BHK, with unit sizes ranging from 280 to 2476 Square feet across a total area of 17.30 Acre.

Price:₹ 98.74 Lac

Price:₹ 1.23 Cr

Price:₹ 1.55 Cr

Price:₹ 2.37 Cr

Price:₹ 2.96 Cr
Explore the master plan, project photos and walkthrough videos of Casagrand Casablanca to understand the overall layout, tower placement, amenities, landscaped spaces and key highlights before making your buying decision.

Living here offers a lifestyle where daily convenience meets extensive recreational opportunities. Families will find dedicated zones for children and pets, ensuring safe and engaging outdoor play. This project stands out for its exceptional blend of green living and diverse amenities, creating a truly engaging home environment.
Download brochure, master plan & walkthrough video of Casagrand Casablanca to explore floor plans, layout, and complete project details in Kanakapura Road, Bangalore.



Estimate commute from your office or kid's school to Casagrand Casablanca.


Please select the starting point to calculate the travel time.
Average Asking Price in Kanakapura Road
Based on active listings and recent trends

No Reviews exist for Kanakapura Road
Be the first to review this localityTrust & Verification
Casagrand Casablanca
Rera Url:

Kanakapura Road, Bangalore

Kanakapura Road, Bangalore

Kanakapura Road, Bangalore
Compare multiple homes side-by-side and find the option that best fits your budget, lifestyle, and needs.

Full Cost Clarity
Compare sale price or rent, applicable charges, and key ownership/rental expenses.
Amenities & Features
Compare amenities, furnishing, configuration, and property features side-by-side.
Best Pick Recommendation
Get an expert-recommended option based on your selected preferences.
Builder / Seller Details
Review key trust signals like builder profile, seller details, and project history.

Real estate company Casagrand Builder Private Limited is dedicated to raising aspirations and providing value. The company has developed over 36 million square feet of prime residential real estate in the previous 18 years in cities like Coimbatore, Bengaluru, and Chennai. Over 27,000 content families spread across 140+ historic properties are a testament to our dedication. With projects worth more than 8000 crores in the works, Casagrand is ready to advance further and develop more and more state-of-the-art residential properties. Founded in 2004, the company was founded by Arun Mn and K.R. Anerudan. The Founder and the Managing Director of Casagrand, Arun Mn, is a first-generation businessperson. He holds degrees in BE and MBA and began his professional career with Wipro before beginning his entrepreneurial journey. Seeing a chance to introduce professional procedures into the real estate industry, he founded Casagrand with a group of 5 like-minded professionals. The company now has a 2000 Cr turnover and 2000 employees, up from 50 Cr in the past. Casagrand Builder Private Limited was co-founded by K.R. Anerudhan, an alumnus of the University of Madras. As one of Chennai's top real estate developers, Casagrand has made a conscious decision to build its properties in rapidly developing areas with good transportation options, thriving commercial and social infrastructure, and access to modern conveniences. In Chennai, Casagrand homes can be found in a number of prestigious neighbourhoods, including OMR, ECR, Mogappair, Anna Nagar, Madhavaram, Korattur, Sholinganallur, Poonamallee, Manapakkam, Medavakkam, Pallavaram, Oragadam, Thalambur, and many more. In addition to Chennai, Casagrand also provides opulent homes in Bangalore's K R Puram and Sarjapur, Coimbatore's Kalapatti, and Coimbatore's Singanallur. The company has completed over 24 housing properties and built more than 1.2 million square feet of living space while he has been the company's leader.

Kambipura, Bangalore
1, 2, 3 BHK Apartment
₹ 51.21 Lac to 1.08 Cr

Thanisandra Main Road, Bangalore
2, 3, 4 BHK Apartment
₹ 1.26 Cr to 2.56 Cr
Yelahanka, Bangalore
2, 3, 4 BHK Apartment
₹ 1.04 Cr to 2.08 Cr
Electronic City, Bangalore
1, 2, 3, 4 BHK Apartment, Penthouse
₹ 63.04 Lac to 2.22 Cr
Nagavara, Bangalore
3 BHK Apartment
₹ 1.03 Cr to 1.10 Cr

Akshayanagar, Bangalore
1, 2, 3 BHK Apartment
₹ 34.81 Lac to 1.36 Cr

HSR layout, Bangalore
2, 3, 4 BHK Apartment
₹ 1.41 Cr to 2.59 Cr
Nagavara, Bangalore
1, 2, 3, 4 BHK Apartment
₹ 44.91 Lac to 1.29 Cr

Bannerghatta Road, Bangalore
1, 2, 3, 4 BHK Apartment
₹ 36.48 Lac to 1.35 Cr

KR Puram, Bangalore
2, 3, 4 BHK Apartment
₹ 85.48 Lac to 1.49 Cr

Bannerghatta Road, Bangalore
4 BHK Villa
₹ 1.43 Cr to 1.68 Cr

Talaghattapura, Bangalore
2, 3 BHK Apartment
₹ 70.10 Lac to 1.07 Cr

KR Puram, Bangalore
2, 3 BHK Apartment
₹ 85.93 Lac to 1.35 Cr

Kengeri, Bangalore
1, 2, 3 BHK Apartment
₹ 22.57 Lac to 67.41 Lac
Hennur, Bangalore
2, 3 BHK Apartment
₹ 66.94 Lac to 1.08 Cr

Sarjapur, Bangalore
3, 4 BHK Villa
₹ 98.30 Lac to 1.33 Cr

Sarjapur, Bangalore
3, 4 BHK Villa
₹ 1.72 Cr to 2.13 Cr
Hennur Road, Bangalore
1, 2, 3, 4 BHK Apartment
₹ 44.27 Lac to 1.48 Cr

Hoodi, Bangalore
1, 2, 3, 4 BHK Apartment
₹ 34.40 Lac to 1.21 Cr

Lavelle Road, Bangalore
3, 4 BHK Apartment
₹ 1.58 Cr to 4.23 Cr

Shanthi Nagar, Bangalore
2, 3 BHK Apartment
₹ 1.51 Cr to 1.60 Cr
Yelahanka, Bangalore
2, 3, 4 BHK Apartment
₹ 1.04 Cr to 2.08 Cr
Electronic City, Bangalore
1, 2, 3, 4 BHK Apartment, Penthouse
₹ 63.04 Lac to 2.22 Cr
Nagavara, Bangalore
3 BHK Apartment
₹ 1.03 Cr to 1.10 Cr
Akshayanagar, Bangalore
1, 2, 3 BHK Apartment
₹ 34.81 Lac to 1.36 Cr
HSR layout, Bangalore
2, 3, 4 BHK Apartment
₹ 1.41 Cr to 2.59 Cr
Nagavara, Bangalore
1, 2, 3, 4 BHK Apartment
₹ 44.91 Lac to 1.29 Cr
Bannerghatta Road, Bangalore
1, 2, 3, 4 BHK Apartment
₹ 36.48 Lac to 1.35 Cr
KR Puram, Bangalore
2, 3, 4 BHK Apartment
₹ 85.48 Lac to 1.49 Cr
Bannerghatta Road, Bangalore
4 BHK Villa
₹ 1.43 Cr to 1.68 Cr
Talaghattapura, Bangalore
2, 3 BHK Apartment
₹ 70.10 Lac to 1.07 Cr
KR Puram, Bangalore
2, 3 BHK Apartment
₹ 85.93 Lac to 1.35 Cr
Kengeri, Bangalore
1, 2, 3 BHK Apartment
₹ 22.57 Lac to 67.41 Lac
Hennur, Bangalore
2, 3 BHK Apartment
₹ 66.94 Lac to 1.08 Cr
Sarjapur, Bangalore
3, 4 BHK Villa
₹ 98.30 Lac to 1.33 Cr
Sarjapur, Bangalore
3, 4 BHK Villa
₹ 1.72 Cr to 2.13 Cr
Hennur Road, Bangalore
1, 2, 3, 4 BHK Apartment
₹ 44.27 Lac to 1.48 Cr
Hoodi, Bangalore
1, 2, 3, 4 BHK Apartment
₹ 34.40 Lac to 1.21 Cr
Lavelle Road, Bangalore
3, 4 BHK Apartment
₹ 1.58 Cr to 4.23 Cr
Shanthi Nagar, Bangalore
2, 3 BHK Apartment
₹ 1.51 Cr to 1.60 Cr

Kanakapura Road, Bangalore
1,2,3 BHK
₹ 63.59 Lac to 1.58 Cr
Kanakapura Road, Bangalore
2,3 BHK
₹ 57.85 Lac to 1.55 Cr

Kanakapura Road, Bangalore
1,2,3 BHK
₹ 36.50 Lac to 1.05 Cr

Kanakapura Road, Bangalore
2,3 BHK
₹ 96.00 Lac to 1.26 Cr

Kanakapura Road, Bangalore
1,2,3 BHK
₹ 63.59 Lac to 1.59 Cr

JP Nagar, Bangalore
3 BHK
₹ 1.95 Cr to 2.60 Cr

Kanakapura Road, Bangalore
2,3 BHK
₹ 1.32 Cr to 1.88 Cr
Kanakapura, Bangalore
1,2,3 BHK
₹ 38.87 Lac to 1.14 Cr
JP Nagar Phase 9, Bangalore
1,2,3 BHK
₹ 45.45 Lac to 1.81 Cr

Kanakapura Road, Bangalore
2,3 BHK
₹ 96.00 Lac to 1.26 Cr

Mallasandra, Bangalore
2, 3 BHK Apartment
₹ 1.34 Cr to 2.16 Cr

Kaggalipura, Bangalore
3, 4 BHK Apartment
Price On Request

Subramanyapura, Bangalore
3, 4 BHK Apartment
₹ 3.20 Cr to 4.33 Cr

Anjanapura, Bangalore
2, 3 BHK Apartment
₹ 89.60 Lac to 1.26 Cr

Badamanavarthekaval, Bangalore
Plot
₹ 75.00 Lac

Kaggalipura, Bangalore
4 BHK Villa
Price On Request

Anjanapura, Bangalore
2, 3 BHK Apartment
₹ 89.00 Lac to 1.44 Cr

Banashankari 6th Stage, Bangalore
1, 2 BHK Apartment
₹ 38.00 Lac to 65.63 Lac

Badamanavarthekaval, Bangalore
4 BHK Row House
₹ 4.69 Cr to 6.81 Cr

Kaggalipura, Bangalore
2, 3 BHK Apartment
₹ 1.04 Cr to 1.38 Cr

Kaggalahalli, Bangalore
4 BHK Villa
₹ 2.20 Cr to 3.00 Cr

JP Nagar, Bangalore
3 BHK Apartment
₹ 2.18 Cr to 2.24 Cr

Kaggalipura, Bangalore
2, 3, 4 BHK Apartment
₹ 1.74 Cr to 3.66 Cr

Badamanavarthekaval, Bangalore
4 BHK Villa
₹ 3.62 Cr to 5.56 Cr

Kaggalipura, Bangalore
1, 2 BHK Apartment
₹ 94.72 Lac to 1.60 Cr

Talaghattapura, Bangalore
3 BHK Apartment
₹ 1.90 Cr to 1.98 Cr

Kanakapura, Bangalore
3 BHK Apartment
₹ 2.85 Cr to 3.62 Cr

Talaghattapura, Bangalore
2, 3 BHK Apartment
Price On Request

Uttarahalli, Bangalore
3 BHK Apartment
Price On Request

Nagegowdanapalya, Bangalore
2, 3 BHK Apartment
₹ 67.62 Lac to 85.68 Lac

Banashankari 6th Stage, Bangalore
1, 2 BHK Apartment
₹ 78.36 Lac to 1.35 Cr

Talaghattapura, Bangalore
2, 3 BHK Apartment
₹ 57.92 Lac to 82.17 Lac

Kanakapura, Bangalore
2, 3 BHK Apartment
Price On Request

Banashankari, Bangalore
2, 3, 4 BHK Apartment
₹ 77.98 Lac to 1.47 Cr

JP Nagar, Bangalore
2, 3 BHK Apartment
₹ 35.24 Lac to 54.70 Lac
Explore resale listings currently available in Casagrand Casablanca, Bangalore.
Casagrand Casablanca is strategically located just 2 km away from Kanakapura Road and 0.5 km away from NICE Peripheral Ring Road, ensuring seamless connectivity to various parts of the city.
Yes, there are 8 resale options available in Casagrand Casablanca, ranging from 2 BHK to 5 BHK apartments.
Casagrand Casablanca offers 2 BHK, 3 BHK, and 4 BHK apartments, with varying sizes and price ranges, starting from 84.00 Lac.
The apartments feature specifications like Oil Bound Distemper walls, Vitrified Tiles flooring in living and bedrooms, and modular kitchen equipment among others.
Unfortunately, we do not have the RERA details available at the moment.
Casagrand Casablanca offers premium amenities like air conditioner fittings, false ceiling, and exhaust fans, making it a luxurious residential option.
Casagrand is a renowned developer with a proven track record, having completed 157 successful projects.
Purchasing an apartment in Casagrand Casablanca involves a simple and transparent process, which can be discussed with our sales team.
We do not have any specific discount or offer information available at the moment. Please connect with our sales team for the latest updates.
Situated off Holiday Village, Kanakapura Road (PIN 560062), with convenient proximity to NICE Road and around 3.2 km from the nearest metro.
Over 100 amenities, such as two clubhouses (65,000 sq ft), swimming pools, spa, gym, basketball/badminton courts, indoor games, party hall, café, jogging track, yoga deck, pet park, and children's play areas.
Rainwater harvesting, sewage treatment, ample landscaped green space (15 acres), and energy-efficient lighting.
Yes, Casagrand Casablanca is under PRM/KA/RERA/1251/310/PR/040524/006862 for Phase 1 .
Vaastu-compliant designs, digital locks, high-grade construction, and over a decade of luxury projects in Bangalore and South India.
This website is only for the purpose of providing information regarding real estate projects in different geographies. Any information which is being provided on this website is not an advertisement or a solicitation. The company has not verified the information and the compliances of the projects. Further, the company has not checked the RERA* registration status of the real estate projects listed herein. The company does not make any representation in regards to the compliances done against these projects. Please note that you should make yourself aware about the RERA* registration status of the listed real estate projects.
*Real Estate (Regulation & Development) Act, 2016.


