
Banashankari 6th Stage, Bangalore
₹ 1.2 Cr- Ready to Move
- 924 Sq.Ft. (Built-up Area)


 +15 Photos
 Video
Video
₹78.36 Lac - 1.35 Cr
₹13,700 Per Sq. Ft.
Estimated Rent: ₹25.4K – ₹45K/month
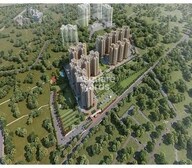
Prestige Primose Hills is a residential community situated in the Banashankari neighbourhood of South Bengaluru. It is launched and developed by the Prestige Group, offering a peaceful, high-quality lifestyle. Primrose Hills comprises 15 towers dispersed across a vast 15-acre property with 1 and 2-BHK apartments. Each hallmark that distinguishes a Prestige development is present in Prestige Primrose Hills. Additionally, the towers have been strategically constructed to offer magnificent views of the verdant central court from every apartment.
Prestige Primrose Hills, Bangalore, features spacious 1 and 2-BHK luxury apartments with modern interiors and facilities. The property offers exquisite views of the lush central court from every apartment. Owing to its meticulously planned setting in South Bengaluru solid growth region, Prestige Primrose Hills is incredibly accessible from any part of the city and is close to essential social infrastructure. One can discover all within a short drive of prominent educational institutions, significant companies, notable shopping and entertainment districts, and top-rated healthcare facilities.
The Prestige Primrose Hills property will be ready for possession in December 2024. You can find more information in the Prestige Primrose Hills brochure on Square Yards.
View the latest price list for Prestige Primrose Hills.
*Prices are indicative and subject to applicable charges and project terms.
Prestige Primrose Hills's average asking price is rising quarter-on-quarter, compared with Banashankari 6th Stage.
Prestige Primrose Hills avg. price is ₹ 13.2 K/Sq.Ft. compared to Banashankari 6th Stage at ₹ 13.3 K/Sq.Ft.
Monthly Rent in Prestige Primrose Hills ranges from ₹ 25.4 K to ₹ 45 K with options available for 1,2,3 BHK units
Get the latest price and market updates for Prestige Primrose Hills.
Rent in Prestige Primrose Hills ranges from ₹ 25 K to ₹ 45 K with options available for 1 BHK, 2 BHK, 3 BHK.
The Karnataka government is investing over Rs 1.5 lakh crore to improve mobility infrastructure in Bengaluru. This includes plans for 40 km of additional tunnel roads and a 44 km double-decker roadway. These projects aim to ease traffic congestion and improve connectivity, especially for Global Capability Centres (GCCs).
Bengaluru's five-century-old stormwater drain network (Rajakaluve) remains a viable solution for flood prevention, provided encroachments and fragmentation are addressed. The historical network, designed to link the city's tanks, is currently being narrowed by urban development, leading to waterlogging.
During Q2'2026, average property prices for Prestige Primrose Hills moved from ₹ 12,250/sqft to ₹ 13,250/sqft, reflecting a 8.16% rise.
Bengaluru's metro network is poised for substantial growth, with plans to operationalize an additional 175 km of metro lines by 2026. This expansion, including 30 km of new lines by 2025, aims to improve public transportation, reduce traffic congestion, and enhance connectivity across the city. The ongoing development of Phase III of Namma Metro is a key part of this initiative.
The remaining 3.5-km stretch of Bengaluru's Silk Board double-decker flyover between Silk Board Junction and Ragigudda is expected to become operational by the end of March, subject to final approvals. This project, part of the Namma Metro Yellow Line, aims to improve connectivity between HSR Layout, BTM Layout,,Ragigudda, JP Nagar and Banashankari.
During Q1'2026, average property prices for Prestige Primrose Hills moved from ₹ 11,950/sqft to ₹ 12,250/sqft, reflecting a 2.51% rise.
A new Phase, Tower/Building Name: PRESTIGE PRIMROSE HILLS PH-2, launched under RERA No. PRM/KA/RERA/1251/310/PR/200618/003455.
PRESTIGE PRIMROSE HILLS-PH-I, developed by PRESTIGE ESTATES PROJECTS LIMITED, officially launched on 01-Oct-2020. Registered under RERA No. PRM/KA/RERA/1251/310/PR/200618/003453. with total area of 9.73 Acre.

Price:₹ 78.36 Lac

Price:₹ 80.01 Lac

Price:₹ 1.19 Cr

Price:₹ 1.35 Cr
Explore resale and rental listings currently available in Prestige Primrose Hills, Bangalore.
Banashankari 6th Stage, Bangalore
₹ 1.2 Cr
Banashankari 6th Stage, Bangalore
₹ 1.25 Cr
Banashankari 6th Stage, Bangalore
₹ 1.25 Cr
Banashankari 6th Stage, Bangalore
₹ 1.25 Cr
Banashankari 6th Stage, Bangalore
₹ 1.22 Cr
Banashankari 6th Stage, Bangalore
₹ 2 Cr
Banashankari 6th Stage, Bangalore
₹ 2.00 Cr
Banashankari 6th Stage, Bangalore
₹ 2.00 Cr
Banashankari 6th Stage, Bangalore
₹ 2.15 Cr
Banashankari 6th Stage, Bangalore
₹ 25,025
Banashankari 6th Stage, Bangalore
₹ 27,000
Banashankari 6th Stage, Bangalore
₹ 27,000

Banashankari 6th Stage, Bangalore
₹ 25,000
Banashankari 6th Stage, Bangalore
₹ 26,000
Banashankari 6th Stage, Bangalore
₹ 33,000
Banashankari 6th Stage, Bangalore
₹ 31,000 
Banashankari 6th Stage, Bangalore
₹ 32,000 
Banashankari 6th Stage, Bangalore
₹ 32,000
Banashankari 6th Stage, Bangalore
₹ 45,000Explore the master plan, project photos and walkthrough videos of Prestige Primrose Hills to understand the overall layout, tower placement, amenities, landscaped spaces and key highlights before making your buying decision.

Living here means enjoying a home surrounded by abundant green and open spaces, providing a refreshing environment for daily life. Families will particularly benefit from the dedicated play areas and community spaces, ensuring children and seniors have places to engage and relax. This project stands out for its commitment to extensive open areas and a wide range of sports facilities, offering a balanced and active lifestyle within a well-connected location.
Download brochure, master plan & walkthrough video of Prestige Primrose Hills to explore floor plans, layout, and complete project details in Banashankari 6th Stage, Bangalore.

Estimate commute from your office or kid's school to Prestige Primrose Hills.

Please select the starting point to calculate the travel time.
Average Asking Price in Banashankari 6th Stage
Based on active listings and recent trends

Based on demand, livability, and activity
Know More About Banashankari 6th Stage
No Reviews exist for Banashankari 6th Stage
Be the first to review this localityTrust & Verification
Prestige Primrose Hills-Ph-I
Rera Url:
Prestige Primrose Hills Ph-2
Rera Url:

Banashankari 6th Stage, Bangalore

Kanakapura Road, Bangalore

Banashankari, Bangalore
Compare multiple homes side-by-side and find the option that best fits your budget, lifestyle, and needs.

Full Cost Clarity
Compare sale price or rent, applicable charges, and key ownership/rental expenses.
Amenities & Features
Compare amenities, furnishing, configuration, and property features side-by-side.
Best Pick Recommendation
Get an expert-recommended option based on your selected preferences.
Builder / Seller Details
Review key trust signals like builder profile, seller details, and project history.
Read the reviews about Prestige Primrose Hills located at Banashankari 6th Stage Bangalore and see what residents and real estate experts have to say about the project.
Even though Prestige Primrose Hills is packed with a tones of amenities, I really do not think the apartments are very spacious. In fact, even a family of four would struggle a bit to live in the 2BHK apartment, let alone the other two categories. I don’t think it is worth it.
The Prestige Primrose Hills is quite affordable and a very clean and green place to live with your family peacefully. Moreover, it is loaded with world-class amenities to match the expectations of the Prestige Primrose Hills.
What I really like about Prestige Primrose Hills is its environment. Greenery is the major point of focus for Prestige Primrose Hills. In this way, the builder has been able to create a beautiful and clean environment for the residents.
I really liked the Prestige Primrose Hills because of its close connectivity to all the major points of Bangalore, and located very close to the Bangalore International Airport, which I think is a huge advantage.
I have never seen another affordable apartment with so many amenities to offer. Prestige Primrose Hills comes with a range of sports facilities, convenience, safety features, leisure activities and a very good environment for the residents.

The Prestige Group was founded in 1986 by brothers Irfan Razack, Rezwan Razack and Noaman Razack. The group is one of India’s leading real estate companies. The Prestige Group have taken the South Indian real estate market by storm. They are known as the best real estate developers in Karnataka. The company expanded itself with fields which may or may not be related to real estate. The Morph Design Company provides exceptional interior design services. On the other hand, Prestige Fashion (P) Ltd, is a fashion house which dresses the customer in the most opulent outfits. The growth of the Prestige Group is in both horizontal and vertical aspects. Prestige Group is the only real estate company in the south that has dappled in a variety of real estate practices. The Prestige Builders have developed commercial, residential, retail, hospitality and leisure properties. To date, the Prestige Group company has built 205 projects. Their target market is South India. They have covered Goa, Kochi, Chennai, Mangalore, Mysore and Hyderabad. Most of their properties are under the banner of ‘The Forum’. It covers townships, shopping malls, villas and special economic zones. The Prestige Group comes under the Razack Family Trust.

Devanahalli, Bangalore
1, 2, 3 BHK Apartment
₹ 58.00 Lac to 1.75 Cr

Devanahalli, Bangalore
Plot
₹ 1.35 Cr to 2.30 Cr

Devanahalli, Bangalore
Plot
₹ 1.44 Cr to 2.30 Cr

Devanahalli, Bangalore
Plot
₹ 1.28 Cr to 2.28 Cr

Sarjapur Road, Bangalore
2, 3 BHK Apartment
₹ 1.39 Cr to 2.30 Cr

Whitefield, Bangalore
1, 2, 3, 4 BHK Apartment
₹ 92.26 Lac to 3.52 Cr

Sarjapur Road, Bangalore
3, 4 BHK Apartment
₹ 2.19 Cr to 3.34 Cr

Sarjapur Road, Bangalore
2, 3 BHK Apartment
₹ 1.29 Cr to 2.50 Cr

Devanahalli, Bangalore
Plot
₹ 1.20 Cr to 1.92 Cr

Whitefield, Bangalore
3, 4, 5 BHK Apartment
₹ 3.41 Cr to 6.29 Cr

Akshayanagar, Bangalore
1, 2, 3, 4 BHK Apartment
₹ 90.35 Lac to 3.61 Cr

Electronic City, Bangalore
1, 2, 3 BHK Apartment
₹ 78.77 Lac to 2.29 Cr

Whitefield, Bangalore
1, 2, 3, 4 BHK Apartment, Villa
₹ 97.38 Lac to 11.00 Cr

Whitefield, Bangalore
3, 4 BHK Apartment
₹ 3.70 Cr to 4.95 Cr

Thanisandra Main Road, Bangalore
3, 4 BHK Apartment
₹ 2.02 Cr to 3.50 Cr

Varthur, Bangalore
Office Space
Price On Request

Whitefield, Bangalore
2, 3, 4 BHK Apartment
₹ 2.06 Cr to 3.95 Cr

Whitefield, Bangalore
2, 3, 4 BHK Apartment
₹ 1.44 Cr to 3.95 Cr

Whitefield, Bangalore
2, 3, 4 BHK Apartment
₹ 1.84 Cr to 3.96 Cr

Sarjapur Road, Bangalore
3 BHK Apartment
₹ 1.87 Cr to 2.52 Cr

Bagaluru, Bangalore
1, 2, 3 BHK Apartment
₹ 77.52 Lac to 1.53 Cr

Bagaluru, Bangalore
3 BHK Apartment
₹ 1.41 Cr to 1.80 Cr

Sarjapur Road, Bangalore
1, 2, 3, 4 BHK Apartment, Villa, Plot
₹ 65.15 Lac to 6.52 Cr

Devanahalli, Bangalore
Plot
₹ 1.20 Cr to 3.21 Cr

Kadubeesanahalli, Bangalore
Office Space
Price On Request

Jigani, Bangalore
Plot
₹ 1.73 Cr to 2.30 Cr

Marathahalli, Bangalore
Office Space
Price On Request

Sivanchetti Gardens, Bangalore
Price On Request

Whitefield, Bangalore
Office Space
Price On Request

Doddaballapura, Bangalore
3, 4 BHK Villa
₹ 6.93 Cr to 11.59 Cr
Devanahalli, Bangalore
1, 2, 3 BHK Apartment
₹ 58.00 Lac to 1.75 Cr
Devanahalli, Bangalore
Plot
₹ 1.35 Cr to 2.30 Cr
Devanahalli, Bangalore
Plot
₹ 1.44 Cr to 2.30 Cr
Devanahalli, Bangalore
Plot
₹ 1.28 Cr to 2.28 Cr
Sarjapur Road, Bangalore
2, 3 BHK Apartment
₹ 1.39 Cr to 2.30 Cr
Whitefield, Bangalore
1, 2, 3, 4 BHK Apartment
₹ 92.26 Lac to 3.52 Cr
Sarjapur Road, Bangalore
3, 4 BHK Apartment
₹ 2.19 Cr to 3.34 Cr
Sarjapur Road, Bangalore
2, 3 BHK Apartment
₹ 1.29 Cr to 2.50 Cr
Devanahalli, Bangalore
Plot
₹ 1.20 Cr to 1.92 Cr
Whitefield, Bangalore
3, 4, 5 BHK Apartment
₹ 3.41 Cr to 6.29 Cr
Akshayanagar, Bangalore
1, 2, 3, 4 BHK Apartment
₹ 90.35 Lac to 3.61 Cr
Electronic City, Bangalore
1, 2, 3 BHK Apartment
₹ 78.77 Lac to 2.29 Cr
Whitefield, Bangalore
1, 2, 3, 4 BHK Apartment, Villa
₹ 97.38 Lac to 11.00 Cr
Whitefield, Bangalore
3, 4 BHK Apartment
₹ 3.70 Cr to 4.95 Cr
Thanisandra Main Road, Bangalore
3, 4 BHK Apartment
₹ 2.02 Cr to 3.50 Cr
Varthur, Bangalore
Office Space
Price On Request
Whitefield, Bangalore
2, 3, 4 BHK Apartment
₹ 2.06 Cr to 3.95 Cr
Whitefield, Bangalore
2, 3, 4 BHK Apartment
₹ 1.44 Cr to 3.95 Cr
Whitefield, Bangalore
2, 3, 4 BHK Apartment
₹ 1.84 Cr to 3.96 Cr
Sarjapur Road, Bangalore
3 BHK Apartment
₹ 1.87 Cr to 2.52 Cr
Bagaluru, Bangalore
1, 2, 3 BHK Apartment
₹ 77.52 Lac to 1.53 Cr
Bagaluru, Bangalore
3 BHK Apartment
₹ 1.41 Cr to 1.80 Cr
Sarjapur Road, Bangalore
1, 2, 3, 4 BHK Apartment, Villa, Plot
₹ 65.15 Lac to 6.52 Cr
Devanahalli, Bangalore
Plot
₹ 1.20 Cr to 3.21 Cr
Kadubeesanahalli, Bangalore
Office Space
Price On Request
Jigani, Bangalore
Plot
₹ 1.73 Cr to 2.30 Cr
Marathahalli, Bangalore
Office Space
Price On Request
Sivanchetti Gardens, Bangalore
Price On Request
Whitefield, Bangalore
Office Space
Price On Request
Doddaballapura, Bangalore
3, 4 BHK Villa
₹ 6.93 Cr to 11.59 Cr

Kanakapura Road, Bangalore
2,3,4,5 BHK
₹ 98.74 Lac to 2.96 Cr

Kanakapura Road, Bangalore
1,2,3 BHK
₹ 98.11 Lac to 2.35 Cr

Banashankari 5th Stage, Bangalore
2,3,4 BHK
₹ 1.11 Cr to 2.17 Cr
Banashankari, Bangalore
2,3,4 BHK
₹ 1.33 Cr to 2.51 Cr
Kanakapura Road, Bangalore
2,3 BHK
₹ 57.85 Lac to 1.55 Cr

Kanakapura Road, Bangalore
1,2,3 BHK
₹ 63.59 Lac to 1.58 Cr

Kanakapura Road, Bangalore
1,2,3 BHK
₹ 63.59 Lac to 1.59 Cr

Kanakapura Road, Bangalore
2,3 BHK
₹ 90.15 Lac to 1.15 Cr

Kanakapura Road, Bangalore
1,2,3 BHK
₹ 85.91 Lac to 2.86 Cr

Kanakapura Road, Bangalore
1,2 BHK
₹ 73.03 Lac to 1.77 Cr

Mysore Road, Bangalore
2, 3, 4 BHK Apartment
₹ 90.00 Lac to 2.20 Cr

Mysore Road, Bangalore
2, 3 BHK Apartment
₹ 83.89 Lac to 1.03 Cr

Mallasandra, Bangalore
2, 3 BHK Apartment
₹ 1.34 Cr to 2.16 Cr

Kengeri, Bangalore
3 BHK Apartment
₹ 1.39 Cr to 1.63 Cr

Kengeri, Bangalore
Plot
Price On Request

Kenchanahalli, Bangalore
3 BHK Apartment
Price On Request

Kengeri, Bangalore
2, 3 BHK Apartment
₹ 62.00 Lac to 97.84 Lac

Kengeri, Bangalore
2, 3 BHK Apartment
₹ 98.60 Lac to 1.36 Cr

Doddabele, Bangalore
2 BHK Apartment
Price On Request

Subramanyapura, Bangalore
3, 4 BHK Apartment
₹ 3.20 Cr to 4.33 Cr

Mysore Road, Bangalore
2, 3, 4 BHK Apartment
₹ 73.49 Lac to 1.80 Cr

Kanakapura Road, Bangalore
3 BHK Apartment
₹ 2.75 Cr to 3.06 Cr

Raja Rajeshwari Nagar, Bangalore
1, 2, 3, 4 BHK Apartment, Row House
₹ 1.21 Cr to 5.82 Cr

Mysore Road, Bangalore
2, 3, 4 BHK Apartment, Office Space
₹ 73.49 Lac to 1.80 Cr

Kanakapura Road, Bangalore
1, 2, 3 BHK Apartment
₹ 36.50 Lac to 1.05 Cr

Kanakapura Road, Bangalore
3 BHK Apartment
₹ 6.23 Cr to 11.11 Cr

Kanakapura Road, Bangalore
3, 4 BHK Villa
₹ 1.20 Cr to 1.70 Cr

Kanakapura Road, Bangalore
1, 2, 3 BHK Apartment
₹ 63.59 Lac to 1.57 Cr

Mysore Road, Bangalore
2, 3 BHK Apartment
₹ 83.89 Lac to 1.03 Cr

Kanakapura Road, Bangalore
2, 3 BHK Apartment
₹ 1.32 Cr to 1.88 Cr

Mysore Road, Bangalore
2, 3 BHK Apartment
₹ 83.89 Lac to 1.03 Cr

Uttarahalli, Bangalore
1, 2, 3 BHK Apartment
₹ 85.93 Lac to 2.27 Cr

Kambipura, Bangalore
2, 3 BHK Apartment
₹ 75.06 Lac to 91.97 Lac
Yes, since Prestige Primrose Hills is ready and legally compliant, owners can rent out their flats soon after registration. Rental demand is supported by the locality’s ranking of 821 and connectivity indices.
Yes, most major banks and NBFCs offer home loans for ready-to-move projects like Prestige Primrose Hills, subject to eligibility.
Yes, since Prestige Primrose Hills is a Ready to Move project in Banashankari 6th Stage, buyers can arrange site visits and inspect the actual apartment before finalizing the deal.
Apartment prices at Prestige Primrose Hills start from ₹ 78.36 Lac and go up to ₹ 1.35 Cr, with an average price of ₹ 13,700 Per Sq. Ft. per sq ft.
Prestige Primrose Hills has received its completion and occupancy approvals. With a possession status of Ready to Move, buyers can move in immediately after completing purchase formalities.
This website is only for the purpose of providing information regarding real estate projects in different geographies. Any information which is being provided on this website is not an advertisement or a solicitation. The company has not verified the information and the compliances of the projects. Further, the company has not checked the RERA* registration status of the real estate projects listed herein. The company does not make any representation in regards to the compliances done against these projects. Please note that you should make yourself aware about the RERA* registration status of the listed real estate projects.
*Real Estate (Regulation & Development) Act, 2016.


