
Kanakapura Road, Bangalore
₹ 1.69 Cr- Ready to Move
- 1583 Sq.Ft. (Built-up Area)


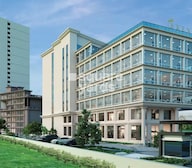 +4 Photos
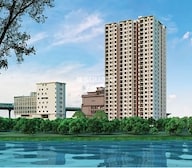 Video
Video
₹1.40 Cr - 1.99 Cr
₹11,600 Per Sq. Ft.
View the latest price list for Bren Soho.
*Prices are indicative and subject to applicable charges and project terms.
Bren Soho's average asking price is stable quarter-on-quarter, compared with Kanakapura Road.
Bren Soho avg. price is ₹ 11.6 K/Sq.Ft. compared to Kanakapura Road at ₹ 12 K/Sq.Ft.
Monthly Rent in Kanakapura Road ranges from ₹ 23.5 K to ₹ 39.4 K with options available for 1,2,3 BHK units
Get the latest price and market updates for Bren Soho.
During Q2'2026, average property prices for Bren Soho moved from ₹ 11,450/sqft to ₹ 11,550/sqft, reflecting a 0.87% rise.
Bengaluru is set to receive a significant infrastructure boost through various initiatives. The Karnataka Budget 2026 has allocated ₹7,000 crore annually for Bengaluru's infrastructure and civic projects. Key projects include a ₹40,000 crore tunnel road network, expansion of the Namma Metro by 41 km, upgrades to the Outer Ring Road, and plans for a second airport to improve connectivity.
The high-density corridor (HDC) project on Kanakapura Road in South Bengaluru, aimed at creating a model urban corridor, is facing significant issues with patchy execution. Some stretches have intact footpaths and good carriageways, others suffer from broken, encroached, and garbage-filled footpaths, forcing pedestrians onto the road.
SOHO BY BREN, developed by BREN CORPORATION PRIVATE LIMITED, officially launched on 06-May-2022 and expected to complete by 30-Nov-2025. Registered under RERA No. PRM/KA/RERA/1251/310/PR/200622/005011. The project comprises 1 towers and offers 175 residential units, including 2 BHK, 3 BHK, with unit sizes ranging from 904 to 1249 Square feet across a total area of 2.86 Acre.

Price:₹ 1.40 Cr

Price:₹ 1.67 Cr

Price:₹ 1.99 Cr
Explore resale listings currently available in Bren Soho, Bangalore.
Kanakapura Road, Bangalore
₹ 1.69 Cr
Kanakapura Road, Bangalore
₹ 1.63 Cr
Kanakapura Road, Bangalore
₹ 2.3 Cr
Kanakapura Road, Bangalore
₹ 1.2 Cr
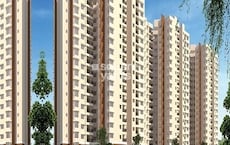
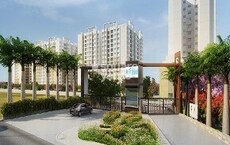
Explore the master plan, project photos and walkthrough videos of Bren Soho to understand the overall layout, tower placement, amenities, landscaped spaces and key highlights before making your buying decision.

Living at this area offers a home life centered around spacious outdoor areas and convenient recreational options. Families will find dedicated play zones and sports facilities, making daily life more engaging for children. The project stands out for its generous green coverage and well-planned layout, providing a refreshing environment in its location.
Download brochure, master plan & walkthrough video of Bren Soho to explore floor plans, layout, and complete project details in Kanakapura Road, Bangalore.

Estimate commute from your office or kid's school to Bren Soho.

Please select the starting point to calculate the travel time.
Average Asking Price in Kanakapura Road
Based on active listings and recent trends

No Reviews exist for Kanakapura Road
Be the first to review this localityTrust & Verification

Kanakapura Road, Bangalore

Kanakapura Road, Bangalore

Kanakapura Road, Bangalore
Compare multiple homes side-by-side and find the option that best fits your budget, lifestyle, and needs.

Full Cost Clarity
Compare sale price or rent, applicable charges, and key ownership/rental expenses.
Amenities & Features
Compare amenities, furnishing, configuration, and property features side-by-side.
Best Pick Recommendation
Get an expert-recommended option based on your selected preferences.
Builder / Seller Details
Review key trust signals like builder profile, seller details, and project history.

Bren Corporation, a prominent real estate developer based in Bangalore, has established itself as a leader in the industry with a portfolio of 31 impressive projects. With an unwavering commitment to customer satisfaction, Bren Corporation utilizes its three-decade construction legacy to deliver multifaceted solutions in residential, commercial, office, and retail construction.What truly sets Brennovation apart from the rest is their relentless pursuit of innovation and excellence. Continuously pushing boundaries, they strive to surpass expectations and provide exceptional results to their customers. This dedication to quality has earned them the trust of over 9000 satisfied residents who now call their developments home.With a track record of constructing over 3 million square feet of prime real estate, Bren Corporation has solidified its reputation as a dependable and reliable construction partner. No detail is left untouched in their meticulous design approach, and their ability to stay ahead of the curve has resulted in architectural marvels that redefine the boundaries of what is possible.Moving forward, Bren Corporation remains committed to delivering excellence, transforming visions into reality, and carving a path towards a future where their innovative projects shape the landscape of the real estate industry.

Hulimangala, Bangalore
1, 3 BHK Apartment
₹ 60.54 Lac to 1.43 Cr

Harlur, Bangalore
1, 2, 3, 4, 5 BHK Apartment
₹ 1.21 Cr to 3.85 Cr

Kaggalipura, Bangalore
2, 3 BHK Apartment
₹ 1.04 Cr to 1.38 Cr

Kaggalipura, Bangalore
3 BHK Apartment
₹ 1.33 Cr to 1.40 Cr

Budigere Cross, Bangalore
Plot
₹ 71.28 Lac to 3.37 Cr

Kaikondrahalli, Bangalore
Office Space
Price On Request

Adugodi, Bangalore
Price On Request

Bidare Agraha, Bangalore
3 BHK Apartment
₹ 1.54 Cr to 1.72 Cr
Off Sarjapur road, Bangalore
3 BHK Apartment
₹ 2.50 Cr to 2.69 Cr

Bannerghatta Road, Bangalore
Price On Request

Hosa Road, Bangalore
2, 3 BHK Apartment
₹ 61.00 Lac to 83.51 Lac

Koramangala, Bangalore
Price On Request
Kaggalipura, Bangalore
3 BHK Apartment
₹ 1.33 Cr to 1.40 Cr
Budigere Cross, Bangalore
Plot
₹ 71.28 Lac to 3.37 Cr
Kaikondrahalli, Bangalore
Office Space
Price On Request
Adugodi, Bangalore
Price On Request
Bidare Agraha, Bangalore
3 BHK Apartment
₹ 1.54 Cr to 1.72 Cr
Off Sarjapur road, Bangalore
3 BHK Apartment
₹ 2.50 Cr to 2.69 Cr
Bannerghatta Road, Bangalore
Price On Request
Hosa Road, Bangalore
2, 3 BHK Apartment
₹ 61.00 Lac to 83.51 Lac
Koramangala, Bangalore
Price On Request

Kanakapura Road, Bangalore
3 BHK
₹ 1.25 Cr to 1.28 Cr

Kanakapura Road, Bangalore
1,2,3 BHK
₹ 98.11 Lac to 2.35 Cr
Uttarahalli, Bangalore
1,2,3 BHK
₹ 45.00 Lac to 1.19 Cr

Kanakapura Road, Bangalore
1,2,3 BHK
₹ 63.59 Lac to 1.58 Cr
Kanakapura Road, Bangalore
2,3 BHK
₹ 57.85 Lac to 1.55 Cr

Kanakapura Road, Bangalore
2,3 BHK
₹ 96.00 Lac to 1.26 Cr

Kanakapura Road, Bangalore
1,2,3 BHK
₹ 63.59 Lac to 1.59 Cr

Kanakapura Road, Bangalore
2,3 BHK
₹ 1.32 Cr to 1.88 Cr

Kanakapura Road, Bangalore
2,3 BHK
₹ 96.00 Lac to 1.26 Cr

Uttarahalli, Bangalore
1,2,3 BHK
₹ 85.93 Lac to 2.27 Cr

Mallasandra, Bangalore
2, 3 BHK Apartment
₹ 1.34 Cr to 2.16 Cr

Kaggalipura, Bangalore
3, 4 BHK Apartment
Price On Request

Subramanyapura, Bangalore
3, 4 BHK Apartment
₹ 3.20 Cr to 4.33 Cr

Anjanapura, Bangalore
2, 3 BHK Apartment
₹ 89.60 Lac to 1.26 Cr

Badamanavarthekaval, Bangalore
Plot
₹ 75.00 Lac

Kaggalipura, Bangalore
4 BHK Villa
Price On Request

Anjanapura, Bangalore
2, 3 BHK Apartment
₹ 89.00 Lac to 1.44 Cr

Banashankari 6th Stage, Bangalore
1, 2 BHK Apartment
₹ 38.00 Lac to 65.63 Lac

Badamanavarthekaval, Bangalore
4 BHK Row House
₹ 4.69 Cr to 6.81 Cr

JP Nagar Phase 9, Bangalore
1, 2, 3 BHK Apartment
₹ 45.45 Lac to 1.81 Cr

Kaggalahalli, Bangalore
4 BHK Villa
₹ 2.20 Cr to 3.00 Cr

JP Nagar, Bangalore
3 BHK Apartment
₹ 2.18 Cr to 2.24 Cr

Kaggalipura, Bangalore
2, 3, 4 BHK Apartment
₹ 1.74 Cr to 3.66 Cr

Badamanavarthekaval, Bangalore
4 BHK Villa
₹ 3.62 Cr to 5.56 Cr

Kaggalipura, Bangalore
1, 2 BHK Apartment
₹ 94.72 Lac to 1.60 Cr

Talaghattapura, Bangalore
3 BHK Apartment
₹ 1.90 Cr to 1.98 Cr

Banashankari, Bangalore
2, 3, 4 BHK Apartment
₹ 1.33 Cr to 2.51 Cr

Kanakapura, Bangalore
1, 2, 3 BHK Apartment
₹ 38.87 Lac to 1.14 Cr

Kanakapura, Bangalore
3 BHK Apartment
₹ 2.85 Cr to 3.62 Cr

Talaghattapura, Bangalore
2, 3 BHK Apartment
Price On Request

Uttarahalli, Bangalore
3 BHK Apartment
Price On Request

Nagegowdanapalya, Bangalore
2, 3 BHK Apartment
₹ 67.62 Lac to 85.68 Lac

Banashankari 6th Stage, Bangalore
1, 2 BHK Apartment
₹ 78.36 Lac to 1.35 Cr

Talaghattapura, Bangalore
2, 3 BHK Apartment
₹ 57.92 Lac to 82.17 Lac

Kanakapura, Bangalore
2, 3 BHK Apartment
Price On Request

JP Nagar, Bangalore
2, 3 BHK Apartment
₹ 35.24 Lac to 54.70 Lac
Maintenance charges at Bren Soho depend on the apartment size and society services and are payable monthly or annually.
Bren Soho enjoys excellent connectivity via Kanakapura Road, NICE Peripheral Ring Road and is well connected to the South Bangalore area.
Apartment prices at Bren Soho start from ₹ 1.40 Cr and go up to ₹ 1.99 Cr, with an average price of ₹ 11,600 Per Sq. Ft. per sq ft.
After taking possession at Bren Soho, buyers should inspect electrical fittings, plumbing and water supply (municipal/borewell), elevator operations across 1, parking allocation, common areas, and verify that the flat matches the approved Oil Bound Distemper, Vitrified Tiles, RCC Frame Structure and inventory list before moving in.
Yes, Bren Soho has received its Occupancy Certificate, confirming that the project is legally approved for residential use
This website is only for the purpose of providing information regarding real estate projects in different geographies. Any information which is being provided on this website is not an advertisement or a solicitation. The company has not verified the information and the compliances of the projects. Further, the company has not checked the RERA* registration status of the real estate projects listed herein. The company does not make any representation in regards to the compliances done against these projects. Please note that you should make yourself aware about the RERA* registration status of the listed real estate projects.
*Real Estate (Regulation & Development) Act, 2016.


