Sports

- Gymnasium
- Swimming Pool
- Badminton Court(s)
- Tennis Court(s)
- Kids' Play Areas / Sand Pits
- Basketball
- Volleyball
- Yoga Areas
- Jogging / Cycle Track
- Table Tennis


 +13 Photos
 Video
Video
₹1.33 Cr - 2.51 Cr
₹10,500 Per Sq. Ft.
Brigade Omega stands as a testament to Brigade’s unwavering commitment to creating excellence in real estate development. Located right across the lush Turahalli Forest Reserve in Banashankari, the project offers a true blend of urban and natural living. Covering an expansive area of 1270-2390 Sq.Ft with over 520 Units across 3s, the development is a Residential marvel that offers residents ample space. Rich in greenery, Brigade Omega is meticulously designed to incorporate a plethora of amenities that cater to the well-being and leisure of residents.
Photos of Brigade Omega Banashankari Bangalore
Surrounded by lush greenery, here are a few glimpses of Brigade Omega, highlighting its tranquil surroundings.
Brigade Omega Banashankari Address
Brigade Omega is located close to the Turahalli Forest in Banashankari, Bangalore, Karnataka, Pin Code: 560062, India.
Brigade Omega Banashankari, Bangalore
Located close to ample greenery, the project is part of a coveted locality in the Banashankari area of Bangalore. This makes the project easily accessible to various other amenities.
Brigade Omega Banashankari Apartments
Brigade Omega offers a collection of luxurious living quarters, each crafted in diverse layouts and sizes to accommodate personal preferences and requirements.
Brigade Omega Banashankari 2 to 4 BHK Flat From 1270 to 2390 Sq.Ft
Developed by Brigade, Brigade Omega features 3s and encompasses 520 Units. The Residential development offers 2 to 4 BHK Flat From 1270 to 2390 Sq.Ft apartments that stretch across an expansive 1270-2390 Sq.Ft. All units are designed to optimise natural light and ventilation, ensuring a comfortable and sustainable living environment?
Price List of Brigade Omega Banashankari Apartments
The brochure offers a summary of the buying and renting prices for units at Brigade Omega, located in the Banashankari district of Bangalore. Additional information can be provided upon request.
*Price is subject to change as per market conditions.*
Brigade Omega Banashankari Builder
Brigade Omega distinguishes itself as a leading Residential project developed by Brigade.
Brigade Omega Banashankari Construction Status
The project’s construction status is Ready to Move.
Brigade Omega Banashankari Legal Com/ Issues
Square Yards handles all the complexities and legal aspects of purchasing or leasing at Brigade Omega, ensuring a seamless and stress-free experience for investors.
Brigade Omega Project Description
Brigade Omega in Bangalore is a coveted Residential development built by Brigade. The project offers a harmonious blend of nature and modern living with ample green spaces in proximity to the Turahalli Forest Reserve. With over 520 Units, the project offers 2 to 4 BHK Flat From 1270 to 2390 Sq.Ft spaces across 3s. The property boasts a winding jogging trail, a quality gym, park trails, and many other lifestyle amenities. A central clubhouse hub ensures that residents have access to vibrant community life, along with community halls and swimming pools for leisure. Brigade Omega emerges as a sought-after sanctuary for those desiring an opulent lifestyle in Banashankari, Bangalore.
View the latest price list for Brigade Omega.
*Prices are indicative and subject to applicable charges and project terms.
Brigade Omega's average asking price is rising quarter-on-quarter, compared with Banashankari.
Brigade Omega avg. price is ₹ 10.8 K/Sq.Ft. compared to Banashankari at ₹ 13.5 K/Sq.Ft.
Monthly Rent in Banashankari ranges from ₹ 25.4 K to ₹ 45 K with options available for 1,2,3 BHK units
Get the latest price and market updates for Brigade Omega.
The Union cabinet has approved Bengaluru Metro Phase 3, a Rs 15,611 crore project covering 44.6km across two corridors with 31 stations. This expansion will strengthen links between employment centers, homes, and educational institutions, improving urban mobility.
Rent in Brigade Omega ranges from ₹ 25 K to ₹ 31 K with options available for 2 BHK.
During Q3'2026, average property prices for Brigade Omega moved from ₹ 10,200/sqft to ₹ 10,850/sqft, reflecting a 6.37% rise.
During Q1'2026, average property prices for Brigade Omega moved from ₹ 9,900/sqft to ₹ 10,200/sqft, reflecting a 3.03% rise.

Price:₹ 1.44 Cr

Price:₹ 1.46 Cr

Price:₹ 1.40 Cr

Price:₹ 1.45 Cr

Price:₹ 1.50 Cr

Price:₹ 1.33 Cr

Price:₹ 1.74 Cr

Price:₹ 1.86 Cr

Price:₹ 1.81 Cr

Price:₹ 1.84 Cr

Price:₹ 1.89 Cr

Price:₹ 2.51 Cr
Explore the master plan, project photos and walkthrough videos of Brigade Omega to understand the overall layout, tower placement, amenities, landscaped spaces and key highlights before making your buying decision.

This area delivers a home life where residents can enjoy the best of urban living alongside refreshing natural surroundings. Families will find dedicated play areas for children, while everyone benefits from the convenience of nearby essential services and metro connectivity. This project stands out for its thoughtful integration of green spaces and community amenities, creating a comfortable and connected environment.
Download brochure, master plan & walkthrough video of Brigade Omega to explore floor plans, layout, and complete project details in Banashankari, Bangalore.

Estimate commute from your office or kid's school to Brigade Omega.


Please select the starting point to calculate the travel time.
Trust & Verification

Banashankari, Bangalore

Raja Rajeshwari Nagar, Bangalore

Kanakapura Road, Bangalore
Compare multiple homes side-by-side and find the option that best fits your budget, lifestyle, and needs.

Full Cost Clarity
Compare sale price or rent, applicable charges, and key ownership/rental expenses.
Amenities & Features
Compare amenities, furnishing, configuration, and property features side-by-side.
Best Pick Recommendation
Get an expert-recommended option based on your selected preferences.
Builder / Seller Details
Review key trust signals like builder profile, seller details, and project history.

The Brigade Group was founded in the year 1986 and is one of the leading developers in the country today. Brigade Developers is headquartered in Bangalore and has branch offices across several South Indian cities and a representative office in Dubai. Brigade builders also has an accredited agent in the United States of America to tap into the NRI market. The Group has a multi-domain business model covering property development, hospitality, property management solutions and education. The portfolio of Brigade properties extends across several cities like Chennai, Hyderabad, Bangalore, Mysore, Mangalore, Kochi and Chikmagalur. The Group develops residential, commercial and hospitality spaces alike. The Group was the first developer in South India and the third in the country to receive the prestigious ISO 9001 certification. It has also put up hotels under leading global names like Holiday Inn, Sheraton and Grand Mercure in addition to Clubs & Convention centres. The list of Brigade projects includes a diverse portfolio of residential offerings across multiple segments and categories. Why Brigade? All Brigade residential projects are emblematic of top notch quality and timely delivery. Customer satisfaction is a major thrust area for the Group along with upgraded processes and systems for seamless project development. The Group is professionally managed and has a solid track record till date. The Group is synonymous with innovation, reliability and trust in addition to transparency and environment friendliness. The Group counts expertise as its biggest strength and has developed several landmark projects including the World Trade Centre and the tallest commercial building in Bangalore. It offers premium amenities and top notch quality of life along with clean deeds and hassle free property buying experiences for customers. The Group works with the best planners, architects, consultants and suppliers in the industry and makes use of the best new technologies including pre-cast technologies, online booking platforms and online portals for tracking project progress and payments. The Group makes use of BPM, Kaizen and Six Sigma methodologies for problem solving and has a stringent environmental and quality policy in place. Major Projects: There are several landmark projects that the Group has built over the years and there are several premium Brigade upcoming projects in the pipeline as well. Here’s taking a look at some of them: Brigade Altamont- This fuses functionality and form to offer efficient, optimized and well designed living spaces to residents off the Hennur Road in Bangalore. With ample ventilation, sunlight and premium amenities, this project has a lot to offerBrigade Exotica- This is a pre-certified green project with huge open spaces and a mini forest in addition to stunning views of the city of Bangalore. Located off the Old Madras Road, this project offers private and unhindered views of natural greenery and no two apartments face each other hereBrigade Meadows- Located at Kanakapura Road, this project offers well designed apartments in addition to amenities like a club house, party area, parks and swimming pool. The project lies near shopping and commercial centres in addition to the Art of Living Ashram and school Brigade Sparkle- Located at JP Nagar Mysore, this regal project offers ample open spaces and rolling acres of natural greenery in addition to luxurious apartments and premium amenities

Tumkur Road, Bangalore
2, 3 BHK Apartment
₹ 1.45 Cr to 2.36 Cr

Kanakapura Road, Bangalore
1, 2 BHK Apartment
₹ 1.25 Cr to 1.91 Cr

Budigere Cross, Bangalore
1, 2, 3 BHK Apartment
₹ 97.00 Lac to 2.73 Cr

Devanahalli, Bangalore
1, 2, 3 BHK Apartment
₹ 97.00 Lac to 2.13 Cr

Budigere Cross, Bangalore
1, 2, 3, 4 BHK Apartment
₹ 80.80 Lac to 2.82 Cr

Yelahanka, Bangalore
3, 4 BHK Apartment
₹ 2.43 Cr to 4.46 Cr

Mysore Road, Bangalore
1, 2, 3, 4 BHK Apartment
₹ 55.97 Lac to 3.09 Cr

Electronic City, Bangalore
1, 2, 3, 4 BHK Apartment
₹ 67.98 Lac to 2.64 Cr
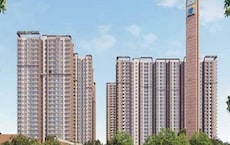
Sarjapur Road, Bangalore
1, 3, 4 BHK Apartment
₹ 84.95 Lac to 3.23 Cr

Yelahanka, Bangalore
3, 4, 5 BHK Apartment
₹ 3.59 Cr to 9.88 Cr

Whitefield, Bangalore
3, 4 BHK Apartment
₹ 4.62 Cr to 7.20 Cr

Old Madras Road, Bangalore
1, 2, 3 BHK Apartment
₹ 77.28 Lac to 2.05 Cr

Devanahalli, Bangalore
3, 4 BHK Apartment
₹ 1.70 Cr to 2.43 Cr

Bagaluru, Bangalore
1, 2, 3 BHK Apartment
₹ 49.41 Lac to 1.28 Cr

Devanahalli, Bangalore
1, 2, 3 BHK Apartment
₹ 60.07 Lac to 1.30 Cr

Varthur, Bangalore
1, 2, 3 BHK Studio, Apartment
₹ 45.46 Lac to 1.51 Cr

Varthur, Bangalore
Office Space
Price On Request

Padmanabha Nagar, Bangalore
2, 3 BHK Apartment
₹ 1.73 Cr to 2.81 Cr

Malur, Bangalore
Plot
₹ 67.00 Lac to 83.75 Lac

Brookefield, Bangalore
2, 3 BHK Apartment
₹ 2.16 Cr to 2.84 Cr

Yeshwanthpur, Bangalore
Office Space
₹ 4.50 Cr to 10.19 Cr

Whitefield, Bangalore
Price On Request

Kanakapura Road, Bangalore
2, 3 BHK Apartment
₹ 96.83 Lac to 1.48 Cr

Varthur Road, Bangalore
Office Space
₹ 6.08 Cr

Devanahalli, Bangalore
Plot
₹ 1.02 Cr to 2.13 Cr
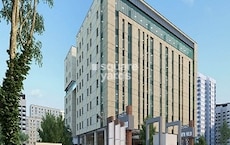
Mahadevpura, Bangalore
Office Space
Price On Request
Tumkur Road, Bangalore
2, 3 BHK Apartment
₹ 1.45 Cr to 2.36 Cr
Kanakapura Road, Bangalore
1, 2 BHK Apartment
₹ 1.25 Cr to 1.91 Cr
Budigere Cross, Bangalore
1, 2, 3 BHK Apartment
₹ 97.00 Lac to 2.73 Cr
Devanahalli, Bangalore
1, 2, 3 BHK Apartment
₹ 97.00 Lac to 2.13 Cr
Budigere Cross, Bangalore
1, 2, 3, 4 BHK Apartment
₹ 80.80 Lac to 2.82 Cr
Yelahanka, Bangalore
3, 4 BHK Apartment
₹ 2.43 Cr to 4.46 Cr
Mysore Road, Bangalore
1, 2, 3, 4 BHK Apartment
₹ 55.97 Lac to 3.09 Cr
Electronic City, Bangalore
1, 2, 3, 4 BHK Apartment
₹ 67.98 Lac to 2.64 Cr
Sarjapur Road, Bangalore
1, 3, 4 BHK Apartment
₹ 84.95 Lac to 3.23 Cr
Yelahanka, Bangalore
3, 4, 5 BHK Apartment
₹ 3.59 Cr to 9.88 Cr
Whitefield, Bangalore
3, 4 BHK Apartment
₹ 4.62 Cr to 7.20 Cr
Old Madras Road, Bangalore
1, 2, 3 BHK Apartment
₹ 77.28 Lac to 2.05 Cr
Devanahalli, Bangalore
3, 4 BHK Apartment
₹ 1.70 Cr to 2.43 Cr
Bagaluru, Bangalore
1, 2, 3 BHK Apartment
₹ 49.41 Lac to 1.28 Cr
Devanahalli, Bangalore
1, 2, 3 BHK Apartment
₹ 60.07 Lac to 1.30 Cr
Varthur, Bangalore
1, 2, 3 BHK Studio, Apartment
₹ 45.46 Lac to 1.51 Cr
Varthur, Bangalore
Office Space
Price On Request
Padmanabha Nagar, Bangalore
2, 3 BHK Apartment
₹ 1.73 Cr to 2.81 Cr
Malur, Bangalore
Plot
₹ 67.00 Lac to 83.75 Lac
Brookefield, Bangalore
2, 3 BHK Apartment
₹ 2.16 Cr to 2.84 Cr
Yeshwanthpur, Bangalore
Office Space
₹ 4.50 Cr to 10.19 Cr
Whitefield, Bangalore
Price On Request
Kanakapura Road, Bangalore
2, 3 BHK Apartment
₹ 96.83 Lac to 1.48 Cr
Varthur Road, Bangalore
Office Space
₹ 6.08 Cr
Devanahalli, Bangalore
Plot
₹ 1.02 Cr to 2.13 Cr
Mahadevpura, Bangalore
Office Space
Price On Request

Padmanabha Nagar, Bangalore
3,4 BHK
₹ 1.99 Cr to 4.55 Cr
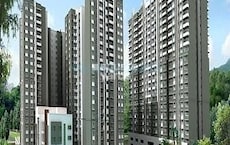
Kanakapura Road, Bangalore
3 BHK
₹ 1.91 Cr to 4.08 Cr

Kanakapura Road, Bangalore
3 BHK
₹ 1.25 Cr to 1.28 Cr
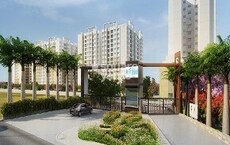
Kanakapura Road, Bangalore
2,3 BHK
₹ 57.85 Lac to 1.55 Cr

Kanakapura Road, Bangalore
1,2,3 BHK
₹ 63.59 Lac to 1.58 Cr

Kanakapura Road, Bangalore
2,3 BHK
₹ 1.40 Cr to 1.99 Cr

Kanakapura Road, Bangalore
1,2,3 BHK
₹ 63.59 Lac to 1.59 Cr

Kanakapura Road, Bangalore
2,3 BHK
₹ 1.85 Cr to 2.44 Cr

Kanakapura Road, Bangalore
2,3 BHK
₹ 96.00 Lac to 1.26 Cr

Uttarahalli, Bangalore
1,2,3 BHK
₹ 85.93 Lac to 2.27 Cr

Basavanagudi, Bangalore
4 BHK Apartment
₹ 12.81 Cr to 14.35 Cr

Raja Rajeshwari Nagar, Bangalore
3, 4 BHK Apartment
₹ 2.96 Cr to 4.12 Cr

Jayanagar, Bangalore
3 BHK Apartment
₹ 3.77 Cr to 3.87 Cr

Jayanagar, Bangalore
4 BHK Apartment
₹ 9.63 Cr to 10.32 Cr

Raja Rajeshwari Nagar, Bangalore
3, 4 BHK Apartment
₹ 3.46 Cr to 5.16 Cr

Subramanyapura, Bangalore
3, 4 BHK Apartment
₹ 2.15 Cr to 2.68 Cr

Subramanyapura, Bangalore
3 BHK Apartment
₹ 1.83 Cr to 2.21 Cr

Raja Rajeshwari Nagar, Bangalore
3 BHK Apartment
Price On Request

Chamrajpet, Bangalore
3 BHK Apartment
₹ 2.80 Cr to 3.10 Cr

Kanakapura Road, Bangalore
3 BHK Apartment
₹ 2.75 Cr to 3.06 Cr

Padmanabha Nagar, Bangalore
3, 4 BHK Apartment
₹ 2.21 Cr to 3.49 Cr

Rajaji Nagar, Bangalore
3 BHK Apartment
₹ 2.30 Cr to 2.61 Cr

Binnipete, Bangalore
2, 3 BHK Apartment
₹ 1.54 Cr to 2.27 Cr

JP Nagar, Bangalore
2, 3, 4 BHK Apartment
₹ 94.80 Lac to 2.36 Cr

Banashankari 5th Stage, Bangalore
2, 3, 4 BHK Apartment
₹ 1.11 Cr to 2.17 Cr

Lalbagh Rd, Bangalore
2, 3, 4 BHK Apartment
₹ 1.63 Cr to 4.71 Cr

Basavanagudi, Bangalore
4 BHK Apartment
₹ 8.10 Cr

Basavanagudi, Bangalore
Price On Request

Jayanagar, Bangalore
3, 4 BHK Apartment
₹ 4.57 Cr to 8.16 Cr

Binnipete, Bangalore
2, 3, 4 BHK Apartment
₹ 1.99 Cr to 5.66 Cr

Binnipete, Bangalore
2, 3 BHK Apartment
₹ 1.94 Cr to 3.09 Cr

Raja Rajeshwari Nagar, Bangalore
1, 2, 3 BHK Apartment
₹ 75.36 Lac to 1.93 Cr

JP Nagar, Bangalore
2, 3, 4 BHK Apartment
₹ 1.89 Cr to 4.69 Cr

Mysore Road, Bangalore
2, 3 BHK Apartment
₹ 1.83 Cr to 3.17 Cr

Kanakapura, Bangalore
1, 2, 3 BHK Apartment
₹ 38.87 Lac to 1.14 Cr

Jayanagar, Bangalore
Price On Request

Jayanagar, Bangalore
Price On Request
Yes, Brigade Omega has received its Occupancy Certificate, confirming that the project is legally approved for residential use.
Apartment prices at Brigade Omega start from ₹ 1.33 Cr and go up to ₹ 2.51 Cr, with an average price of ₹ 10,500 Per Sq. Ft. per sq ft.
Residents of Brigade Omega can enjoy amenities such as Gymnasium, Swimming Pool, Power Backup, Medical Facility, 24 x 7 Security, CCTV / Video Surveillance, Party Hall, Cards Room, Rain Water Harvesting, Sewage Treatment Plant, designed for comfort and a modern lifestyle.
2 BHK Apartment – 1270 Sq. Ft. at ₹ 1.33 Cr,2 BHK Apartment – 1330 Sq. Ft. at ₹ 1.40 Cr,2 BHK Apartment – 1370 Sq. Ft. at ₹ 1.44 Cr,2 BHK Apartment – 1380 Sq. Ft. at ₹ 1.45 Cr
Yes, since Brigade Omega is ready and legally compliant, owners can rent out their flats soon after registration. Rental demand is supported by the locality’s ranking of 59 and connectivity indices.
This website is only for the purpose of providing information regarding real estate projects in different geographies. Any information which is being provided on this website is not an advertisement or a solicitation. The company has not verified the information and the compliances of the projects. Further, the company has not checked the RERA* registration status of the real estate projects listed herein. The company does not make any representation in regards to the compliances done against these projects. Please note that you should make yourself aware about the RERA* registration status of the listed real estate projects.
*Real Estate (Regulation & Development) Act, 2016.


