


Purva Blubelle 3bhk under 2.3cr next to magadi Metro station


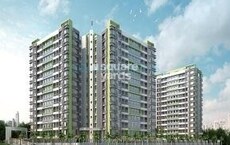
Purva Blubelle is a premium, low-density residential community by Puravankara, currently Under Construction, located on Magadi Road in Rajaji Nagar, Bangalore, just 50 m from Magadi Road Metro Station. The project is spread across 3.85 Acres and consists of two 32-storey towers with 378, 3 BHK homes, sized from 1434 Sq.Ft. to 1630 Sq.Ft., with only 18-22% of the plot built up. An 8,000 sq. ft. clubhouse, a swimming pool with cabanas, a skating rink, a mini golf park, and 17 themed gardens anchor daily life here. Prices range from ₹ 2.30 Cr to ₹ 2.61 Cr, possession is expected from Jun 2029, and the project is registered under Karnataka RERA number PRM/KA/RERA/1251/310/PR/290323/005829 that buyers can verify directly on the official portal. Puravankara's 44-year track record.

₹2.30 Cr - 2.61 Cr
₹16,039 Per Sq. Ft.
Purva Blubelle is a premium, Under Construction residential community by Puravankara in Rajaji Nagar, Central Bangalore, offering 3 BHK across 3.85 Acres with 378 homes in two 32-storey towers. Purva Blubelle Rajaji Nagar sits just 50 m from Magadi Road Metro Station, with only 18-22% of the plot built up and 17 themed gardens woven through the site.
View the latest price list for Purva Blubelle.
*Prices are indicative and subject to applicable charges and project terms.
Purva Blubelle's average asking price is cooling quarter-on-quarter, compared with Rajaji Nagar.
Monthly Rent in Rajaji Nagar ranges from ₹ 21.5 K to ₹ 2.9 L with options available for 2,3,4 BHK units
Get the latest price and market updates for Purva Blubelle.
Bengaluru's five-century-old stormwater drain network (Rajakaluve) remains a viable solution for flood prevention, provided encroachments and fragmentation are addressed. The historical network, designed to link the city's tanks, is currently being narrowed by urban development, leading to waterlogging.
Purva Blubelle, developed by Puravankara Limited, officially launched on 01-Apr-2023 and expected to complete by 30-Jun-2029. Registered under RERA No. PRM/KA/RERA/1251/310/PR/290323/005829. The project comprises 2 towers and offers 378 residential units with total area of 3.85 Acre.
Purva Blubelle offers two saleable-area sizes of 3 BHK, 1434 Sq.Ft. and 1630 Sq.Ft., Vaastu compliant, with oil-bound distemper walls, vitrified tile flooring, premium bath fittings, and an RCC frame structure. Detailed 2D, 3D, and video floor plan tours are available, with room-by-room dimensions and a Vaastu compatibility check.
3 BHK Apartment at 1434 Sq. Ft., priced at ₹ 2.30 Cr, is the entry configuration here, giving a family a Vaastu-compliant home with large kitchen spaces and plenty of natural light, in a community with a kids' play area, a pet park, and a senior citizen court.
3 BHK Apartment at 1630 Sq. Ft., priced at ₹ 2.61 Cr, suits a buyer wanting the most space on offer, with room for a home office alongside the workstations and co-working-style spaces the clubhouse provides.

Price:₹ 2.30 Cr

Price:₹ 2.61 Cr
Explore the master plan, project photos and walkthrough videos of Purva Blubelle to understand the overall layout, tower placement, amenities, landscaped spaces and key highlights before making your buying decision.

Life at this area offers a serene and engaging environment, where extensive green spaces and a wide array of amenities cater to diverse interests. Families and individuals seeking an active and social lifestyle will find dedicated zones for recreation, wellness, and community interaction, fostering a strong sense of belonging. This project stands out for its thoughtful integration of nature and modern facilities, providing a truly balanced living experience.
Download brochure, master plan & walkthrough video of Purva Blubelle to explore floor plans, layout, and complete project details in Rajaji Nagar, Bangalore.


Purva Blubelle's amenities span sports, convenience, safety, leisure, and environment categories, with more than 50 amenities in total, including 23 additional named facilities beyond the ones detailed below.
There's a genuinely extensive lineup here: a gymnasium and swimming pool cover the basics, while a skating rink, a mini golf park, climbing walls, and a kids' trampoline add real variety.
Beyond the standard checklist, the project describes a genuinely varied mix of work, leisure, and garden spaces.
The master plan shows two towers along the central axis of the site, surrounded by green areas, with a water body along the western edge.
Purva Blubelle location puts it on Magadi Road in Rajaji Nagar, part of Central Bangalore, with Magadi Road Metro Station about 50 m away and Chord Road about 1 km out. A school sits 0.3 km away and a hospital 0.5 km away, with a park 1.0 km out. Chickpet is about 3 km away and Majestic Bus and Railway Station about 4 km.

Estimate commute from your office or kid's school to Purva Blubelle.


Please select the starting point to calculate the travel time.
Trust & Verification
Purva Blubelle is registered with Karnataka RERA under a single, project-specific registration number. This gives buyers a genuine, legally recorded way to verify construction progress and possession commitments directly with the state regulator. Confirming the registration before committing any money is a straightforward, worthwhile step for any buyer.
Buyer funds are routed through an escrow account tied to this registration, and the saleable area for any unit booked must match what's officially filed, checkable directly on the Karnataka RERA portal. A separate Square Yards broker registration number also appears on this page, and it is shown as the full RERA number for the comparison project Shapoorji Pallonji Park West, so it isn't specific to Purva Blubelle. Independently verify PRM/KA/RERA/1251/310/PR/290323/005829 directly on the portal before making any payment.
Verify the live RERA status of Purva Blubelle at rera.karnataka.gov.in using registration number PRM/KA/RERA/1251/310/PR/290323/005829 before making any payment.
Purva Blubelle
Rera Url:

Rajaji Nagar, Bangalore

Mysore Road, Bangalore

Binnipete, Bangalore
Compare multiple homes side-by-side and find the option that best fits your budget, lifestyle, and needs.

Full Cost Clarity
Compare sale price or rent, applicable charges, and key ownership/rental expenses.
Amenities & Features
Compare amenities, furnishing, configuration, and property features side-by-side.
Best Pick Recommendation
Get an expert-recommended option based on your selected preferences.
Builder / Seller Details
Review key trust signals like builder profile, seller details, and project history.

Purvankara Limited is one of India's top Real Estate giants, with headquarters in Bangalore. The company was founded in 1975, and since then, they have endeavoured to meet the demand for quality residential spaces. It has spread its reach across various cities nationwide, including Bengaluru, Chennai, Hyderabad, Kochi, Mumbai, Coimbatore, Pune, Mangaluru, and Goa. Besides India, Purvankara company has stretched its real estate reach to International countries like Sri Lanka, Dubai, and UAE. It has two brands under its aegis – Purvankara premium, which caters to the demand of premium housing needs, and Provident premium, which deals with the residential segment that comes at an affordable price. This brand is also among the first companies to secure FDI investment in real estate. In 2005, it developed into a joint venture with the Singapore government's development company "Keppel Investments Mauritius Private Limited", with a 49% share. The brand has ventured into developments, infrastructural science, and innovative techniques to speed up execution and deliver quality products. They have reached a landmark of completing 78 projects on approximately 44 million square feet of land. Purvankara was incorporated as Purvankara Constructions Private Limited in the year 1986 and was converted into a public limited company, Purvankara Projects Limited, on 10th July 1992. The brand was founded in 1975 by Ravi Purvankara, who considered the need for quality residential and commercial spaces in the metropolitan areas of India. With over 125 million square feet of land, the group is constructing over 20 million square feet of residential and commercial space. It includes 13.5 million square feet of ongoing housing projects with 7,800 homes. Purvankara entered into a Letter of Intent on December 15, 2006, to purchase or enter into a joint development agreement for land around Bangalore and Chennai, totalling approximately 76.23 million square feet. Let us go through a few essential details about this rising real estate brand!

Bagalur, Bangalore
2, 3, 4 BHK Apartment
₹ 1.21 Cr to 4.55 Cr

Electronic City, Bangalore
3, 4, 5 BHK Apartment
₹ 2.50 Cr to 8.40 Cr

Kudlu Gate, Bangalore
2, 3 BHK Apartment
₹ 1.93 Cr to 3.33 Cr

HBR Layout, Bangalore
2, 3, 4 BHK Apartment
Price On Request

HSR layout, Bangalore
3, 4 BHK Apartment
₹ 3.90 Cr to 5.60 Cr

Sudhama Nagar, Bangalore
3, 4 BHK Apartment
₹ 6.10 Cr to 10.78 Cr

Bannerghatta Road, Bangalore
3 BHK Villa
₹ 4.62 Cr to 6.20 Cr

Hosahalli, Bangalore
2, 3 BHK Apartment
₹ 1.45 Cr to 2.38 Cr

Kanakapura Road, Bangalore
Office Space
₹ 6.50 Cr

Bannerghatta, Bangalore
3, 4 BHK Villa
₹ 3.76 Cr to 7.85 Cr

Sarjapur, Bangalore
Plot
₹ 84.92 Lac to 2.68 Cr

JP Nagar, Bangalore
5 BHK Villa
₹ 7.50 Cr

Rampura, Bangalore
Plot
₹ 52.94 Lac to 2.24 Cr

Ashok Nagar, Bangalore
Price On Request

Kanakapura Road, Bangalore
2, 3 BHK Apartment
₹ 1.32 Cr to 1.88 Cr

Kanakapura Road, Bangalore
Plot
₹ 2.06 Cr

Bannerghatta, Bangalore
3, 4 BHK Villa
₹ 3.76 Cr to 5.85 Cr

Devanahalli, Bangalore
Plot
₹ 67.00 Lac to 1.79 Cr

Devanahalli, Bangalore
Plot
₹ 1.14 Cr to 3.04 Cr

Devanahalli, Bangalore
Plot
₹ 67.00 Lac to 1.79 Cr
Bagalur, Bangalore
2, 3, 4 BHK Apartment
₹ 1.21 Cr to 4.55 Cr
Electronic City, Bangalore
3, 4, 5 BHK Apartment
₹ 2.50 Cr to 8.40 Cr
Kudlu Gate, Bangalore
2, 3 BHK Apartment
₹ 1.93 Cr to 3.33 Cr
HBR Layout, Bangalore
2, 3, 4 BHK Apartment
Price On Request
HSR layout, Bangalore
3, 4 BHK Apartment
₹ 3.90 Cr to 5.60 Cr
Sudhama Nagar, Bangalore
3, 4 BHK Apartment
₹ 6.10 Cr to 10.78 Cr
Bannerghatta Road, Bangalore
3 BHK Villa
₹ 4.62 Cr to 6.20 Cr
Hosahalli, Bangalore
2, 3 BHK Apartment
₹ 1.45 Cr to 2.38 Cr
Kanakapura Road, Bangalore
Office Space
₹ 6.50 Cr
Bannerghatta, Bangalore
3, 4 BHK Villa
₹ 3.76 Cr to 7.85 Cr
Sarjapur, Bangalore
Plot
₹ 84.92 Lac to 2.68 Cr
JP Nagar, Bangalore
5 BHK Villa
₹ 7.50 Cr
Rampura, Bangalore
Plot
₹ 52.94 Lac to 2.24 Cr
Ashok Nagar, Bangalore
Price On Request
Kanakapura Road, Bangalore
2, 3 BHK Apartment
₹ 1.32 Cr to 1.88 Cr
Kanakapura Road, Bangalore
Plot
₹ 2.06 Cr
Bannerghatta, Bangalore
3, 4 BHK Villa
₹ 3.76 Cr to 5.85 Cr
Devanahalli, Bangalore
Plot
₹ 67.00 Lac to 1.79 Cr
Devanahalli, Bangalore
Plot
₹ 1.14 Cr to 3.04 Cr
Devanahalli, Bangalore
Plot
₹ 67.00 Lac to 1.79 Cr

Binnipete, Bangalore
2,3,4,5 BHK
₹ 3.32 Cr to 10.55 Cr

Basavanagudi, Bangalore
3 BHK
₹ 2.19 Cr
Mysore Road, Bangalore
2,3 BHK
₹ 1.12 Cr to 1.76 Cr

Binnipete, Bangalore
2,3,4 BHK
₹ 1.58 Cr to 2.32 Cr

Basavanagudi, Bangalore
3 BHK
₹ 2.92 Cr to 6.22 Cr

Binnipete, Bangalore
2,3 BHK
₹ 1.94 Cr to 3.09 Cr

Binnipete, Bangalore
2,3,4 BHK
₹ 2.37 Cr to 5.66 Cr

Basavanagudi, Bangalore
2,3 BHK
₹ 3.76 Cr to 6.31 Cr

Binnipete, Bangalore
2,3,4 BHK
₹ 1.99 Cr to 5.66 Cr

Lalbagh Rd, Bangalore
2,3,4 BHK
₹ 1.63 Cr to 4.23 Cr

Yeshwanthpur, Bangalore
3, 4 BHK Apartment
₹ 3.50 Cr to 5.30 Cr

Yeshwanthpur, Bangalore
3 BHK Apartment
₹ 2.58 Cr to 3.38 Cr

Binnipete, Bangalore
2, 3 BHK Apartment
₹ 1.54 Cr to 2.27 Cr

Vasanth Nagar, Bangalore
4 BHK Apartment
₹ 12.76 Cr to 13.08 Cr

Malleswaram, Bangalore
4 BHK Apartment
₹ 6.50 Cr to 6.58 Cr

Malleswaram, Bangalore
3 BHK Apartment
₹ 3.08 Cr

Malleshpalya, Bangalore
3 BHK Apartment
Price On Request

Yeshwanthpur, Bangalore
3, 4 BHK Apartment
₹ 2.15 Cr to 4.12 Cr

Banashankari, Bangalore
2, 3 BHK Apartment
Price On Request

Yeshwanthpur, Bangalore
2, 3 BHK Apartment
₹ 1.36 Cr to 2.43 Cr

Yeshwanthpur, Bangalore
2, 3, 4 BHK Apartment
₹ 2.00 Cr to 6.75 Cr

Yeshwanthpur, Bangalore
2, 3, 4 BHK Apartment
₹ 2.00 Cr to 6.75 Cr

Sanjay Nagar, Bangalore
2, 3 BHK Apartment
Price On Request

Vijayanagar, Bangalore
1, 2, 3 BHK Apartment
₹ 63.47 Lac to 2.20 Cr

International Airport road, Bangalore
Plot
Price On Request

Vasanth Nagar, Bangalore
Office Space
Price On Request

Vijayanagar, Bangalore
1 BHK Apartment
₹ 40.59 Lac

Vijayanagar, Bangalore
2, 3 BHK Apartment
₹ 81.39 Lac to 1.32 Cr
Explore resale listings currently available in Purva Blubelle, Bangalore.
The listing shows 24 x 7 security, CCTV surveillance, an intercom facility, and separate entry and exit gates, with a main entry on the eastern side and a secondary entry at the southern end, consistent with a secured, managed community. Confirm gate and access-control details with the developer.
Where is Purva Blubelle Bangalore located?Purva Blubelle is located in Rajaji Nagar, Bangalore, about 50 m from Magadi Road Metro Station, 0.1 km from Magadi Road, and 1 km from Chord Road.
Purva Blubelle is built by Puravankara, a Bangalore-headquartered developer founded in 1975, with 44 years of experience, 139 projects delivered.
Purva Blubelle is Under Construction, with possession expected from Jun 2029.
Possession is expected from Jun 2029, and the project is Under Construction. Track progress against the registered date on the Karnataka RERA portal.
Prices run from ₹ 2.30 Cr to ₹ 2.61 Cr across two saleable-area sizes: 1434 Sq. Ft. for ₹ 2.30 Cr and 1630 Sq. Ft. for ₹ 2.61 Cr.
Purva Blubelle offers two sizes of 3 BHK, 1434 Sq. Ft. and 1630 Sq. Ft., with 2D, 3D, and video floor plan tours available.
Purva Blubelle holds a 4.0 across 5 reviews, with 100% of reviewers recommending it, from owners, real estate agents, and tenants. Reviewers most often highlight the strategic location and metro proximity, the large 3 BHKs, the green design, and the sense of a luxury lifestyle.
The project's official Square Yards listing includes a downloadable project brochure, master plan, and walkthrough video in its Download Hub.
The project's official Square Yards listing includes a gallery of 23 photos, 3D floor plans, a master plan, and 4 videos, accessible through the Gallery section of the page
Yes, under Karnataka RERA number PRM/KA/RERA/1251/310/PR/290323/005829, verifiable directly on the official portal.
The project includes Gymnasium, Swimming Pool, Power Backup, Solar Heaters, 24 x 7 Security, CCTV / Video Surveillance, Dance Room, Reading Room/Library, Rain Water Harvesting, Sewage Treatment Plant, alongside an 8,000 sq. ft. clubhouse, a swimming pool with cabanas, a skating rink, a mini golf park, and 17 themed gardens.
Yes, Puravankara Purva Zenium in Hosahalli, Purva Meraki in HSR Layout and Puravankara Purva Silver Sky in Electronic City are separate listings from Purva Blubelle.
This website is only for the purpose of providing information regarding real estate projects in different geographies. Any information which is being provided on this website is not an advertisement or a solicitation. The company has not verified the information and the compliances of the projects. Further, the company has not checked the RERA* registration status of the real estate projects listed herein. The company does not make any representation in regards to the compliances done against these projects. Please note that you should make yourself aware about the RERA* registration status of the listed real estate projects.
*Real Estate (Regulation & Development) Act, 2016.


