 Floor plan
coming soon
Office Space - 10000 sq. ft. (Saleable)
Price:Price on Request


 +8 Photos
 Video
Floor plan
Vasanth Nagar's average asking price is cooling quarter-on-quarter.
Monthly Rent in Vasanth Nagar ranges from ₹ 1.3 L to ₹ 1.4 L with options available for 3,4 BHK units
Get the latest price and market updates for Prestige Minsk Square.
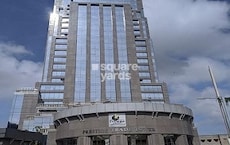
PRESTIGE MINSK SQUARE, developed by PRESTIGE ESTATES PROJECTS LIMITED, officially launched on 19-Nov-2018. Registered under RERA No. PRM/KA/RERA/1251/309/PR/200811/003524. with total area of 2.25 Acre.
Explore the master plan, project photos and walkthrough videos of Prestige Minsk Square to understand the overall layout, tower placement, amenities, landscaped spaces and key highlights before making your buying decision.

Working at this development delivers a highly organized and stress-free professional environment right in the heart of the city. Business professionals benefit most from the dual road access and integrated parking options, which significantly cut down on morning arrival hassle. The project stands out because it successfully combines central city accessibility with a setup that keeps traffic moving smoothly off the main streets.
Download master plan & walkthrough video of Prestige Minsk Square to explore layout and virtual tour in Vasanth Nagar, Bangalore.

Average Asking Price in Vasanth Nagar
Based on active listings and recent trends

Based on demand, livability, and activity
Know More About Vasanth Nagar
No Reviews exist for Vasanth Nagar
Be the first to review this localityTrust & Verification
Prestige Minsk Square
Rera Url:

Vasanth Nagar, Bangalore

Ashok Nagar, Bangalore

Shanthala Nagar, Bangalore
Share your genuine review and help other buyers make an informed decision.

The Prestige Group was founded in 1986 by brothers Irfan Razack, Rezwan Razack and Noaman Razack. The group is one of India’s leading real estate companies. The Prestige Group have taken the South Indian real estate market by storm. They are known as the best real estate developers in Karnataka. The company expanded itself with fields which may or may not be related to real estate. The Morph Design Company provides exceptional interior design services. On the other hand, Prestige Fashion (P) Ltd, is a fashion house which dresses the customer in the most opulent outfits. The growth of the Prestige Group is in both horizontal and vertical aspects. Prestige Group is the only real estate company in the south that has dappled in a variety of real estate practices. The Prestige Builders have developed commercial, residential, retail, hospitality and leisure properties. To date, the Prestige Group company has built 205 projects. Their target market is South India. They have covered Goa, Kochi, Chennai, Mangalore, Mysore and Hyderabad. Most of their properties are under the banner of ‘The Forum’. It covers townships, shopping malls, villas and special economic zones. The Prestige Group comes under the Razack Family Trust.

Sarjapur Road, Bangalore
2, 3 BHK Apartment
₹ 1.39 Cr to 2.30 Cr

Devanahalli, Bangalore
1, 2, 3 BHK Apartment
₹ 61.39 Lac to 1.95 Cr

Whitefield, Bangalore
1, 2, 3, 4 BHK Apartment
₹ 92.26 Lac to 3.52 Cr

Sarjapur Road, Bangalore
3, 4 BHK Apartment
₹ 2.23 Cr to 3.34 Cr

Sarjapur Road, Bangalore
2, 3 BHK Apartment
₹ 1.29 Cr to 2.50 Cr

Devanahalli, Bangalore
Plot
₹ 3.26 Cr to 3.39 Cr

Devanahalli, Bangalore
Plot
₹ 1.95 Cr to 2.01 Cr

Devanahalli, Bangalore
Plot
₹ 1.28 Cr to 2.28 Cr

Devanahalli, Bangalore
Plot
₹ 1.20 Cr to 1.92 Cr

Akshayanagar, Bangalore
1, 2, 3, 4 BHK Apartment
₹ 90.35 Lac to 3.61 Cr
Electronic City, Bangalore
1, 2, 3 BHK Apartment
₹ 78.77 Lac to 2.29 Cr

Whitefield, Bangalore
3, 4 BHK Apartment
₹ 3.70 Cr to 4.95 Cr

Whitefield, Bangalore
3, 4, 5 BHK Apartment
₹ 3.41 Cr to 6.29 Cr

Thanisandra Main Road, Bangalore
3, 4 BHK Apartment
₹ 2.02 Cr to 3.50 Cr

Varthur, Bangalore
Office Space
Price On Request

Whitefield, Bangalore
2, 3, 4 BHK Apartment
₹ 2.06 Cr to 3.95 Cr
Whitefield, Bangalore
2, 3, 4 BHK Apartment
₹ 1.44 Cr to 3.95 Cr

Whitefield, Bangalore
2, 3, 4 BHK Apartment
₹ 1.84 Cr to 3.96 Cr
Whitefield, Bangalore
1, 2, 3, 4 BHK Apartment, Villa
₹ 97.38 Lac to 11.00 Cr
Sarjapur Road, Bangalore
3 BHK Apartment
₹ 1.87 Cr to 2.52 Cr

Bagaluru, Bangalore
1, 2, 3 BHK Apartment
₹ 77.52 Lac to 1.53 Cr

Bagaluru, Bangalore
3 BHK Apartment
₹ 1.41 Cr to 1.80 Cr

Sarjapur Road, Bangalore
1, 2, 3, 4 BHK Apartment, Villa, Plot
₹ 65.15 Lac to 6.52 Cr

Devanahalli, Bangalore
Plot
₹ 1.40 Cr to 3.74 Cr

Kadubeesanahalli, Bangalore
Office Space
Price On Request

Jigani, Bangalore
Plot
₹ 1.73 Cr to 2.30 Cr

Marathahalli, Bangalore
Office Space
Price On Request

Sivanchetti Gardens, Bangalore
Price On Request

Whitefield, Bangalore
Office Space
Price On Request

Vittal Mallya Road, Bangalore
Price On Request
Sarjapur Road, Bangalore
2, 3 BHK Apartment
₹ 1.39 Cr to 2.30 Cr
Devanahalli, Bangalore
1, 2, 3 BHK Apartment
₹ 61.39 Lac to 1.95 Cr
Whitefield, Bangalore
1, 2, 3, 4 BHK Apartment
₹ 92.26 Lac to 3.52 Cr
Sarjapur Road, Bangalore
3, 4 BHK Apartment
₹ 2.23 Cr to 3.34 Cr
Sarjapur Road, Bangalore
2, 3 BHK Apartment
₹ 1.29 Cr to 2.50 Cr
Devanahalli, Bangalore
Plot
₹ 3.26 Cr to 3.39 Cr
Devanahalli, Bangalore
Plot
₹ 1.95 Cr to 2.01 Cr
Devanahalli, Bangalore
Plot
₹ 1.28 Cr to 2.28 Cr
Devanahalli, Bangalore
Plot
₹ 1.20 Cr to 1.92 Cr
Akshayanagar, Bangalore
1, 2, 3, 4 BHK Apartment
₹ 90.35 Lac to 3.61 Cr
Electronic City, Bangalore
1, 2, 3 BHK Apartment
₹ 78.77 Lac to 2.29 Cr
Whitefield, Bangalore
3, 4 BHK Apartment
₹ 3.70 Cr to 4.95 Cr
Whitefield, Bangalore
3, 4, 5 BHK Apartment
₹ 3.41 Cr to 6.29 Cr
Thanisandra Main Road, Bangalore
3, 4 BHK Apartment
₹ 2.02 Cr to 3.50 Cr
Varthur, Bangalore
Office Space
Price On Request
Whitefield, Bangalore
2, 3, 4 BHK Apartment
₹ 2.06 Cr to 3.95 Cr
Whitefield, Bangalore
2, 3, 4 BHK Apartment
₹ 1.44 Cr to 3.95 Cr
Whitefield, Bangalore
2, 3, 4 BHK Apartment
₹ 1.84 Cr to 3.96 Cr
Whitefield, Bangalore
1, 2, 3, 4 BHK Apartment, Villa
₹ 97.38 Lac to 11.00 Cr
Sarjapur Road, Bangalore
3 BHK Apartment
₹ 1.87 Cr to 2.52 Cr
Bagaluru, Bangalore
1, 2, 3 BHK Apartment
₹ 77.52 Lac to 1.53 Cr
Bagaluru, Bangalore
3 BHK Apartment
₹ 1.41 Cr to 1.80 Cr
Sarjapur Road, Bangalore
1, 2, 3, 4 BHK Apartment, Villa, Plot
₹ 65.15 Lac to 6.52 Cr
Devanahalli, Bangalore
Plot
₹ 1.40 Cr to 3.74 Cr
Kadubeesanahalli, Bangalore
Office Space
Price On Request
Jigani, Bangalore
Plot
₹ 1.73 Cr to 2.30 Cr
Marathahalli, Bangalore
Office Space
Price On Request
Sivanchetti Gardens, Bangalore
Price On Request
Whitefield, Bangalore
Office Space
Price On Request
Vittal Mallya Road, Bangalore
Price On Request

Ashok Nagar, Bangalore
₹ 8.15 Cr

Brigade Road, Bangalore
Price On Request
Sampangi Rama Nagar, Bangalore
Price On Request

Malleswaram, Bangalore
3 BHK
Price On Request

Malleswaram, Bangalore
Price On Request

Yeshwanthpur, Bangalore
Price On Request

Bennigana Halli, Bangalore
Price On Request

Vasanth Nagar, Bangalore
Price On Request

Yeshwanthpur, Bangalore
Price On Request

Richmond Town, Bangalore
Price On Request

Cooke Town, Bangalore
3, 4 BHK Apartment
Price On Request

Benson Town, Bangalore
2, 3 BHK Apartment
₹ 3.32 Cr to 3.98 Cr

Ashok Nagar, Bangalore
2, 3, 4 BHK Apartment
₹ 3.64 Cr to 7.79 Cr

Shanthi Nagar, Bangalore
3, 4 BHK Apartment
Price On Request

Chamrajpet, Bangalore
3 BHK Apartment
₹ 2.80 Cr to 3.10 Cr

Sudhama Nagar, Bangalore
3, 4 BHK Apartment
₹ 6.10 Cr to 10.78 Cr

Rajaji Nagar, Bangalore
3 BHK Apartment
₹ 2.30 Cr to 2.61 Cr

Binnipete, Bangalore
2, 3 BHK Apartment
₹ 1.54 Cr to 2.27 Cr

Lalbagh Rd, Bangalore
2, 3, 4 BHK Apartment
₹ 1.63 Cr to 4.71 Cr

Basavanagudi, Bangalore
4 BHK Apartment
₹ 8.10 Cr

Malleswaram, Bangalore
4 BHK Apartment
₹ 6.50 Cr to 6.58 Cr

Frazer Town, Bangalore
3 BHK Apartment
₹ 2.99 Cr to 3.40 Cr

Brigade Road, Bangalore
3 BHK Apartment
₹ 5.61 Cr to 8.23 Cr

Rajaji Nagar, Bangalore
3, 4, 5 BHK Apartment
₹ 3.46 Cr to 9.50 Cr

Bellary Road, Bangalore
1, 3, 4 BHK Apartment
₹ 6.57 Cr to 24.66 Cr

Sanjay Nagar, Bangalore
2, 3 BHK Apartment
Price On Request

Binnipete, Bangalore
2, 3, 4 BHK Apartment
₹ 1.99 Cr to 5.66 Cr

Binnipete, Bangalore
2, 3 BHK Apartment
₹ 1.94 Cr to 3.09 Cr

Maruthi Sevanagar, Bangalore
2, 3 BHK Apartment
Price On Request

International Airport road, Bangalore
Plot
Price On Request

Ashok Nagar, Bangalore
Price On Request

Residency Road, Bangalore
Office Space
Price On Request

Shanthala Nagar, Bangalore
Price On Request
Prestige Minsk Square offers Office Space catering to different space and budget requirements.
Before purchasing in Prestige Minsk Square, verify the land title, chain of ownership, and encumbrance status. Also cross-check the RERA registration number PRM/KA/RERA/1251/309/PR/200811/003524 and confirm approvals with local authorities for the address Vasanth Nagar Bangalore, 560001.
Yes, Prestige Minsk Square is registered under RERA with registration number PRM/KA/RERA/1251/309/PR/200811/003524, ensuring transparency and regulatory compliance.
Yes, most major banks and NBFCs offer home loans for ready-to-move projects like Prestige Minsk Square, subject to eligibility.
After taking possession at Prestige Minsk Square, buyers should inspect electrical fittings, plumbing and water supply (municipal/borewell), elevator operations across 1, parking allocation, common areas, and verify that the flat matches the approved RCC Frame Structure and inventory list before moving in.
This website is only for the purpose of providing information regarding real estate projects in different geographies. Any information which is being provided on this website is not an advertisement or a solicitation. The company has not verified the information and the compliances of the projects. Further, the company has not checked the RERA* registration status of the real estate projects listed herein. The company does not make any representation in regards to the compliances done against these projects. Please note that you should make yourself aware about the RERA* registration status of the listed real estate projects.
*Real Estate (Regulation & Development) Act, 2016.





