

Sports

- Gymnasium
- Swimming Pool
- Kids' Pool
- Badminton Court(s)
- Tennis Court(s)
- Squash Court
- Cricket
- Kids' Play Areas / Sand Pits
- Basketball
- Yoga Areas
- Jogging / Cycle Track
- Table Tennis
- Snooker/Pool/Billiards
- Skating Rink


₹3.50 Cr - 4.80 Cr
₹18,713 Per Sq. Ft.
View the latest price list for Vaishnavi Krishna Brindavan.
*Prices are indicative and subject to applicable charges and project terms.
Vaishnavi Krishna Brindavan's average asking price is rising quarter-on-quarter, compared with Banashankari.
Vaishnavi Krishna Brindavan avg. price is ₹ 18.7 K/Sq.Ft. compared to Banashankari at ₹ 13.5 K/Sq.Ft.
Monthly Rent in Banashankari ranges from ₹ 25.4 K to ₹ 45 K with options available for 1,2,3 BHK units
Get the latest price and market updates for Vaishnavi Krishna Brindavan.
The Union cabinet has approved Bengaluru Metro Phase 3, a Rs 15,611 crore project covering 44.6km across two corridors with 31 stations. This expansion will strengthen links between employment centers, homes, and educational institutions, improving urban mobility.
During Q3'2026, average property prices for Vaishnavi Krishna Brindavan moved from ₹ 11,450/sqft to ₹ 18,700/sqft, reflecting a 63.32% rise.
During Q1'2026, average property prices for Vaishnavi Krishna Brindavan moved from ₹ 11,550/sqft to ₹ 16,900/sqft, reflecting a 46.32% rise.
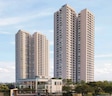
VAISHNAVI AT-ONE KRISHNA BRINDAVAN, developed by VAISHNAVI AT-ONE INFRASTRUCTURE LLP, officially launched on 01-Sep-2025 and expected to complete by 20-Jun-2030. Registered under RERA No. PRM/KA/RERA/1251/310/PR/081025/008140. The project comprises 2 towers and offers 359 residential units, including 2 BHK, 3 BHK, 4 BHK, with unit sizes ranging from 1001 to 1658 Square feet across a total area of 4.92 Acre.

Price:₹ 3.50 Cr

Price:₹ 3.87 Cr

Price:₹ 4.80 Cr
Explore the master plan, project photos and walkthrough videos of Vaishnavi Krishna Brindavan to understand the overall layout, tower placement, amenities, landscaped spaces and key highlights before making your buying decision.

Living here means a home life where green spaces and community interaction are part of every day. Families and pet owners will find dedicated areas for children to play and pets to roam, ensuring everyone has room to enjoy the outdoors. This project stands out for its commitment to open spaces and a wide array of amenities, creating a balanced environment for all residents.
Download master plan & walkthrough video of Vaishnavi Krishna Brindavan to explore layout and virtual tour in Banashankari, Bangalore.

Estimate commute from your office or kid's school to Vaishnavi Krishna Brindavan.

Please select the starting point to calculate the travel time.
Trust & Verification
Vaishnavi At-One Krishna Brindavan
Rera Url:

Banashankari, Bangalore

Konanakunte, Bangalore

Banashankari 3rd Stage, Bangalore
Compare multiple homes side-by-side and find the option that best fits your budget, lifestyle, and needs.

Full Cost Clarity
Compare sale price or rent, applicable charges, and key ownership/rental expenses.
Amenities & Features
Compare amenities, furnishing, configuration, and property features side-by-side.
Best Pick Recommendation
Get an expert-recommended option based on your selected preferences.
Builder / Seller Details
Review key trust signals like builder profile, seller details, and project history.

Vaishnavi Group is a leading developer based in Bangalore and is synonymous with quality, aesthetic appeal and functionality. It is known for its mission to ensure excellent appreciation on customer investments. Spearheaded by founder C.N. Govindaraju, the portfolio of Vaishnavi Group projects encompasses several landmark residential and commercial properties in the city. It is known for its futuristic vision, reliability, unmatched quality standards and emphasis on total customer fulfillment. Dependability is taken very seriously here along with attention detail, design excellence, architectural expertise, etc. All properties are located in well connected, strategic areas while care is taken to make home buying experiences more memorable for clients. Major offerings include Prime, Terraces, Gardenia, Orchids across diverse locations like Peenya, J.P. Nagar, Andree Road, Sarjapur Road, etc. Core values include customer commitment, seamless construction management, integrity, honesty, teamwork, sincerity, etc.

Bilekahalli, Bangalore
Office Space
Price On Request

Richmond Road, Bangalore
Price On Request

Koramangala, Bangalore
Price On Request

Bellandur, Bangalore
Price On Request

Shivaji Nagar, Bangalore
Price On Request

Konanakunte, Bangalore
Price On Request

St Johns Road, Bangalore
3 BHK Apartment
₹ 4.93 Cr to 6.19 Cr

Bellandur, Bangalore
3, 4, 5 BHK Apartment
Price On Request

Yelahanka, Bangalore
Plot
₹ 1.02 Cr to 2.04 Cr

Cooke Town, Bangalore
3, 4 BHK Apartment
₹ 3.02 Cr to 6.03 Cr

Bellandur, Bangalore
Office Space
Price On Request
Richmond Road, Bangalore
Price On Request
Koramangala, Bangalore
Price On Request
Bellandur, Bangalore
Price On Request
Shivaji Nagar, Bangalore
Price On Request
Konanakunte, Bangalore
Price On Request
St Johns Road, Bangalore
3 BHK Apartment
₹ 4.93 Cr to 6.19 Cr
Bellandur, Bangalore
3, 4, 5 BHK Apartment
Price On Request
Yelahanka, Bangalore
Plot
₹ 1.02 Cr to 2.04 Cr
Cooke Town, Bangalore
3, 4 BHK Apartment
₹ 3.02 Cr to 6.03 Cr
Bellandur, Bangalore
Office Space
Price On Request

Banashankari 3rd Stage, Bangalore
3,4 BHK
₹ 3.23 Cr to 4.36 Cr

Kanakapura Road, Bangalore
3 BHK
₹ 2.75 Cr to 3.06 Cr

Padmanabha Nagar, Bangalore
2,3 BHK
₹ 1.73 Cr to 2.81 Cr

Konanakunte, Bangalore
2,3 BHK
₹ 2.17 Cr to 3.91 Cr

Jayanagar, Bangalore
2,3,4 BHK
₹ 2.53 Cr to 6.11 Cr

Padmanabha Nagar, Bangalore
3,4 BHK
₹ 2.21 Cr to 3.49 Cr

Basavanagudi, Bangalore
2,3 BHK
₹ 1.60 Cr to 3.13 Cr

JP Nagar, Bangalore
3,4 BHK
₹ 4.39 Cr to 7.80 Cr

Banashankari, Bangalore
3,4 BHK
₹ 2.50 Cr to 4.54 Cr

JP Nagar, Bangalore
2,3,4 BHK
₹ 1.89 Cr to 4.69 Cr

Basavanagudi, Bangalore
4 BHK Apartment
₹ 12.81 Cr to 14.35 Cr

Raja Rajeshwari Nagar, Bangalore
3, 4 BHK Apartment
₹ 2.96 Cr to 4.12 Cr

Jayanagar, Bangalore
3 BHK Apartment
₹ 3.77 Cr to 3.87 Cr

Jayanagar, Bangalore
4 BHK Apartment
₹ 9.63 Cr to 10.32 Cr

Raja Rajeshwari Nagar, Bangalore
3, 4 BHK Apartment
₹ 3.46 Cr to 5.16 Cr

Subramanyapura, Bangalore
3, 4 BHK Apartment
₹ 2.15 Cr to 2.68 Cr

Subramanyapura, Bangalore
3 BHK Apartment
₹ 1.83 Cr to 2.21 Cr

Raja Rajeshwari Nagar, Bangalore
3 BHK Apartment
Price On Request

Chamrajpet, Bangalore
3 BHK Apartment
₹ 2.80 Cr to 3.10 Cr

Rajaji Nagar, Bangalore
3 BHK Apartment
₹ 2.30 Cr to 2.61 Cr

Binnipete, Bangalore
2, 3 BHK Apartment
₹ 1.54 Cr to 2.27 Cr

JP Nagar, Bangalore
2, 3, 4 BHK Apartment
₹ 94.80 Lac to 2.36 Cr

Banashankari 5th Stage, Bangalore
2, 3, 4 BHK Apartment
₹ 1.11 Cr to 2.17 Cr

Lalbagh Rd, Bangalore
2, 3, 4 BHK Apartment
₹ 1.63 Cr to 4.71 Cr

Basavanagudi, Bangalore
4 BHK Apartment
₹ 8.10 Cr

Basavanagudi, Bangalore
Price On Request

Jayanagar, Bangalore
3, 4 BHK Apartment
₹ 4.57 Cr to 8.16 Cr

Binnipete, Bangalore
2, 3, 4 BHK Apartment
₹ 1.99 Cr to 5.66 Cr

Binnipete, Bangalore
2, 3 BHK Apartment
₹ 1.94 Cr to 3.09 Cr

Raja Rajeshwari Nagar, Bangalore
1, 2, 3 BHK Apartment
₹ 75.36 Lac to 1.93 Cr

Uttarahalli, Bangalore
1, 2, 3 BHK Apartment
₹ 85.93 Lac to 2.27 Cr

Mysore Road, Bangalore
2, 3 BHK Apartment
₹ 1.83 Cr to 3.17 Cr

Kanakapura, Bangalore
1, 2, 3 BHK Apartment
₹ 38.87 Lac to 1.14 Cr

Jayanagar, Bangalore
Price On Request

Jayanagar, Bangalore
Price On Request
Explore resale listings currently available in Vaishnavi Krishna Brindavan, Bangalore.

Banashankari, Bangalore
₹ 3.5 Cr
Banashankari, Bangalore
₹ 3.5 Cr
Banashankari, Bangalore
₹ 3.5 Cr
Banashankari, Bangalore
₹ 4.76 Cr
Banashankari, Bangalore
₹ 4.5 CrThis website is only for the purpose of providing information regarding real estate projects in different geographies. Any information which is being provided on this website is not an advertisement or a solicitation. The company has not verified the information and the compliances of the projects. Further, the company has not checked the RERA* registration status of the real estate projects listed herein. The company does not make any representation in regards to the compliances done against these projects. Please note that you should make yourself aware about the RERA* registration status of the listed real estate projects.
*Real Estate (Regulation & Development) Act, 2016.


