
2 BHK Apartment - 838 sq. ft. (Carpet Area)
Asking price
Price:₹ 2.17 Cr


 +17 Photos
 +3
Videos
+3
Videos
₹2.17 Cr - 3.91 Cr
₹18,000 Per Sq. Ft.
Estimated Rent: ₹66.7K/month


Square Yards experts are actively closing deals
Located at Konanakunte in Bangalore, Prestige Falcon City is a large-scale residential project developed by Prestige. Spread across 41 Acre, the project accommodates approximately 2520 thoughtfully designed apartments. Each home is laid out to ensure optimal space utilisation, natural ventilation, and access to daylight, with options available in 2 to 4 BHK Flat From 958 to 2500 Sq.Ft configurations. The design throughout the project prioritises function and simplicity, reflected in the clear zoning of living spaces and the provision of large windows and balconies for optimal airflow.
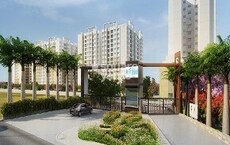
Towers rise in symmetry, organised along broad internal roads, offering seamless connectivity throughout the property. With its extensive footprint, Prestige Falcon City serves as a comprehensive residential complex where daily necessities and lifestyle conveniences are seamlessly integrated into the layout itself. As a Residential development, the project blends residences with open areas, internal facilities, and utility infrastructure. Its location along the growing urban corridor of Kanakapura Road ensures ease of travel to business hubs, schools, healthcare, and retail destinations.
What is the Address of the Project?
Prestige Falcon City is located at Kanakapura Road, Anjanadri Layout, Konanakunte, Bangalore, Karnataka. The PIN Code for Prestige Falcon City is 560062.


Prestige Falcon City's average asking price is stable quarter-on-quarter, compared with Konanakunte.
Prestige Falcon City avg. price is ₹ 19.7 K/Sq.Ft. compared to Konanakunte at ₹ 19.9 K/Sq.Ft.
Monthly Rent in Prestige Falcon City start from ₹ 66.7 K with options available for 3 BHK units
Get the latest price and market updates for Prestige Falcon City.
Rent in Prestige Falcon City ranges from ₹ 14 K to ₹ 1 L with options available for 1 BHK, 2 BHK, 3 BHK, 4 BHK.
During Q3'2026, average property prices for Prestige Falcon City moved from ₹ 19,550/sqft to ₹ 19,700/sqft, reflecting a 0.77% rise.
During Q2'2026, average property prices for Prestige Falcon City moved from ₹ 19,400/sqft to ₹ 19,550/sqft, reflecting a 0.77% rise.
During Q1'2026, average property prices for Prestige Falcon City moved from ₹ 18,850/sqft to ₹ 19,400/sqft, reflecting a 2.92% rise.
PRESTIGE FALCON CITY, developed by PRESTIGE NOTTINGHILL INVESTMENTS, officially launched on 10-Jan-2015. Registered under RERA No. PRM/KA/RERA/1251/310/PR/170913/000114. with total area of 30.59 Acre.
Explore resale and rental listings currently available in Prestige Falcon City, Bangalore.

Konanakunte, Bangalore
₹ 2.45 Cr
Konanakunte, Bangalore
₹ 3.3 Cr
Konanakunte, Bangalore
Price On Request
Konanakunte, Bangalore
₹ 3.2 Cr
Konanakunte, Bangalore
₹ 3.30 Cr
Konanakunte, Bangalore
₹ 3.30 Cr
Konanakunte, Bangalore
₹ 55,000

Konanakunte, Bangalore
₹ 62,000 
Konanakunte, Bangalore
₹ 87,000

Konanakunte, Bangalore
₹ 80,000
Konanakunte, Bangalore
₹ 50,000
Konanakunte, Bangalore
₹ 68,000
Konanakunte, Bangalore
₹ 70,000
Konanakunte, Bangalore
₹ 1.3 L

Konanakunte, Bangalore
₹ 1.15 L
Bangalore
Global Enterprises
4m Realty
Aditya Groupworking Fir Builders
Bangalore
Explore the master plan, project photos and walkthrough videos of Prestige Falcon City to understand the overall layout, tower placement, amenities, landscaped spaces and key highlights before making your buying decision.

This project delivers a home life where natural beauty and community interaction are central to daily living. Families and individuals seeking a balanced environment will benefit from the extensive green areas and diverse recreational options. The integration of essential services and leisure facilities within the development makes this a standout choice for convenience and wellbeing in the area.
Download brochure, master plan & walkthrough video of Prestige Falcon City to explore floor plans, layout, and complete project details in Konanakunte, Bangalore.



Estimate commute from your office or kid's school to Prestige Falcon City.


Please select the starting point to calculate the travel time.
Average Asking Price in Konanakunte
Based on active listings and recent trends

Based on demand, livability, and activity
Know More About Konanakunte
No Reviews exist for Konanakunte
Be the first to review this localityTrust & Verification
Prestige Falcon City
Rera Url:

Konanakunte, Bangalore

Kanakapura Road, Bangalore

Bannerghatta Road, Bangalore
Compare multiple homes side-by-side and find the option that best fits your budget, lifestyle, and needs.

Full Cost Clarity
Compare sale price or rent, applicable charges, and key ownership/rental expenses.
Amenities & Features
Compare amenities, furnishing, configuration, and property features side-by-side.
Best Pick Recommendation
Get an expert-recommended option based on your selected preferences.
Builder / Seller Details
Review key trust signals like builder profile, seller details, and project history.
Read the reviews about Prestige Falcon City located at Konanakunte Bangalore and see what residents and real estate experts have to say about the project.
Prestige Falcon City by Prestige Group is a remarkable residential township that perfectly blends modern luxury with thoughtful design, offering spacious homes, world-class amenities, and lush green surroundings that create a serene yet vibrant living experience. Strategically located with excellent connectivity, it provides residents with easy access to key parts of the city while maintaining a peaceful and secure environment. With its premium architecture, lifestyle facilities, and attention to detail, Prestige Falcon City stands as a symbol of elegance and comfort, making it an ideal choice for those seeking a refined and upscale way of living.
Prestige Falcon City offers a serene and peaceful escape from the hustle and bustle of the city. The Prestige Falcon City is well-maintained and features lush greenery, vibrant flowers, and winding pathways. It's an ideal spot for a leisurely stroll, picnics with family and friends, or simply finding a quiet corner to relax.

The Prestige Group was founded in 1986 by brothers Irfan Razack, Rezwan Razack and Noaman Razack. The group is one of India’s leading real estate companies. The Prestige Group have taken the South Indian real estate market by storm. They are known as the best real estate developers in Karnataka. The company expanded itself with fields which may or may not be related to real estate. The Morph Design Company provides exceptional interior design services. On the other hand, Prestige Fashion (P) Ltd, is a fashion house which dresses the customer in the most opulent outfits. The growth of the Prestige Group is in both horizontal and vertical aspects. Prestige Group is the only real estate company in the south that has dappled in a variety of real estate practices. The Prestige Builders have developed commercial, residential, retail, hospitality and leisure properties. To date, the Prestige Group company has built 205 projects. Their target market is South India. They have covered Goa, Kochi, Chennai, Mangalore, Mysore and Hyderabad. Most of their properties are under the banner of ‘The Forum’. It covers townships, shopping malls, villas and special economic zones. The Prestige Group comes under the Razack Family Trust.

Devanahalli, Bangalore
1, 2, 3 BHK Apartment
₹ 58.00 Lac to 1.75 Cr

Devanahalli, Bangalore
Plot
₹ 1.35 Cr to 2.30 Cr

Devanahalli, Bangalore
Plot
₹ 1.44 Cr to 2.30 Cr

Devanahalli, Bangalore
Plot
₹ 1.28 Cr to 2.28 Cr

Sarjapur Road, Bangalore
2, 3 BHK Apartment
₹ 1.39 Cr to 2.30 Cr

Whitefield, Bangalore
1, 2, 3, 4 BHK Apartment
₹ 92.26 Lac to 3.52 Cr

Sarjapur Road, Bangalore
3, 4 BHK Apartment
₹ 2.19 Cr to 3.34 Cr

Sarjapur Road, Bangalore
2, 3 BHK Apartment
₹ 1.29 Cr to 2.50 Cr

Devanahalli, Bangalore
Plot
₹ 1.20 Cr to 1.92 Cr

Whitefield, Bangalore
3, 4, 5 BHK Apartment
₹ 3.41 Cr to 6.29 Cr

Akshayanagar, Bangalore
1, 2, 3, 4 BHK Apartment
₹ 90.35 Lac to 3.61 Cr

Electronic City, Bangalore
1, 2, 3 BHK Apartment
₹ 78.77 Lac to 2.29 Cr

Whitefield, Bangalore
1, 2, 3, 4 BHK Apartment, Villa
₹ 97.38 Lac to 11.00 Cr

Whitefield, Bangalore
3, 4 BHK Apartment
₹ 3.70 Cr to 4.95 Cr

Thanisandra Main Road, Bangalore
3, 4 BHK Apartment
₹ 2.02 Cr to 3.50 Cr

Varthur, Bangalore
Office Space
Price On Request

Whitefield, Bangalore
2, 3, 4 BHK Apartment
₹ 2.06 Cr to 3.95 Cr

Whitefield, Bangalore
2, 3, 4 BHK Apartment
₹ 1.44 Cr to 3.95 Cr

Whitefield, Bangalore
2, 3, 4 BHK Apartment
₹ 1.84 Cr to 3.96 Cr

Sarjapur Road, Bangalore
3 BHK Apartment
₹ 1.87 Cr to 2.52 Cr

Bagaluru, Bangalore
1, 2, 3 BHK Apartment
₹ 77.52 Lac to 1.53 Cr

Bagaluru, Bangalore
3 BHK Apartment
₹ 1.41 Cr to 1.80 Cr

Sarjapur Road, Bangalore
1, 2, 3, 4 BHK Apartment, Villa, Plot
₹ 65.15 Lac to 6.52 Cr

Devanahalli, Bangalore
Plot
₹ 1.40 Cr to 3.74 Cr

Kadubeesanahalli, Bangalore
Office Space
Price On Request

Jigani, Bangalore
Plot
₹ 1.73 Cr to 2.30 Cr

Marathahalli, Bangalore
Office Space
Price On Request

Sivanchetti Gardens, Bangalore
Price On Request

Whitefield, Bangalore
Office Space
Price On Request

Vittal Mallya Road, Bangalore
Price On Request
Devanahalli, Bangalore
1, 2, 3 BHK Apartment
₹ 58.00 Lac to 1.75 Cr
Devanahalli, Bangalore
Plot
₹ 1.35 Cr to 2.30 Cr
Devanahalli, Bangalore
Plot
₹ 1.44 Cr to 2.30 Cr
Devanahalli, Bangalore
Plot
₹ 1.28 Cr to 2.28 Cr
Sarjapur Road, Bangalore
2, 3 BHK Apartment
₹ 1.39 Cr to 2.30 Cr
Whitefield, Bangalore
1, 2, 3, 4 BHK Apartment
₹ 92.26 Lac to 3.52 Cr
Sarjapur Road, Bangalore
3, 4 BHK Apartment
₹ 2.19 Cr to 3.34 Cr
Sarjapur Road, Bangalore
2, 3 BHK Apartment
₹ 1.29 Cr to 2.50 Cr
Devanahalli, Bangalore
Plot
₹ 1.20 Cr to 1.92 Cr
Whitefield, Bangalore
3, 4, 5 BHK Apartment
₹ 3.41 Cr to 6.29 Cr
Akshayanagar, Bangalore
1, 2, 3, 4 BHK Apartment
₹ 90.35 Lac to 3.61 Cr
Electronic City, Bangalore
1, 2, 3 BHK Apartment
₹ 78.77 Lac to 2.29 Cr
Whitefield, Bangalore
1, 2, 3, 4 BHK Apartment, Villa
₹ 97.38 Lac to 11.00 Cr
Whitefield, Bangalore
3, 4 BHK Apartment
₹ 3.70 Cr to 4.95 Cr
Thanisandra Main Road, Bangalore
3, 4 BHK Apartment
₹ 2.02 Cr to 3.50 Cr
Varthur, Bangalore
Office Space
Price On Request
Whitefield, Bangalore
2, 3, 4 BHK Apartment
₹ 2.06 Cr to 3.95 Cr
Whitefield, Bangalore
2, 3, 4 BHK Apartment
₹ 1.44 Cr to 3.95 Cr
Whitefield, Bangalore
2, 3, 4 BHK Apartment
₹ 1.84 Cr to 3.96 Cr
Sarjapur Road, Bangalore
3 BHK Apartment
₹ 1.87 Cr to 2.52 Cr
Bagaluru, Bangalore
1, 2, 3 BHK Apartment
₹ 77.52 Lac to 1.53 Cr
Bagaluru, Bangalore
3 BHK Apartment
₹ 1.41 Cr to 1.80 Cr
Sarjapur Road, Bangalore
1, 2, 3, 4 BHK Apartment, Villa, Plot
₹ 65.15 Lac to 6.52 Cr
Devanahalli, Bangalore
Plot
₹ 1.40 Cr to 3.74 Cr
Kadubeesanahalli, Bangalore
Office Space
Price On Request
Jigani, Bangalore
Plot
₹ 1.73 Cr to 2.30 Cr
Marathahalli, Bangalore
Office Space
Price On Request
Sivanchetti Gardens, Bangalore
Price On Request
Whitefield, Bangalore
Office Space
Price On Request
Vittal Mallya Road, Bangalore
Price On Request

Kanakapura Road, Bangalore
2,3 BHK
₹ 1.92 Cr to 2.46 Cr

Padmanabha Nagar, Bangalore
2,3 BHK
₹ 1.74 Cr to 2.82 Cr
Kanakapura Road, Bangalore
2,3 BHK
₹ 57.85 Lac to 1.55 Cr

JP Nagar, Bangalore
2,3 BHK
₹ 2.21 Cr to 2.74 Cr

Bannerghatta Road, Bangalore
3,4 BHK
₹ 3.09 Cr to 5.24 Cr

Bannerghatta, Bangalore
3 BHK
₹ 1.91 Cr to 2.25 Cr

Padmanabha Nagar, Bangalore
3,4 BHK
₹ 3.46 Cr to 6.29 Cr

Kanakapura Road, Bangalore
1,2 BHK
₹ 73.03 Lac to 1.77 Cr

Kanakapura, Bangalore
3 BHK
₹ 2.85 Cr to 3.62 Cr

JP Nagar, Bangalore
2,3,4 BHK
₹ 2.04 Cr to 2.69 Cr

Bannerghatta, Bangalore
2, 3, 4 BHK Apartment
₹ 1.22 Cr to 2.10 Cr

Bannerghatta Road, Bangalore
2, 3, 4 BHK Apartment
₹ 2.15 Cr to 4.43 Cr

Mallasandra, Bangalore
2, 3 BHK Apartment
₹ 1.34 Cr to 2.16 Cr

Banashankari, Bangalore
3, 4 BHK Apartment
₹ 3.50 Cr to 4.80 Cr

Gottigere, Bangalore
4 BHK Villa
₹ 4.12 Cr

Gottigere, Bangalore
3, 4 BHK Apartment
₹ 1.71 Cr to 2.62 Cr

Anjanapura, Bangalore
3, 4 BHK Apartment
Price On Request

Subramanyapura, Bangalore
3, 4 BHK Apartment
₹ 3.20 Cr to 4.33 Cr

Subramanyapura, Bangalore
3, 4 BHK Apartment
₹ 2.15 Cr to 2.68 Cr

JP Nagar Phase 7, Bangalore
2, 3 BHK Apartment
₹ 1.18 Cr to 1.69 Cr

Kanakapura Road, Bangalore
3 BHK Apartment
₹ 2.75 Cr to 3.06 Cr

JP Nagar Phase 9, Bangalore
1, 2, 3 BHK Apartment
₹ 45.45 Lac to 1.88 Cr

Bannerghatta Road, Bangalore
3, 4 BHK Apartment
₹ 2.75 Cr to 4.44 Cr

Kanakapura Road, Bangalore
1, 2, 3 BHK Apartment
₹ 85.91 Lac to 2.86 Cr

Padmanabha Nagar, Bangalore
3, 4 BHK Apartment
₹ 2.21 Cr to 3.49 Cr

Banashankari 6th Stage, Bangalore
1, 2 BHK Apartment
₹ 38.00 Lac to 65.63 Lac

JP Nagar, Bangalore
2, 3, 4 BHK Apartment
₹ 94.80 Lac to 2.36 Cr

Kanakapura Road, Bangalore
1, 2, 3 BHK Apartment
₹ 36.50 Lac to 1.05 Cr

Banashankari 5th Stage, Bangalore
2, 3, 4 BHK Apartment
₹ 1.11 Cr to 2.17 Cr

Bilekahalli, Bangalore
Office Space
Price On Request

Kanakapura Road, Bangalore
1, 2, 3 BHK Apartment
₹ 98.11 Lac to 2.35 Cr

Banashankari, Bangalore
2, 3, 4 BHK Apartment
₹ 1.33 Cr to 2.51 Cr

Kanakapura Road, Bangalore
1, 2, 3 BHK Apartment
₹ 63.59 Lac to 1.57 Cr

Kanakapura Road, Bangalore
2, 3 BHK Apartment
₹ 1.32 Cr to 1.88 Cr

Kalena Agrahara, Bangalore
2, 3 BHK Apartment
₹ 1.04 Cr to 2.54 Cr

Kanakapura Road, Bangalore
1, 2, 3 BHK Apartment
₹ 63.59 Lac to 1.58 Cr

Kanakapura Road, Bangalore
1, 2, 3 BHK Apartment
₹ 63.59 Lac to 1.59 Cr

Bannerghatta Road, Bangalore
2, 3 BHK Apartment
₹ 1.62 Cr to 2.69 Cr

JP Nagar, Bangalore
2, 3, 4 BHK Apartment
₹ 1.89 Cr to 4.69 Cr
The Prestige Falcon City project covers more than 41 acres in total.
There are 2,520 residential units available at Prestige Falcon City.
The Prestige Falcon City project has 2, 3, and 4 BHK apartments.
Yes, Prestige Falcon City is ready for occupation.
This website is only for the purpose of providing information regarding real estate projects in different geographies. Any information which is being provided on this website is not an advertisement or a solicitation. The company has not verified the information and the compliances of the projects. Further, the company has not checked the RERA* registration status of the real estate projects listed herein. The company does not make any representation in regards to the compliances done against these projects. Please note that you should make yourself aware about the RERA* registration status of the listed real estate projects.
*Real Estate (Regulation & Development) Act, 2016.


