
Sarjapur Road, Bangalore
₹ 85 L- Ready to Move
- 642 Sq.Ft. (Saleable Area)


 +9 Photos
 Video
Video
₹81.15 Lac - 1.25 Cr
₹12,800 Per Sq. Ft.
Estimated Rent: ₹30K – ₹42K/month
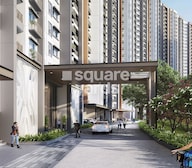
Prestige Eden Park, in Sarjapur Road, Bangalore, is a splendid residential society that is in its early stages of construction. Nestled in the east of Bangalore, the society is built in a manner to offer its residents a peaceful and open environment. However, the project provides an exceptional blend of modern and traditional designs. This amazing society features approximately 2217 units, which are sprawled over a 9.7-acre land parcel. The stylish apartments of this community furnish its residents with a lavish lifestyle.
Prestige Eden Park in Bangalore is a highly attractive neighbourhood with first-rate amenities. However, the residence spacious rooms provide residents with all the necessities for a comfortable existence. The project was built with careful consideration for the well-being of the people and their religious beliefs. Prestige Eden Park is a fantastic example of various-sized units because the apartments in this neighbourhood, which range from 1 BHK to 2 BHK huge flats, are developed in various sizes. This elegant property is prepared to welcome the residents and meet their lifestyle because it provides both comfort and convenience.
The Prestige Eden Park launched date/launch date was September 2021, and its possession is slated for December 2025.
View the latest price list for Eden Park At The Prestige City.
*Prices are indicative and subject to applicable charges and project terms.
Eden Park At The Prestige City's average asking price is rising quarter-on-quarter, compared with Sarjapur Road.
Eden Park At The Prestige City avg. price is ₹ 12.4 K/Sq.Ft. compared to Sarjapur Road at ₹ 12.2 K/Sq.Ft.
Monthly Rent in Eden Park At The Prestige City ranges from ₹ 30 K to ₹ 42 K with options available for 1,2 BHK units
Get the latest price and market updates for Eden Park At The Prestige City.
The Union cabinet has approved Bengaluru Metro Phase 3, a Rs 15,611 crore project covering 44.6km across two corridors with 31 stations. This expansion will strengthen links between employment centers, homes, and educational institutions, improving urban mobility.
Rent in Eden Park At The Prestige City ranges from ₹ 30 K to ₹ 42 K with options available for 1 BHK, 2 BHK.
During Q2'2026, average property prices for Eden Park At The Prestige City moved from ₹ 12,300/sqft to ₹ 12,450/sqft, reflecting a 1.22% rise.
During Q1'2026, average property prices for Eden Park At The Prestige City moved from ₹ 12,250/sqft to ₹ 12,300/sqft, reflecting a 0.41% rise.
EDEN PARK @ THE PRESTIGE CITY, developed by Prestige Projects Private Limited, officially launched on 01-Dec-2021. Registered under RERA No. PRM/KA/RERA/1251/308/PR/211008/004353. with total area of 9.70 Acre.

Price:₹ 81.15 Lac

Price:₹ 85.25 Lac

Price:₹ 1.21 Cr

Price:₹ 1.25 Cr
Explore resale and rental listings currently available in Eden Park At The Prestige City, Bangalore.
Sarjapur Road, Bangalore
₹ 85 L
Sarjapur Road, Bangalore
₹ 1.2 Cr
Sarjapur Road, Bangalore
₹ 1.05 Cr
Sarjapur Road, Bangalore
₹ 1.2 Cr

V Kallahalli, Bangalore
₹ 1.1 Cr
Sarjapur Road, Bangalore
₹ 1.15 Cr 
Sarjapur Road, Bangalore
₹ 35,000

Sarjapur Road, Bangalore
₹ 60,000
Sarjapur Road, Bangalore
₹ 45,000

Sarjapur Road, Bangalore
₹ 45,000

Sarjapur Road, Bangalore
₹ 40,000Bangalore
Rentals
Property Management And Consultants
Imax Properties
Bangalore
Explore the master plan, project photos and walkthrough videos of Eden Park At The Prestige City to understand the overall layout, tower placement, amenities, landscaped spaces and key highlights before making your buying decision.

Living here offers a comfortable home life with abundant opportunities for recreation and social engagement. Families and professionals will appreciate the diverse amenities and the ease of access to major city routes, making daily routines more enjoyable. This project stands out for its generous open spaces and comprehensive range of facilities that support a balanced and active lifestyle.
Download brochure, master plan & walkthrough video of Eden Park At The Prestige City to explore floor plans, layout, and complete project details in Sarjapur Road, Bangalore.

Estimate commute from your office or kid's school to Eden Park At The Prestige City.


Please select the starting point to calculate the travel time.
Trust & Verification
Eden Park At The Prestige City
Rera Url:

Sarjapur Road, Bangalore

Sarjapur Road, Bangalore

Sarjapur, Bangalore
Compare multiple homes side-by-side and find the option that best fits your budget, lifestyle, and needs.

Full Cost Clarity
Compare sale price or rent, applicable charges, and key ownership/rental expenses.
Amenities & Features
Compare amenities, furnishing, configuration, and property features side-by-side.
Best Pick Recommendation
Get an expert-recommended option based on your selected preferences.
Builder / Seller Details
Review key trust signals like builder profile, seller details, and project history.

The Prestige Group was founded in 1986 by brothers Irfan Razack, Rezwan Razack and Noaman Razack. The group is one of India’s leading real estate companies. The Prestige Group have taken the South Indian real estate market by storm. They are known as the best real estate developers in Karnataka. The company expanded itself with fields which may or may not be related to real estate. The Morph Design Company provides exceptional interior design services. On the other hand, Prestige Fashion (P) Ltd, is a fashion house which dresses the customer in the most opulent outfits. The growth of the Prestige Group is in both horizontal and vertical aspects. Prestige Group is the only real estate company in the south that has dappled in a variety of real estate practices. The Prestige Builders have developed commercial, residential, retail, hospitality and leisure properties. To date, the Prestige Group company has built 205 projects. Their target market is South India. They have covered Goa, Kochi, Chennai, Mangalore, Mysore and Hyderabad. Most of their properties are under the banner of ‘The Forum’. It covers townships, shopping malls, villas and special economic zones. The Prestige Group comes under the Razack Family Trust.

Devanahalli, Bangalore
1, 2, 3 BHK Apartment
₹ 58.00 Lac to 1.75 Cr

Devanahalli, Bangalore
Plot
₹ 1.35 Cr to 2.30 Cr

Devanahalli, Bangalore
Plot
₹ 1.44 Cr to 2.30 Cr

Devanahalli, Bangalore
Plot
₹ 1.28 Cr to 2.28 Cr

Sarjapur Road, Bangalore
2, 3 BHK Apartment
₹ 1.39 Cr to 2.30 Cr

Whitefield, Bangalore
1, 2, 3, 4 BHK Apartment
₹ 92.26 Lac to 3.52 Cr

Sarjapur Road, Bangalore
3, 4 BHK Apartment
₹ 2.19 Cr to 3.34 Cr

Sarjapur Road, Bangalore
2, 3 BHK Apartment
₹ 1.29 Cr to 2.50 Cr

Devanahalli, Bangalore
Plot
₹ 1.20 Cr to 1.92 Cr

Whitefield, Bangalore
3, 4, 5 BHK Apartment
₹ 3.41 Cr to 6.29 Cr

Akshayanagar, Bangalore
1, 2, 3, 4 BHK Apartment
₹ 90.35 Lac to 3.61 Cr

Electronic City, Bangalore
1, 2, 3 BHK Apartment
₹ 78.77 Lac to 2.29 Cr

Whitefield, Bangalore
1, 2, 3, 4 BHK Apartment, Villa
₹ 97.38 Lac to 11.00 Cr

Whitefield, Bangalore
3, 4 BHK Apartment
₹ 3.70 Cr to 4.95 Cr

Thanisandra Main Road, Bangalore
3, 4 BHK Apartment
₹ 2.02 Cr to 3.50 Cr

Varthur, Bangalore
Office Space
Price On Request

Whitefield, Bangalore
2, 3, 4 BHK Apartment
₹ 2.06 Cr to 3.95 Cr

Whitefield, Bangalore
2, 3, 4 BHK Apartment
₹ 1.44 Cr to 3.95 Cr

Whitefield, Bangalore
2, 3, 4 BHK Apartment
₹ 1.84 Cr to 3.96 Cr

Sarjapur Road, Bangalore
3 BHK Apartment
₹ 1.87 Cr to 2.52 Cr

Bagaluru, Bangalore
1, 2, 3 BHK Apartment
₹ 77.52 Lac to 1.53 Cr

Bagaluru, Bangalore
3 BHK Apartment
₹ 1.41 Cr to 1.80 Cr

Sarjapur Road, Bangalore
1, 2, 3, 4 BHK Apartment, Villa, Plot
₹ 65.15 Lac to 6.52 Cr

Devanahalli, Bangalore
Plot
₹ 1.20 Cr to 3.21 Cr

Kadubeesanahalli, Bangalore
Office Space
Price On Request

Jigani, Bangalore
Plot
₹ 1.73 Cr to 2.30 Cr

Marathahalli, Bangalore
Office Space
Price On Request

Sivanchetti Gardens, Bangalore
Price On Request

Whitefield, Bangalore
Office Space
Price On Request

Doddaballapura, Bangalore
3, 4 BHK Villa
₹ 6.93 Cr to 11.59 Cr
Devanahalli, Bangalore
1, 2, 3 BHK Apartment
₹ 58.00 Lac to 1.75 Cr
Devanahalli, Bangalore
Plot
₹ 1.35 Cr to 2.30 Cr
Devanahalli, Bangalore
Plot
₹ 1.44 Cr to 2.30 Cr
Devanahalli, Bangalore
Plot
₹ 1.28 Cr to 2.28 Cr
Sarjapur Road, Bangalore
2, 3 BHK Apartment
₹ 1.39 Cr to 2.30 Cr
Whitefield, Bangalore
1, 2, 3, 4 BHK Apartment
₹ 92.26 Lac to 3.52 Cr
Sarjapur Road, Bangalore
3, 4 BHK Apartment
₹ 2.19 Cr to 3.34 Cr
Sarjapur Road, Bangalore
2, 3 BHK Apartment
₹ 1.29 Cr to 2.50 Cr
Devanahalli, Bangalore
Plot
₹ 1.20 Cr to 1.92 Cr
Whitefield, Bangalore
3, 4, 5 BHK Apartment
₹ 3.41 Cr to 6.29 Cr
Akshayanagar, Bangalore
1, 2, 3, 4 BHK Apartment
₹ 90.35 Lac to 3.61 Cr
Electronic City, Bangalore
1, 2, 3 BHK Apartment
₹ 78.77 Lac to 2.29 Cr
Whitefield, Bangalore
1, 2, 3, 4 BHK Apartment, Villa
₹ 97.38 Lac to 11.00 Cr
Whitefield, Bangalore
3, 4 BHK Apartment
₹ 3.70 Cr to 4.95 Cr
Thanisandra Main Road, Bangalore
3, 4 BHK Apartment
₹ 2.02 Cr to 3.50 Cr
Varthur, Bangalore
Office Space
Price On Request
Whitefield, Bangalore
2, 3, 4 BHK Apartment
₹ 2.06 Cr to 3.95 Cr
Whitefield, Bangalore
2, 3, 4 BHK Apartment
₹ 1.44 Cr to 3.95 Cr
Whitefield, Bangalore
2, 3, 4 BHK Apartment
₹ 1.84 Cr to 3.96 Cr
Sarjapur Road, Bangalore
3 BHK Apartment
₹ 1.87 Cr to 2.52 Cr
Bagaluru, Bangalore
1, 2, 3 BHK Apartment
₹ 77.52 Lac to 1.53 Cr
Bagaluru, Bangalore
3 BHK Apartment
₹ 1.41 Cr to 1.80 Cr
Sarjapur Road, Bangalore
1, 2, 3, 4 BHK Apartment, Villa, Plot
₹ 65.15 Lac to 6.52 Cr
Devanahalli, Bangalore
Plot
₹ 1.20 Cr to 3.21 Cr
Kadubeesanahalli, Bangalore
Office Space
Price On Request
Jigani, Bangalore
Plot
₹ 1.73 Cr to 2.30 Cr
Marathahalli, Bangalore
Office Space
Price On Request
Sivanchetti Gardens, Bangalore
Price On Request
Whitefield, Bangalore
Office Space
Price On Request
Doddaballapura, Bangalore
3, 4 BHK Villa
₹ 6.93 Cr to 11.59 Cr

Sarjapur Road, Bangalore
2,3 BHK
₹ 1.36 Cr to 2.90 Cr
Sarjapur Road, Bangalore
2,3 BHK
₹ 1.14 Cr to 1.57 Cr
Dommasandra, Bangalore
1,2,3,4 BHK
₹ 76.43 Lac to 2.68 Cr
Sarjapur, Bangalore
2,3 BHK
₹ 70.35 Lac to 1.18 Cr

Sarjapur, Bangalore
2,3 BHK
₹ 90.64 Lac to 1.52 Cr

Sarjapur, Bangalore
2,3 BHK
₹ 1.23 Cr to 1.85 Cr

Sarjapur Road, Bangalore
2,3,4 BHK
₹ 81.47 Lac to 1.50 Cr

Chikkavaderapura, Bangalore
2,3,4 BHK
₹ 1.19 Cr to 2.60 Cr
Sarjapur Road, Bangalore
2,3,4 BHK
₹ 1.09 Cr to 1.79 Cr
Sarjapur Road, Bangalore
1,2,3 BHK
₹ 96.97 Lac to 2.08 Cr

Hosa Road, Bangalore
3 BHK Apartment
₹ 2.38 Cr to 2.41 Cr

Hosa Road, Bangalore
3 BHK Apartment
₹ 2.11 Cr to 2.17 Cr

Panathur, Bangalore
3, 4 BHK Apartment
₹ 2.96 Cr to 4.50 Cr

Off Sarjapur road, Bangalore
3, 4 BHK Apartment
₹ 3.60 Cr to 4.75 Cr

Kodathi, Bangalore
2, 3 BHK Apartment
₹ 1.06 Cr to 1.56 Cr

Varthur, Bangalore
2, 3 BHK Apartment
Price On Request

Choodasandra, Bangalore
3 BHK Apartment
₹ 1.57 Cr to 1.77 Cr

Kacharakanahalli, Bangalore
3, 4 BHK Apartment
₹ 1.85 Cr to 2.72 Cr

Gattahalli, Bangalore
3 BHK Apartment
₹ 1.22 Cr to 1.42 Cr

Kudlu, Bangalore
2, 3 BHK Apartment
₹ 1.70 Cr to 2.23 Cr

Panathur, Bangalore
1, 3, 4 BHK Apartment
₹ 97.02 Lac to 3.81 Cr

Sarjapur, Bangalore
1, 2, 3, 4 BHK Apartment
₹ 90.86 Lac to 3.27 Cr

Off Sarjapur road, Bangalore
2, 3 BHK Apartment
₹ 1.31 Cr to 2.57 Cr

Hosa Road, Bangalore
3, 4 BHK Apartment
₹ 2.14 Cr to 4.22 Cr

Balagere, Bangalore
1, 3 BHK Apartment
₹ 1.01 Cr to 2.63 Cr

Panathur, Bangalore
1, 2 BHK Apartment
₹ 87.72 Lac to 1.65 Cr

Panathur, Bangalore
3 BHK Apartment
₹ 2.30 Cr to 2.65 Cr

Gunjur, Bangalore
1, 2, 3 BHK Apartment
₹ 92.50 Lac to 2.13 Cr

Panathur, Bangalore
1, 2 BHK Apartment
₹ 87.72 Lac to 1.65 Cr

Panathur, Bangalore
1, 2 BHK Apartment
₹ 87.72 Lac to 1.65 Cr

Bhoganhalli, Bangalore
3, 4 BHK Apartment
₹ 4.04 Cr to 5.79 Cr

Panathur, Bangalore
1, 2 BHK Apartment
₹ 86.00 Lac to 1.03 Cr

Panathur, Bangalore
1, 2 BHK Apartment
₹ 86.00 Lac to 1.03 Cr

Panathur, Bangalore
1, 2 BHK Apartment
Price On Request

Panathur, Bangalore
1, 2 BHK Apartment
Price On Request

Panathur, Bangalore
1, 2 BHK Apartment
Price On Request

Harlur, Bangalore
1, 2, 3, 4, 5 BHK Apartment, Villament
₹ 1.47 Cr to 5.58 Cr

Harlur, Bangalore
2, 3 BHK Apartment
₹ 1.98 Cr to 2.98 Cr
Yes, Eden Park At The Prestige City has received its Occupancy Certificate, confirming that the project is legally approved for residential use.
Residents of Eden Park At The Prestige City can enjoy amenities such as Gymnasium, Swimming Pool, Power Backup, Treated Water Supply, 24 x 7 Security, CCTV / Video Surveillance, Cafe / Coffee Bar, Mini Theatre, Rain Water Harvesting, Sewage Treatment Plant, designed for comfort and a modern lifestyle.
Yes, most major banks and NBFCs offer home loans for ready-to-move projects like Eden Park At The Prestige City, subject to eligibility.
Yes, Eden Park At The Prestige City has received its Occupancy Certificate, confirming that the project is legally approved for residential use
Yes, purchasing apartment at Eden Park At The Prestige City is legally safe, as the project has a possession status of Ready to Move and is registered under RERA with registration number PRM/KA/RERA/1251/308/PR/211008/004353. Being a completed development, it significantly reduces construction, delivery, and compliance risks compared to under-construction projects
This website is only for the purpose of providing information regarding real estate projects in different geographies. Any information which is being provided on this website is not an advertisement or a solicitation. The company has not verified the information and the compliances of the projects. Further, the company has not checked the RERA* registration status of the real estate projects listed herein. The company does not make any representation in regards to the compliances done against these projects. Please note that you should make yourself aware about the RERA* registration status of the listed real estate projects.
*Real Estate (Regulation & Development) Act, 2016.


