
2 BHK Apartment - 1092 sq. ft. (Saleable)
Asking price
Price:₹ 1.34 Cr


 +10 Photos
 Video
Video
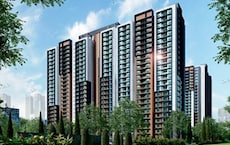
Trifecta Retto is a Residential project in Sarjapur Road, Bangalore, developed by Trifecta Projects Pvt Ltd. It is built for people who want a modern, comfortable home in a well-connected area. The project covers 2.08 Acre and has 188 in 2 to 3 BHK Flat From 1092 to 1301 Sq.Ft configurations. The units are spread across two towers with 23 floors each.
Sarjapur Road is one of the best places in Bangalore to buy a home because it is close to major offices and metro lines and has good infrastructure. The area is popular because of its easy transport options, nearby schools, hospitals, and shopping centres. The property prices in this area have been increasing steadily, which makes it a good investment for buyers.
The project is well-connected to major roads and important business hubs, making it convenient for professionals working in Bangalore. It is also near schools, hospitals, and shopping centres, so residents have everything nearby.
Trifecta Projects Pvt Ltd is a well-known real estate company with over 40 years of experience. They have completed multiple projects and are currently working on many more. The company is known for delivering homes on time, using high-quality materials, and ensuring a hassle-free buying experience.
Trifecta Retto is a great option for families and professionals who want a modern, well-planned home in a fast-growing part of Bangalore.
What is the Address of the Project?
Trifecta Retto is located in Sarjapur Road, Bangalore, Karnataka. The Trifecta Retto PIN Code is 560099.


Trifecta Retto's average asking price is stable quarter-on-quarter, compared with Sarjapur Road.
Trifecta Retto offers a structured payment plan that begins with a booking amount of Rs 3 Lakh. The payment schedule requires 10% of the value at the time of executing the agreement, which must be completed within 16 days from the booking date, with the remaining 90% balance structured as a construction linked plan.
| Stage | Payment |
|---|---|
| Agreement in16 days from date of booking | 10% |
| Balance 80% on CLP | 90% |
Indicative payment schedule. Confirm the final cost sheet with the developer.
Trifecta Retto avg. price is ₹ 12.3 K/Sq.Ft. compared to Sarjapur Road at ₹ 12.2 K/Sq.Ft.
Monthly Rent in Sarjapur Road ranges from ₹ 29.1 K to ₹ 69.6 K with options available for 1,2,3,4 BHK units
Get the latest price and market updates for Trifecta Retto.
The Union cabinet has approved Bengaluru Metro Phase 3, a Rs 15,611 crore project covering 44.6km across two corridors with 31 stations. This expansion will strengthen links between employment centers, homes, and educational institutions, improving urban mobility.
During Q2'2026, average property prices for Trifecta Retto moved from ₹ 11,550/sqft to ₹ 12,300/sqft, reflecting a 6.49% rise.
TRIFECTA RETTO, developed by TRIFECTA PROJECTS PRIVATE LIMITED, officially launched on 23-Feb-2023 and expected to complete by 26-Mar-2026. Registered under RERA No. PRM/KA/RERA/1251/310/PR/060423/005849. The project comprises 2 towers and offers 188 residential units, including 2 BHK, 3 BHK, with unit sizes ranging from 710 to 861 Square feet across a total area of 2.08 Acre.
Explore the master plan, project photos and walkthrough videos of Trifecta Retto to understand the overall layout, tower placement, amenities, landscaped spaces and key highlights before making your buying decision.

This project delivers a home life centered on outdoor enjoyment and community interaction, with ample space for relaxation and activity. Families and wellness-seekers will particularly benefit from the diverse recreational options and abundant green areas, enhancing daily well-being. Its focus on open spaces and varied amenities makes it a standout choice for those seeking a balanced lifestyle in the area.
Download brochure, master plan & walkthrough video of Trifecta Retto to explore floor plans, layout, and complete project details in Sarjapur Road, Bangalore.

Estimate commute from your office or kid's school to Trifecta Retto.


Please select the starting point to calculate the travel time.
Trust & Verification
Trifecta Retto
Rera Url:

Sarjapur Road, Bangalore

Sarjapur, Bangalore

Domlur, Bangalore
Compare multiple homes side-by-side and find the option that best fits your budget, lifestyle, and needs.

Full Cost Clarity
Compare sale price or rent, applicable charges, and key ownership/rental expenses.
Amenities & Features
Compare amenities, furnishing, configuration, and property features side-by-side.
Best Pick Recommendation
Get an expert-recommended option based on your selected preferences.
Builder / Seller Details
Review key trust signals like builder profile, seller details, and project history.


Kommasandra, Bangalore
2, 3 BHK Apartment
₹ 97.60 Lac to 1.46 Cr

Budigere Road, Bangalore
4 BHK Villa
₹ 2.67 Cr to 2.73 Cr
Kodathi, Bangalore
1, 2, 3 BHK Apartment
₹ 78.10 Lac to 1.32 Cr

Varthur, Bangalore
Price On Request

Chikkakannalli, Bangalore
2, 3 BHK Apartment
₹ 65.50 Lac to 89.30 Lac

Chikkakannalli, Bangalore
2, 3 BHK Apartment
Price On Request

Belathur, Bangalore
2, 3 BHK Apartment
₹ 77.60 Lac to 1.16 Cr
Varthur, Bangalore
Price On Request
Chikkakannalli, Bangalore
2, 3 BHK Apartment
₹ 65.50 Lac to 89.30 Lac
Chikkakannalli, Bangalore
2, 3 BHK Apartment
Price On Request
Belathur, Bangalore
2, 3 BHK Apartment
₹ 77.60 Lac to 1.16 Cr

Sarjapur Road, Bangalore
2,3 BHK
₹ 1.24 Cr to 1.98 Cr

Domlur, Bangalore
1,2,3 BHK
₹ 56.50 Lac to 2.91 Cr

Sarjapur Road, Bangalore
2,3 BHK
₹ 1.23 Cr to 1.58 Cr

Sarjapur Road, Bangalore
2 BHK
₹ 1.56 Cr to 1.71 Cr

Sarjapur, Bangalore
2,3 BHK
₹ 1.56 Cr to 2.21 Cr

Sarjapur Road, Bangalore
2,3 BHK
₹ 1.33 Cr to 1.84 Cr

Sarjapur Road, Bangalore
1,2,3 BHK
₹ 79.08 Lac to 2.17 Cr

Varthur, Bangalore
2 BHK
₹ 1.25 Cr to 1.54 Cr

Sarjapur Road, Bangalore
1,2,3 BHK
₹ 76.80 Lac to 1.82 Cr

Bellandur, Bangalore
1,2,3 BHK
₹ 68.20 Lac to 1.81 Cr

Hosa Road, Bangalore
3 BHK Apartment
₹ 2.38 Cr to 2.41 Cr

Hosa Road, Bangalore
3 BHK Apartment
₹ 2.11 Cr to 2.17 Cr

Panathur, Bangalore
3, 4 BHK Apartment
₹ 2.96 Cr to 4.50 Cr

Off Sarjapur road, Bangalore
3, 4 BHK Apartment
₹ 3.60 Cr to 4.75 Cr

Gunjur, Bangalore
3, 4 BHK Apartment
₹ 1.59 Cr to 2.36 Cr

Doddakannelli, Bangalore
3, 4 BHK Apartment
₹ 2.15 Cr to 4.17 Cr

Varthur, Bangalore
2, 3, 4 BHK Apartment
₹ 2.50 Cr to 3.90 Cr

Gunjur, Bangalore
2, 3 BHK Apartment
₹ 1.17 Cr to 1.70 Cr

Balagere, Bangalore
3 BHK Apartment
₹ 1.47 Cr to 1.73 Cr

Kodathi, Bangalore
2, 3 BHK Apartment
₹ 1.06 Cr to 1.56 Cr

Panathur, Bangalore
1, 3, 4 BHK Apartment
₹ 97.02 Lac to 3.81 Cr

Sarjapur, Bangalore
1, 2, 3, 4 BHK Apartment
₹ 1.02 Cr to 3.75 Cr

Off Sarjapur road, Bangalore
2, 3 BHK Apartment
₹ 1.31 Cr to 2.57 Cr

Panathur, Bangalore
3 BHK Apartment
₹ 2.38 Cr to 2.74 Cr

Hosa Road, Bangalore
3, 4 BHK Apartment
₹ 2.14 Cr to 4.22 Cr

Balagere, Bangalore
1, 3 BHK Apartment
₹ 1.01 Cr to 2.63 Cr

Gunjur, Bangalore
1, 2, 3 BHK Apartment
₹ 92.50 Lac to 2.13 Cr

Whitefield, Bangalore
2, 3, 4 BHK Apartment
₹ 2.06 Cr to 3.95 Cr

Whitefield, Bangalore
2, 3, 4 BHK Apartment
₹ 1.84 Cr to 3.96 Cr

Hosa Road Junction, Bangalore
2, 3, 4 BHK Apartment
₹ 64.92 Lac to 1.35 Cr

Bhoganhalli, Bangalore
2, 3, 4 BHK Studio, Apartment
₹ 31.77 Lac to 3.37 Cr

Panathur, Bangalore
1, 2 BHK Apartment
₹ 87.72 Lac to 1.65 Cr

Panathur, Bangalore
1, 2 BHK Apartment
Price On Request

Off Sarjapur road, Bangalore
2, 3 BHK Apartment
₹ 2.04 Cr to 3.08 Cr

Panathur, Bangalore
1, 2 BHK Apartment
₹ 87.72 Lac to 1.65 Cr

Panathur, Bangalore
1, 2 BHK Apartment
₹ 87.72 Lac to 1.65 Cr

Bhoganhalli, Bangalore
3, 4 BHK Apartment
₹ 3.77 Cr to 5.40 Cr

Panathur, Bangalore
1, 2 BHK Apartment
₹ 86.00 Lac to 1.03 Cr

Panathur, Bangalore
1, 2 BHK Apartment
₹ 86.00 Lac to 1.03 Cr

Panathur, Bangalore
1, 2 BHK Apartment
Price On Request
The project is approximately 7 kilometers away from Outer Ring Road.
The RERA registration number for Trifecta Retto is PRM/KA/RERA/1251/310/PR/060423/005849.
Trifecta Retto offers 2 and 3 BHK apartments in various sizes, including 1092 sq. ft., 1161 sq. ft., 1301 sq. ft., and 1287 sq. ft., with prices ranging from 1.02 Cr to 1.21 Cr.
Yes, Trifecta Retto offers a RCC frame structure, which provides strength and durability to the building.
The apartments feature laminated wooden flooring in the master bedrooms and vitrified tiles in other bedrooms and the living area.
The price of a 2 BHK apartment in Trifecta Retto starts at 1.02 Cr for a 1092 sq. ft. unit.
The project is approximately 1 kilometer away from Sarjapur Road.
The master bedroom walls are finished with plastic emulsion.
The apartments feature a living area, in addition to the bedrooms, which is designed to provide a comfortable living space.
This website is only for the purpose of providing information regarding real estate projects in different geographies. Any information which is being provided on this website is not an advertisement or a solicitation. The company has not verified the information and the compliances of the projects. Further, the company has not checked the RERA* registration status of the real estate projects listed herein. The company does not make any representation in regards to the compliances done against these projects. Please note that you should make yourself aware about the RERA* registration status of the listed real estate projects.
*Real Estate (Regulation & Development) Act, 2016.


