Sports

- Gymnasium
- Swimming Pool
- Badminton Court(s)
- Tennis Court(s)
- Kids' Play Areas / Sand Pits
- Basketball
- Yoga Areas
- Jogging / Cycle Track


Price on Request
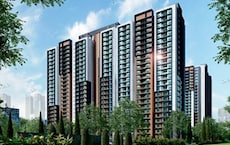
Presenting Trifecta Verdure, a prime residential project located in Chikkakannalli, Bangalore. Strategically situated near NH 44, a 5.5-minute drive away, and Sarjapur Road, 1.5-minute drive away, this project offers unparalleled connectivity and accessibility. Within its precincts, residents will find a perfect blend of luxury and convenience, making it an ideal choice for those seeking a comfortable living experience.
The project s design and architecture reflect the perfect blend of modernity and elegance, with features that cater to the needs of a contemporary lifestyle. With top-class amenities like a well-equipped gymnasium, power backup, and more, residents will enjoy a life of comfort and convenience. Additionally, the project s specification list includes features like acrylic emulsion walls in master bedrooms, ensuring a premium living experience.
Trifecta Verdure offers a range of 2 BHK and 3 BHK apartments, with areas ranging from 1030 Sq. Ft. to 1547 Sq. Ft. Each unit is designed to provide a spacious and airy living experience, with the option to choose the perfect fit for your family s requirements. With prices available on request, this is an opportunity to own a piece of luxury in one of Bangalore s most sought-after locations.
Available Unit OptionsThe following table outlines the available unit options at Trifecta Verdure:
| Unit Type | Area (Sq. Ft.) | Price (Rs.) |
| 2 BHK Apartment | 1030 | on request |
| 2 BHK Apartment | 1298 | on request |
| 3 BHK Apartment | 1330 | on request |
| 3 BHK Apartment | 1547 | on request |
The new residential project is situated in close proximity to several prominent landmarks, ensuring residents have easy access to essential services and amenities.
View the latest price list for Trifecta Verdure.
*Prices are indicative and subject to applicable charges and project terms.
Trifecta Verdure's average asking price is stable quarter-on-quarter, compared with Chikkakannalli.
Trifecta Verdure avg. price is ₹ 9.3 k/Sq.Ft. compared to Chikkakannalli at ₹ 17.7 K/Sq.Ft.
Get the latest price and market updates for Trifecta Verdure.
Rent in Trifecta Verdure ranges from ₹ 41 K to ₹ 50 K with options available for 3 BHK.
During Q1'2026, average property prices for Trifecta Verdure moved from ₹ 8,850/sqft to ₹ 9,350/sqft, reflecting a 5.65% rise.

Price:Price on Request

Price:Price on Request

Price:Price on Request

Price:Price on Request
Explore the master plan, project photos and walkthrough videos of Trifecta Verdure to understand the overall layout, tower placement, amenities, landscaped spaces and key highlights before making your buying decision.

Living at this area offers a home life centered around spaciousness and outdoor enjoyment, with abundant green areas and recreational spots right outside your door. Families will particularly benefit from the dedicated play areas for children and the overall open environment, providing a safe and engaging setting for daily activities. This project stands out for its commitment to green coverage and a well-planned layout, offering a refreshing contrast to more densely built options in the area.
Download master plan of Trifecta Verdure to explore layout details in Chikkakannalli, Bangalore.

Estimate commute from your office or kid's school to Trifecta Verdure.


Please select the starting point to calculate the travel time.
Average Asking Price in Chikkakannalli
Based on active listings and recent trends

Based on demand, livability, and activity
Know More About Chikkakannalli
No Reviews exist for Chikkakannalli
Be the first to review this localityTrust & Verification

Chikkakannalli, Bangalore

Harlur, Bangalore

Off Sarjapur road, Bangalore
Compare multiple homes side-by-side and find the option that best fits your budget, lifestyle, and needs.

Full Cost Clarity
Compare sale price or rent, applicable charges, and key ownership/rental expenses.
Amenities & Features
Compare amenities, furnishing, configuration, and property features side-by-side.
Best Pick Recommendation
Get an expert-recommended option based on your selected preferences.
Builder / Seller Details
Review key trust signals like builder profile, seller details, and project history.


Kommasandra, Bangalore
2, 3 BHK Apartment
₹ 97.60 Lac to 1.46 Cr

Budigere Road, Bangalore
4 BHK Villa
₹ 2.67 Cr to 2.73 Cr
Kodathi, Bangalore
1, 2, 3 BHK Apartment
₹ 78.10 Lac to 1.32 Cr

Sarjapur Road, Bangalore
2, 3 BHK Apartment
₹ 1.10 Cr to 1.31 Cr

Varthur, Bangalore
Price On Request

Chikkakannalli, Bangalore
2, 3 BHK Apartment
₹ 65.50 Lac to 89.30 Lac

Belathur, Bangalore
2, 3 BHK Apartment
₹ 91.89 Lac to 1.38 Cr
Sarjapur Road, Bangalore
2, 3 BHK Apartment
₹ 1.10 Cr to 1.31 Cr
Varthur, Bangalore
Price On Request
Chikkakannalli, Bangalore
2, 3 BHK Apartment
₹ 65.50 Lac to 89.30 Lac
Belathur, Bangalore
2, 3 BHK Apartment
₹ 91.89 Lac to 1.38 Cr

Sarjapur Road, Bangalore
2,3 BHK
₹ 1.33 Cr to 1.84 Cr

Bhoganhalli, Bangalore
2,3 BHK
Price On Request

Harlur, Bangalore
2,3 BHK
₹ 2.09 Cr to 3.16 Cr

Harlur, Bangalore
2,3 BHK
₹ 1.01 Cr to 1.49 Cr

Sarjapur Road, Bangalore
2,3,4 BHK
₹ 2.60 Cr to 4.36 Cr

Sarjapur Road, Bangalore
1,2,3 BHK
₹ 76.80 Lac to 1.82 Cr

Sarjapur, Bangalore
2,3 BHK
₹ 1.03 Cr to 1.44 Cr

Sarjapur Road, Bangalore
3,4 BHK
₹ 1.80 Cr to 3.17 Cr

Sarjapur Road, Bangalore
2,3,4 BHK
₹ 1.81 Cr to 3.10 Cr

Off Sarjapur road, Bangalore
2,3 BHK
₹ 2.04 Cr to 3.08 Cr

Sarjapur Road, Bangalore
3, 4 BHK Apartment
₹ 1.95 Cr to 2.87 Cr

Hosa Road, Bangalore
3 BHK Apartment
₹ 2.38 Cr to 2.41 Cr

Hosa Road, Bangalore
3 BHK Apartment
₹ 2.11 Cr to 2.17 Cr

Panathur, Bangalore
3, 4 BHK Apartment
₹ 2.96 Cr to 4.50 Cr

Off Sarjapur road, Bangalore
3, 4 BHK Apartment
₹ 3.60 Cr to 4.75 Cr

Chikkavaderapura, Bangalore
3, 4 BHK Apartment
₹ 1.84 Cr to 3.58 Cr

Sarjapur Road, Bangalore
3 BHK Apartment
₹ 2.39 Cr to 3.31 Cr

Kodathi, Bangalore
2, 3 BHK Apartment
₹ 1.06 Cr to 1.56 Cr

Varthur, Bangalore
2, 3 BHK Apartment
Price On Request

Choodasandra, Bangalore
3 BHK Apartment
₹ 1.57 Cr to 1.77 Cr

Panathur, Bangalore
1, 3, 4 BHK Apartment
₹ 97.02 Lac to 3.81 Cr

Sarjapur Road, Bangalore
2, 3, 4 BHK Apartment
₹ 1.62 Cr to 3.47 Cr

Sarjapur, Bangalore
1, 2, 3, 4 BHK Apartment
₹ 90.86 Lac to 3.27 Cr

Off Sarjapur road, Bangalore
2, 3 BHK Apartment
₹ 1.31 Cr to 2.57 Cr

Sarjapur Road, Bangalore
1, 3, 4 BHK Apartment
₹ 84.95 Lac to 3.23 Cr

Sarjapur Road, Bangalore
2, 3, 4 BHK Apartment
₹ 1.18 Cr to 1.98 Cr

Sarjapur Road, Bangalore
2, 3, 4 BHK Apartment
₹ 1.18 Cr to 1.98 Cr

Hosa Road, Bangalore
3, 4 BHK Apartment
₹ 2.14 Cr to 4.22 Cr

Sarjapur Road, Bangalore
3 BHK Apartment
₹ 1.84 Cr to 1.87 Cr

Panathur, Bangalore
3 BHK Apartment
₹ 2.30 Cr to 2.65 Cr

Sarjapur Road, Bangalore
2, 3, 4 BHK Apartment
₹ 2.60 Cr to 4.46 Cr

Bhoganhalli, Bangalore
3, 4 BHK Apartment
₹ 4.04 Cr to 5.79 Cr

Harlur, Bangalore
1, 2, 3, 4, 5 BHK Apartment, Villament
₹ 1.47 Cr to 5.58 Cr

Sarjapur Road, Bangalore
Plot
₹ 2.02 Cr to 3.24 Cr

Kadubeesanahalli, Bangalore
Price On Request

Kadubeesanahalli, Bangalore
Price On Request

Bhoganhalli, Bangalore
2 BHK Apartment
Price On Request

Kadubeesanahalli, Bangalore
Office Space
Price On Request
The project offers 2 BHK and 3 BHK apartment configurations, with varying area sizes ranging from 1030 Sq. Ft. to 1547 Sq. Ft.
The project is already well occupied, which means the possession has already been handed over to the owners.
The project is strategically located near NH 44 and Sarjapur Road, offering easy access to major commercial and residential areas, with a growing demand for housing and commercial spaces.
The project provides a range of amenities, including a gymnasium, power backup, 24x7 security, indoor games, and a normal park/central green.
The prices of units in Trifecta Verdure are available on request, and interested buyers can contact directly for more information.
This website is only for the purpose of providing information regarding real estate projects in different geographies. Any information which is being provided on this website is not an advertisement or a solicitation. The company has not verified the information and the compliances of the projects. Further, the company has not checked the RERA* registration status of the real estate projects listed herein. The company does not make any representation in regards to the compliances done against these projects. Please note that you should make yourself aware about the RERA* registration status of the listed real estate projects.
*Real Estate (Regulation & Development) Act, 2016.


