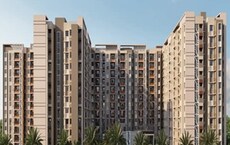
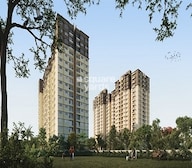

Singasandra, Bangalore
₹ 70.00 L- Ready to Move
- 615 Sq.Ft. (Built-up Area)


TVS Emerald Jardin is a Ready to Move residential development by TVS Emerald in Singasandra, Bangalore, spread across 6 Acres and offering 1, 2, 3 BHK across 581 homes, sized from 615 Sq.Ft. to 1498 Sq.Ft., priced between ₹ 79.33 Lac and ₹ 1.93 Cr at ₹ 12,900 Per Sq. Ft.; the project is RERA registered, built around a garden theme with 63% open space, and positioned near Hosur Road, NICE Peripheral Ring Road within reach of Bangalore's Electronic City corridor.

₹79.33 Lac - 1.93 Cr
₹12,900 Per Sq. Ft.
Estimated Rent: ₹45K – ₹57.7K/month
TVS Emerald Jardin brings garden-themed apartment living to Singasandra, Bangalore, developed by TVS Emerald across 6 Acres. The project houses 581 homes, with configurations spanning 1, 2, 3 BHK and unit sizes from 615 Sq.Ft. to 1498 Sq.Ft.. It's currently Ready to Move and carries active RERA registration under PRM/KA/RERA/1251/310/PR/160522/004884, with possession registered from Jul 2027.
Beyond the standard sports and leisure list, the project includes a few amenities worth flagging:
TVS Emerald Jardin keeps daily essentials close, with a confirmed school, hospital and park all within about 3 km, and Hosur Road, NICE Peripheral Ring Road putting Bangalore's Electronic City corridor within easy reach.
| Landmark | Distance |
|---|---|
| Dr Urbani Memorial Hospital | 0.3 km |
| Relic International School | 0.7 km |
| Harlur Park | 3.1 km |
View the latest price list for TVS Emerald Jardin.
*Prices are indicative and subject to applicable charges and project terms.
TVS Emerald Jardin's average asking price is cooling quarter-on-quarter, compared with Singasandra.
TVS Emerald Jardin avg. price is ₹ 11.9 K/Sq.Ft. compared to Singasandra at ₹ 11.8 K/Sq.Ft.
Monthly Rent in TVS Emerald Jardin ranges from ₹ 45 K to ₹ 57.7 K with options available for 2,3 BHK units
Get the latest price and market updates for TVS Emerald Jardin.
Rent in TVS Emerald Jardin ranges from ₹ 45 K to ₹ 59 K with options available for 2 BHK, 3 BHK.
During Q3'2026, average property prices for TVS Emerald Jardin moved from ₹ 11,800/sqft to ₹ 11,950/sqft, reflecting a 1.27% rise.
TVS Emerald Jardin, developed by Emerald Haven Development Limited, officially launched on 15-Jun-2022 and expected to complete by 31-Jul-2027. Registered under RERA No. PRM/KA/RERA/1251/310/PR/160522/004884. The project comprises 4 towers and offers 581 residential units, including 1 BHK 1 T, 2 BHK 2 T, 3 BHK 2 T, 3 BHK 3 T, with unit sizes ranging from 377 to 958 Square feet across a total area of 5.70 Acre.

Price:₹ 79.33 Lac

Price:₹ 81.53 Lac

Price:₹ 1.22 Cr

Price:₹ 1.24 Cr

Price:₹ 1.64 Cr

Price:₹ 1.93 Cr
Explore resale and rental listings currently available in TVS Emerald Jardin, Bangalore.
Singasandra, Bangalore
₹ 70.00 L
Singasandra, Bangalore
₹ 65.00 L
Singasandra, Bangalore
₹ 70 L
Singasandra, Bangalore
₹ 65 L
Singasandra, Bangalore
₹ 1.2 Cr
Singasandra, Bangalore
₹ 1.20 Cr
Singasandra, Bangalore
₹ 1.1 Cr
Singasandra, Bangalore
₹ 1.80 Cr
Singasandra, Bangalore
₹ 1.50 Cr
Singasandra, Bangalore
₹ 1.5 Cr
Singasandra, Bangalore
₹ 42,000
Singasandra, Bangalore
₹ 42,000
Singasandra, Bangalore
₹ 50,000

Singasandra, Bangalore
₹ 45,000
Singasandra, Bangalore
₹ 45,000 
Singasandra, Bangalore
₹ 55,000
Singasandra, Bangalore
₹ 55,000
Singasandra, Bangalore
₹ 70,000 
Singasandra, Bangalore
₹ 58,000
Gurgaon
Bangalore
Bangalore
Bangalore
Bangalore
Explore the master plan, project photos and walkthrough videos of TVS Emerald Jardin to understand the overall layout, tower placement, amenities, landscaped spaces and key highlights before making your buying decision.

Living at TVS this area means enjoying a home surrounded by abundant green and open spaces, promoting a clean and comfortable lifestyle. Families will appreciate the dedicated play area for children, while everyone benefits from the easy access to major city roads for convenient travel. This project stands out for its strong emphasis on green living and spaciousness, offering a refreshing environment within the city.
Download brochure, master plan & walkthrough video of TVS Emerald Jardin to explore floor plans, layout, and complete project details in Singasandra, Bangalore.

Estimate commute from your office or kid's school to TVS Emerald Jardin.


Please select the starting point to calculate the travel time.
Average Asking Price in Singasandra
Based on active listings and recent trends

Based on demand, livability, and activity
Know More About SingasandraWell connected with all the areas , easy to access to the highway and upcoming metro station , surrounded by well community
— Vishnu, Tenant
Trust & Verification
TVS Emerald Jardin
Rera Url:

Singasandra, Bangalore

Kudlu Gate, Bangalore

Electronic City Phase I, Bangalore
Compare multiple homes side-by-side and find the option that best fits your budget, lifestyle, and needs.

Full Cost Clarity
Compare sale price or rent, applicable charges, and key ownership/rental expenses.
Amenities & Features
Compare amenities, furnishing, configuration, and property features side-by-side.
Best Pick Recommendation
Get an expert-recommended option based on your selected preferences.
Builder / Seller Details
Review key trust signals like builder profile, seller details, and project history.


Bannerghatta, Bangalore
2,3,4 BHK
₹ 1.54 Cr to 5.42 Cr

HSR layout, Bangalore
2,3 BHK
₹ 96.52 Lac to 1.63 Cr
Yelenahalli, Bangalore
3,4 BHK
₹ 2.67 Cr to 4.05 Cr

HSR layout, Bangalore
2,3 BHK
₹ 1.25 Cr to 1.64 Cr

Yelenahalli, Bangalore
1,2,3,4 BHK
₹ 93.38 Lac to 3.58 Cr

Sarjapur Road, Bangalore
3,4 BHK
₹ 1.80 Cr to 3.17 Cr

Begur Road, Bangalore
2,3 BHK
₹ 96.62 Lac to 1.15 Cr

HSR layout, Bangalore
3 BHK
₹ 2.91 Cr to 3.00 Cr
Hosa Road, Bangalore
1,2,3 BHK
₹ 67.50 Lac to 2.39 Cr

Hosur Road, Bangalore
2,3,4 BHK
₹ 1.14 Cr to 2.43 Cr

Kudlu Gate, Bangalore
2, 3 BHK Apartment
₹ 1.93 Cr to 3.33 Cr

Hosa Road, Bangalore
3 BHK Apartment
₹ 2.38 Cr to 2.41 Cr

HSR layout, Bangalore
3, 4 BHK Apartment
₹ 2.47 Cr to 3.22 Cr

HBR Layout, Bangalore
2, 3, 4 BHK Apartment
Price On Request

Hosur Road, Bangalore
1 BHK Apartment, Studio
Price On Request

Yelenahalli, Bangalore
2, 3 BHK Apartment
₹ 1.02 Cr to 1.39 Cr

Varthur, Bangalore
2, 3 BHK Apartment
Price On Request

Choodasandra, Bangalore
3 BHK Apartment
₹ 1.57 Cr to 1.77 Cr

Kudlu, Bangalore
2, 3 BHK Apartment
₹ 1.70 Cr to 2.23 Cr

Begur, Bangalore
2, 3, 4 BHK Apartment
₹ 1.20 Cr to 2.25 Cr

Akshayanagar, Bangalore
1, 2, 3, 4 BHK Apartment
₹ 90.35 Lac to 3.61 Cr

Hosur Road, Bangalore
3, 4 BHK Apartment
₹ 2.70 Cr to 3.29 Cr

Koramangala, Bangalore
3, 4 BHK Apartment
₹ 3.71 Cr to 6.64 Cr

HSR layout, Bangalore
3, 4 BHK Apartment
₹ 3.90 Cr to 5.60 Cr

Begur, Bangalore
3 BHK Apartment
₹ 1.73 Cr to 2.12 Cr

Bannerghatta Road, Bangalore
3, 4 BHK Apartment
₹ 2.75 Cr to 4.44 Cr

Hosa Road, Bangalore
3, 4 BHK Apartment
₹ 2.14 Cr to 4.22 Cr

Begur, Bangalore
2, 3 BHK Apartment
₹ 86.33 Lac to 1.48 Cr

Kudlu Gate, Bangalore
2, 3 BHK Apartment
₹ 1.20 Cr to 1.71 Cr

HSR layout, Bangalore
2, 3, 4 BHK Apartment
₹ 1.95 Cr to 4.02 Cr

Off Sarjapur road, Bangalore
2, 3 BHK Apartment
₹ 2.04 Cr to 3.08 Cr

Harlur, Bangalore
1, 2, 3, 4, 5 BHK Apartment, Villament
₹ 1.47 Cr to 5.58 Cr

Kudlu Gate, Bangalore
1, 2, 3 BHK Apartment
₹ 1.18 Cr to 3.05 Cr

Sarjapur Road, Bangalore
Plot
₹ 2.02 Cr to 3.24 Cr

Kudlu Gate, Bangalore
2, 3 BHK Apartment
₹ 1.88 Cr to 3.05 Cr

Electronic City, Bangalore
Price On Request

Kudlu Gate, Bangalore
2, 3 BHK Apartment
₹ 1.00 Cr to 1.46 Cr

Bellandur, Bangalore
2, 3, 4 BHK Apartment
₹ 2.44 Cr to 4.96 Cr

Electronic City Phase I, Bangalore
Price On Request

Harlur, Bangalore
2, 3 BHK Apartment
₹ 1.01 Cr to 1.49 Cr
TVS Emerald Jardin is a Ready to Move residential development by TVS Emerald in Singasandra, Bangalore, spread across 6 Acres with 581 homes. It offers 1, 2, 3 BHK from 615 Sq.Ft. to 1498 Sq.Ft., priced between ₹ 79.33 Lac and ₹ 1.93 Cr.
TVS Emerald Jardin is located in Singasandra, Bangalore, pin code 560068, close to Hosur Road, NICE Peripheral Ring Road. The project sits near Basapura Lake, within reach of Electronic City and the surrounding IT corridor.
Yes. TVS Emerald Jardin sits close to Hosur Road, NICE Peripheral Ring Road, with both Hosa Road and Singasandra Metro Stations around 2 km away. The upcoming NICE Peripheral Ring Road upgrade and an elevated expressway toward Hosur Road and Koramangala are both expected to improve connectivity further.
TVS Emerald Jardin offers 1, 2, 3 BHK across six saleable variants, from a 615 Sq.Ft. 1 BHK to a 1498 Sq.Ft. 3 BHK. Detailed 2D, 3D and video tours, along with room-by-room dimensions and Vaastu compatibility checks, are available for each configuration on the project page.
Yes. TVS Emerald Jardin is registered under Karnataka RERA number PRM/KA/RERA/1251/310/PR/160522/004884. You can verify the registration directly on rera.karnataka.gov.in before booking.
Possession for TVS Emerald Jardin is registered from Jul 2027 under its RERA filing, even though the project is currently listed as Ready to Move.
he official brochure for TVS Emerald Jardin is available to download from the project's download hub, alongside the master plan and a walkthrough video, useful for a fuller look at layouts and specifications before a site visit.
Yes. Rental listings are currently available for TVS Emerald Jardin, with 2 BHK units renting around ₹45,000 per month and 3 BHK units ranging from roughly ₹58,000 to ₹70,000 per month based on current listings. Actual rents vary by floor, furnishing and exact unit size.
The 3 BHK at TVS Emerald Jardin is available in two sizes: 1273 Sq. Ft. priced at ₹ 1.64 Cr and 1498 Sq. Ft. priced at ₹ 1.93 Cr.
Project photos, including apartment interiors, amenities and the master plan, along with a walkthrough video, are available in the gallery section of the TVS Emerald Jardin project page.
he page's own comparison set lines TVS Emerald Jardin up against two other projects in the area: Puravankara Purva Westend and Godrej E City Check either page directly for current pricing, size and configuration details.
This website is only for the purpose of providing information regarding real estate projects in different geographies. Any information which is being provided on this website is not an advertisement or a solicitation. The company has not verified the information and the compliances of the projects. Further, the company has not checked the RERA* registration status of the real estate projects listed herein. The company does not make any representation in regards to the compliances done against these projects. Please note that you should make yourself aware about the RERA* registration status of the listed real estate projects.
*Real Estate (Regulation & Development) Act, 2016.