


3 BHK Apartment - 1874 sq. ft. (Saleable)
- 3 Bathrooms
- 2 Balconies
Asking price
Price:₹ 2.55 Cr


₹2.50 Cr - 8.40 Cr
₹14,175 Per Sq. Ft.


Square Yards experts are actively closing deals
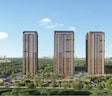
Purva Silversky is an exclusive residential development in the village of Hebbagodi, Attibele Hobli, South Bengaluru, focused on creating a balanced living space. Purva Silversky covers 6.99 acres and features three iconic towers with residences and decks offering spectacular views and large living spaces. The development is also home to 1.7 acres of podium and amenities with over 45 curated lifestyle features, including wellness, leisure and creative spaces.
The area surrounding Purva Silversky is also home to major employment centres such as Electronic City. It also boasts excellent connectivity via major roads such as Hosur Road and the NICE Ring Road, providing easy access to shopping centres, hospitals, schools, etc. The design, sustainability, water conservation, and energy conservation systems enable Purva Silversky to create a future-ready environment by blending design, lifestyle, and responsible living.
1.7-acre elevated podium dedicated entirely to amenities and recreation spaces.
Private decks in every residence offering expansive views and outdoor living.
200+ trees with a forest walkway integrated within the development.
17,700 sq. ft. clubhouse with curated zones for wellness, creativity, and leisure.
Advanced sustainability systems, including a 300 KLD MBR STP with 100% reuse for flushing and irrigation.
The key features of Purva Silversky are as follows:
Category | Details |
Project Name | Purva Silversky |
Location | Hebbagodi Village, Attibele Hobli, South Bengaluru |
Developer | Puravankara Limited |
Project Type | Residential Apartments |
Configuration | 3 and 4 BHK Residences |
Structure | 3 iconic towers within a 6.99-acre development |
Community Type | Gated Residential Development |
Key Concept | Balanced living with elevated amenities and nature-integrated design |
Connectivity | Close to Electronic City, Hosur Road, NICE Ring Road, and key IT hubs |
Address | Purva Silversky, Hebbagodi Village, Attibele Hobli, Bengaluru |
200+ trees lining a dedicated forest walkway
Mini forest path and nature-integrated green zones
Treehouse walk, hobbit house, and water cascade feature
Pet park and landscaped open spaces for relaxation
Futsal court and volleyball court
Cricket practice pitch and pickleball court
Badminton court and outdoor gym
Health loop and activity-driven movement spaces
Yoga deck and multisensory wellness trail
Spa and salon within the development
Fully equipped gymnasium
Clinic and pharmacy for everyday healthcare needs
Amphitheatre and event plaza for gatherings
Multipurpose hall and café
Games and snooker lounge
Reading nook, makerspace, and creative studios
Mud and brush studio for art activities
Outdoor library and culinary commons
Knitting and crochet corner
Spaces designed for creative and leisure engagement
300 KLD MBR STP with 100% reuse for flushing and irrigation
Rainwater harvesting with terrace collection systems
Solar power generation for common areas and solar water heaters
EV charging provisions and energy-efficient LED lighting systems
Located in South Bengaluru at Hebbagodi Village, Attibele Hobli, Purva Silversky has excellent connectivity to all major employment areas and transit corridors in the region. The development is just a short distance from Electronic City, home to major IT companies such as Infosys, Wipro, TCS, and Tech Mahindra. The area has good transport links via Hosur Road, the NICE Ring Road, and the Bengaluru-Chennai Highway, providing easy access to all parts of the city.
Additionally, infrastructure such as the Electronic City flyover helps ensure that commuting to other parts of Bangalore is more efficient. Other amenities near the location include schools, hospitals and shopping malls. Therefore, Purva Silversky is a well-connected residential location with all the required infrastructure.
The Purva Silversky is an excellent investment opportunity, combining location advantages, thoughtful planning, and long-term sustainability. Its proximity to Electronic City has created steady rental demand and end-user interest. Accessibility options such as Hosur Road, NICE Ring Road, and the Bengaluru-Chennai Highway provide connectivity. New infrastructure being developed, including the Electronic City flyover, is expected to increase future opportunities for value appreciation.
Purva Silversky has distinguished itself by providing a 1.7-acre elevated podium, private decks, and over 45 curated amenities that appeal to a lifestyle. Additionally, it offers advanced sustainability systems, including water recycling and energy-efficient infrastructure, positioning it as a future-ready development. This makes it a balanced and resilient investment option.


 Floor plan
Floor plan
Floor planNo government registration records available for this project yet.
Puravankara Purva Silver Sky's average asking price is stable quarter-on-quarter, compared with Electronic City.
Puravankara Purva Silver Sky avg. price is ₹ 12.3 K/Sq.Ft. compared to Electronic City at ₹ 9.3 k/Sq.Ft.
Monthly Rent in Electronic City ranges from ₹ 30.3 K to ₹ 48.7 K with options available for 1,2,3 BHK units
Get the latest price and market updates for Puravankara Purva Silver Sky.
During Q3'2026, average property prices for Puravankara Purva Silver Sky moved from ₹ 12,250/sqft to ₹ 12,300/sqft, reflecting a 0.41% rise.
During Q1'2026, average property prices for Puravankara Purva Silver Sky moved from ₹ 8,350/sqft to ₹ 12,250/sqft, reflecting a 46.71% rise.
Puravankara Limited has launched 'Purva Silversky,' a premium residential development in Hebbagodi, Electronic City, Bengaluru. The project features 356 residences across three 32-storey towers with 88% open spaces. Homes range from 1,864 sq ft to over 5,300 sq ft, priced from Rs 12,100+ per sq ft, with completion expected in 2030. The development offers excellent connectivity to IT hubs and is located near Huskur Metro Station
Purva Silversky, developed by Puravankara Limited, officially launched on 02-Jan-2026 and expected to complete by 30-Jul-2030. Registered under RERA No. PRM/KA/RERA/1251/310/PR/151225/008338. The project comprises 3 towers and offers 356 residential units, including 3 BHK, 4 BHK, 5 BHK, with unit sizes ranging from 1119 to 2992 Square feet across a total area of 6.99 Acre.
Explore the master plan, project photos and walkthrough videos of Puravankara Purva Silver Sky to understand the overall layout, tower placement, amenities, landscaped spaces and key highlights before making your buying decision.

Living here offers a balanced lifestyle with abundant green spaces and diverse recreational opportunities right at your doorstep. Families and wellness seekers will appreciate the dedicated play areas, sports facilities, and tranquil gardens, fostering a sense of community and well-being. This project stands out for its commitment to extensive open areas and a wide range of amenities that cater to every age group.
Download master plan & walkthrough video of Puravankara Purva Silver Sky to explore layout and virtual tour in Electronic City, Bangalore.

Estimate commute from your office or kid's school to Puravankara Purva Silver Sky.

Please select the starting point to calculate the travel time.
Trust & Verification
Purva Silversky
Rera Url:

Electronic City, Bangalore

Electronic City Phase I, Bangalore

Electronic City Phase I, Bangalore
Compare multiple homes side-by-side and find the option that best fits your budget, lifestyle, and needs.

Full Cost Clarity
Compare sale price or rent, applicable charges, and key ownership/rental expenses.
Amenities & Features
Compare amenities, furnishing, configuration, and property features side-by-side.
Best Pick Recommendation
Get an expert-recommended option based on your selected preferences.
Builder / Seller Details
Review key trust signals like builder profile, seller details, and project history.

Purvankara Limited is one of India's top Real Estate giants, with headquarters in Bangalore. The company was founded in 1975, and since then, they have endeavoured to meet the demand for quality residential spaces. It has spread its reach across various cities nationwide, including Bengaluru, Chennai, Hyderabad, Kochi, Mumbai, Coimbatore, Pune, Mangaluru, and Goa. Besides India, Purvankara company has stretched its real estate reach to International countries like Sri Lanka, Dubai, and UAE. It has two brands under its aegis – Purvankara premium, which caters to the demand of premium housing needs, and Provident premium, which deals with the residential segment that comes at an affordable price. This brand is also among the first companies to secure FDI investment in real estate. In 2005, it developed into a joint venture with the Singapore government's development company "Keppel Investments Mauritius Private Limited", with a 49% share. The brand has ventured into developments, infrastructural science, and innovative techniques to speed up execution and deliver quality products. They have reached a landmark of completing 78 projects on approximately 44 million square feet of land. Purvankara was incorporated as Purvankara Constructions Private Limited in the year 1986 and was converted into a public limited company, Purvankara Projects Limited, on 10th July 1992. The brand was founded in 1975 by Ravi Purvankara, who considered the need for quality residential and commercial spaces in the metropolitan areas of India. With over 125 million square feet of land, the group is constructing over 20 million square feet of residential and commercial space. It includes 13.5 million square feet of ongoing housing projects with 7,800 homes. Purvankara entered into a Letter of Intent on December 15, 2006, to purchase or enter into a joint development agreement for land around Bangalore and Chennai, totalling approximately 76.23 million square feet. Let us go through a few essential details about this rising real estate brand!

Bagalur, Bangalore
2, 3, 4 BHK Apartment
₹ 1.21 Cr to 4.55 Cr

Kudlu Gate, Bangalore
2, 3 BHK Apartment
₹ 1.93 Cr to 3.33 Cr

HBR Layout, Bangalore
2, 3, 4 BHK Apartment
Price On Request

Rajaji Nagar, Bangalore
3 BHK Apartment
₹ 2.30 Cr to 2.61 Cr

HSR layout, Bangalore
3, 4 BHK Apartment
₹ 3.90 Cr to 5.60 Cr

Sudhama Nagar, Bangalore
3, 4 BHK Apartment
₹ 6.10 Cr to 10.78 Cr

Bannerghatta Road, Bangalore
3 BHK Villa
₹ 4.62 Cr to 6.20 Cr

Hosahalli, Bangalore
2, 3 BHK Apartment
₹ 1.45 Cr to 2.38 Cr

Kanakapura Road, Bangalore
Office Space
₹ 6.50 Cr

Bannerghatta, Bangalore
3, 4 BHK Villa
₹ 3.76 Cr to 7.85 Cr

Sarjapur, Bangalore
Plot
₹ 84.92 Lac to 2.68 Cr

JP Nagar, Bangalore
5 BHK Villa
₹ 7.50 Cr

Rampura, Bangalore
Plot
₹ 52.94 Lac to 2.24 Cr

Ashok Nagar, Bangalore
Price On Request

Kanakapura Road, Bangalore
2, 3 BHK Apartment
₹ 1.32 Cr to 1.88 Cr

Kanakapura Road, Bangalore
Plot
₹ 2.06 Cr

Bannerghatta, Bangalore
3, 4 BHK Villa
₹ 3.76 Cr to 5.85 Cr

Devanahalli, Bangalore
Plot
₹ 67.00 Lac to 1.79 Cr

Devanahalli, Bangalore
Plot
₹ 1.14 Cr to 3.04 Cr

Devanahalli, Bangalore
Plot
₹ 67.00 Lac to 1.79 Cr
Rajaji Nagar, Bangalore
3 BHK Apartment
₹ 2.30 Cr to 2.61 Cr
HSR layout, Bangalore
3, 4 BHK Apartment
₹ 3.90 Cr to 5.60 Cr
Sudhama Nagar, Bangalore
3, 4 BHK Apartment
₹ 6.10 Cr to 10.78 Cr
Bannerghatta Road, Bangalore
3 BHK Villa
₹ 4.62 Cr to 6.20 Cr
Hosahalli, Bangalore
2, 3 BHK Apartment
₹ 1.45 Cr to 2.38 Cr
Kanakapura Road, Bangalore
Office Space
₹ 6.50 Cr
Bannerghatta, Bangalore
3, 4 BHK Villa
₹ 3.76 Cr to 7.85 Cr
Sarjapur, Bangalore
Plot
₹ 84.92 Lac to 2.68 Cr
JP Nagar, Bangalore
5 BHK Villa
₹ 7.50 Cr
Rampura, Bangalore
Plot
₹ 52.94 Lac to 2.24 Cr
Ashok Nagar, Bangalore
Price On Request
Kanakapura Road, Bangalore
2, 3 BHK Apartment
₹ 1.32 Cr to 1.88 Cr
Kanakapura Road, Bangalore
Plot
₹ 2.06 Cr
Bannerghatta, Bangalore
3, 4 BHK Villa
₹ 3.76 Cr to 5.85 Cr
Devanahalli, Bangalore
Plot
₹ 67.00 Lac to 1.79 Cr
Devanahalli, Bangalore
Plot
₹ 1.14 Cr to 3.04 Cr
Devanahalli, Bangalore
Plot
₹ 67.00 Lac to 1.79 Cr
Electronic City Phase I, Bangalore
1,2,3 BHK
₹ 83.70 Lac to 1.99 Cr

Electronic City Phase I, Bangalore
1,2,3 BHK
₹ 1.04 Cr to 1.78 Cr

Sarjapur Road, Bangalore
3 BHK
₹ 1.84 Cr to 1.87 Cr

Electronic City, Bangalore
1,2,3 BHK
₹ 78.77 Lac to 2.29 Cr

Electronic City Phase I, Bangalore
2,3 BHK
₹ 1.05 Cr to 1.84 Cr
Electronic City Phase I, Bangalore
1,2,3 BHK
₹ 91.78 Lac to 2.24 Cr

Hosa Road, Bangalore
3 BHK
₹ 2.11 Cr to 2.17 Cr
Electronic City Phase I, Bangalore
1,2,3 BHK
₹ 1.02 Cr to 2.14 Cr

Electronic City Phase I, Bangalore
3,4 BHK
₹ 2.41 Cr to 3.01 Cr

Electronic City, Bangalore
2,3 BHK
₹ 1.51 Cr to 2.09 Cr

Bommasandra, Bangalore
2, 3 BHK Apartment
₹ 92.00 Lac to 1.25 Cr

Gollahalli, Bangalore
3, 4 BHK Apartment
Price On Request

Bommasandra, Bangalore
2, 3 BHK Apartment
₹ 99.06 Lac to 1.44 Cr

Kammasandra, Bangalore
2, 3 BHK Apartment
₹ 79.80 Lac to 1.09 Cr

Hulimangala, Bangalore
4, 5 BHK Villa
₹ 3.58 Cr to 4.69 Cr

Vittasandra, Bangalore
2, 3 BHK Apartment
₹ 75.40 Lac to 1.10 Cr

Bommasandra, Bangalore
2, 3 BHK Apartment
₹ 83.91 Lac to 1.58 Cr

Electronic City Phase II, Bangalore
2, 3 BHK Apartment
₹ 78.97 Lac to 96.20 Lac

Doddanagamangala Village, Bangalore
Plot
₹ 82.60 Lac to 92.89 Lac

Bommasandra, Bangalore
2, 3 BHK Apartment
₹ 97.50 Lac to 1.29 Cr

Electronic City Phase II, Bangalore
2, 3 BHK Apartment
₹ 51.00 Lac to 59.24 Lac

Electronic City Phase II, Bangalore
2, 3 BHK Apartment
₹ 1.14 Cr to 1.47 Cr

Hosa Road Junction, Bangalore
2, 3, 4 BHK Apartment
₹ 64.92 Lac to 1.35 Cr

Electronic City Phase I, Bangalore
2, 3 BHK Apartment
Price On Request

Electronic City Phase I, Bangalore
2, 3 BHK Apartment
₹ 1.05 Cr to 1.23 Cr

Hulimangala, Bangalore
1, 3 BHK Apartment
₹ 63.36 Lac to 1.50 Cr

Bommasandra, Bangalore
2, 3 BHK Apartment
₹ 89.24 Lac to 1.42 Cr

Electronic City Phase II, Bangalore
2, 3 BHK Apartment
₹ 76.54 Lac to 89.89 Lac

Electronic City Phase I, Bangalore
1, 2, 3 BHK Apartment
₹ 70.35 Lac to 1.72 Cr

Electronic City Phase I, Bangalore
2, 3 BHK Apartment
₹ 85.31 Lac to 1.66 Cr

Electronic City Phase I, Bangalore
Price On Request

Hosur Road, Bangalore
1, 2, 3 BHK Apartment
₹ 40.00 Lac to 1.14 Cr

Electronic City Phase I, Bangalore
2, 3 BHK Apartment
Price On Request

Electronic City Phase I, Bangalore
1, 2, 4 BHK Apartment
₹ 73.28 Lac to 4.06 Cr

Begur, Bangalore
2, 3 BHK Apartment
₹ 70.00 Lac to 1.01 Cr
Explore resale listings currently available in Puravankara Purva Silver Sky, Bangalore.

Electronic City Phase ii, Bangalore
₹ 2.55 Cr
Electronic City Phase ii, Bangalore
₹ 2.29 Cr
Electronic City Phase ii, Bangalore
₹ 2.3 Cr
Electronic City Phase ii, Bangalore
₹ 2.30 Cr
Electronic City Phase ii, Bangalore
₹ 2.30 Cr
Electronic City Phase ii, Bangalore
₹ 3.67 CrPurva Silversky is located at Hebbagodi Village, Attibele Hobli in South Bengaluru. It offers strong connectivity to Electronic City and to major roads such as Hosur Road and the NICE Ring Road.
The project focuses on balanced living, blending design, open spaces, and sustainability. It features a 1.7-acre elevated podium, private decks, and over 45 curated amenities.
Residents have access to wellness, leisure, and creative spaces, including a clubhouse, sports courts, and landscaped zones. It also includes unique features like a forest walkway, makerspaces, and multisensory trails.
The project is well-connected via Hosur Road, NICE Ring Road, and the Bengaluru–Chennai Highway. Proximity to Electronic City ensures easy access to major IT hubs and workplaces.
Is Purva Silversky a good investment option? Yes, its location near major employment hubs supports rental demand and long-term growth. Sustainability features and township-scale planning enhance its future value potential.
This website is only for the purpose of providing information regarding real estate projects in different geographies. Any information which is being provided on this website is not an advertisement or a solicitation. The company has not verified the information and the compliances of the projects. Further, the company has not checked the RERA* registration status of the real estate projects listed herein. The company does not make any representation in regards to the compliances done against these projects. Please note that you should make yourself aware about the RERA* registration status of the listed real estate projects.
*Real Estate (Regulation & Development) Act, 2016.


