
Electronic City, Bangalore
₹ 1.16 Cr- Ready to Move
- 1078 Sq.Ft. (Saleable Area)


 +14 Photos
 Video
Video
₹1.02 Cr - 1.44 Cr
₹9,432 Per Sq. Ft.
Estimated Rent: ₹32K/month
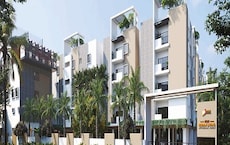
Mahendra Aarya, a premium residential project in Electronic City, offers a luxurious living experience like no other. Strategically located just 3 km away from NH 44, this project provides seamless connectivity to major hubs and key destinations. And with its RERA registration number PRM/KA/RERA/1251/308/PR/210408/004106, you can rest assured of a transparent and reliable investment.
At Mahendra Aarya, you can indulge in a lavish lifestyle with world-class amenities and specifications that exude sophistication and elegance. The project features a state-of-the-art gymnasium, power backup systems, and more. Additionally, each unit is designed to perfection, boasting specifications such as oil-bound distemper coated walls in the master bedroom. With a focus on quality and comfort, Mahendra Aarya redefines the concept of luxury living.
Choose from our exclusive range of available units and make your dream home a reality. With options ranging from 2 BHK to 3 BHK apartments, you re sure to find the perfect fit for your needs and budget. The 2 BHK apartment, measuring 1078 Sq. Ft., is priced at 98.10 Lac, while the 3 BHK apartment, measuring 1517 Sq. Ft., is priced at 1.38 Cr. Make the most of this incredible opportunity and invest in a haven that will exceed your expectations.
Available Unit OptionsThe following table outlines the available unit options at Mahendra Aarya:
| Unit Type | Area (Sq. Ft.) | Price (Rs.) |
| 2 BHK Apartment | 1078 | 98.10 Lac |
| 3 BHK Apartment | 1517 | 1.38 Cr |
The residential property is strategically located near several notable landmarks, providing residents with easy access to essential amenities and services. These landmarks not only enhance the quality of life for residents but also offer a unique blend of convenience and comfort.
We have total 13 options available in Mahendra Aarya for resale and rental, In resale we have 5 properties available ranging from 2 BHK - 3 BHK having sizes from 55.00 L - 1.50 CR
For rent you can check 8 properties having options for 2 BHK - 3 BHK with price ranging from 24000 - 50000.
| Listing Type | Total Listings | Unit Type Range | Price Range |
| Resale | 5 | 2 BHK - 3 BHK | 55.00 L - 1.50 CR |
| Rental | 8 | 2 BHK - 3 BHK | 24000 - 50000 |
View the latest price list for Mahendra Aarya.
*Prices are indicative and subject to applicable charges and project terms.
Mahendra Aarya's average asking price is cooling quarter-on-quarter, compared with Electronic City.
Mahendra Aarya avg. price is ₹ 10.4 K/Sq.Ft. compared to Electronic City at ₹ 9.3 k/Sq.Ft.
Monthly Rent in Mahendra Aarya start from ₹ 32 K with options available for 2 BHK units
Get the latest price and market updates for Mahendra Aarya.
Rent in Mahendra Aarya ranges from ₹ 32 K to ₹ 41 K with options available for 2 BHK, 3 BHK.
During Q1'2026, average property prices for Mahendra Aarya moved from ₹ 9,800/sqft to ₹ 10,800/sqft, reflecting a 10.20% rise.
Mahendra Aarya, developed by Mahendra Homes Pvt Ltd, officially launched on 15-Mar-2021. Registered under RERA No. PRM/KA/RERA/1251/308/PR/210408/004106. with total area of 9.42 Acre.

Price:₹ 1.02 Cr

Price:₹ 1.37 Cr

Price:₹ 1.43 Cr

Price:₹ 1.44 Cr
Explore resale and rental listings currently available in Mahendra Aarya, Bangalore.
Electronic City, Bangalore
₹ 1.16 Cr
Electronic City, Bangalore
₹ 1.8 Cr
Electronic City, Bangalore
₹ 1.55 Cr
Explore the master plan, project photos and walkthrough videos of Mahendra Aarya to understand the overall layout, tower placement, amenities, landscaped spaces and key highlights before making your buying decision.

Living here means enjoying a home life surrounded by nature and a wealth of activities right at your doorstep. Families and wellness seekers benefit from abundant green spaces and diverse recreational options, ensuring every day offers something new to explore. This project stands out for its exceptional focus on outdoor living and community engagement within this area.
Download brochure, master plan & walkthrough video of Mahendra Aarya to explore floor plans, layout, and complete project details in Electronic City, Bangalore.

Estimate commute from your office or kid's school to Mahendra Aarya.


Please select the starting point to calculate the travel time.
Trust & Verification
Mahendra Aarya
Rera Url:

Electronic City, Bangalore

Electronic City Phase II, Bangalore

Electronic City Phase II, Bangalore
Compare multiple homes side-by-side and find the option that best fits your budget, lifestyle, and needs.

Full Cost Clarity
Compare sale price or rent, applicable charges, and key ownership/rental expenses.
Amenities & Features
Compare amenities, furnishing, configuration, and property features side-by-side.
Best Pick Recommendation
Get an expert-recommended option based on your selected preferences.
Builder / Seller Details
Review key trust signals like builder profile, seller details, and project history.

Based in Bangalore, Mahendra Homes Pvt Ltd is a renowned real estate developer spearheaded by the visionary founder and Managing Director, Shri B T Nagaraj Reddy. Boasting over 40 years of experience in the construction industry, Reddy has successfully built a robust and integrated organization that includes Mahendra Homes Pvt Ltd, as well as several other esteemed brands such as Bharath cement products, Bharath blue metals, Mahendra Agri estate, and Mahendra Souharda credit co-op Pvt Ltd.Under Reddy astute leadership, Mahendra Homes has emerged as a vibrant and dynamic company in Bangalore, earning a rapid momentum and establishing itself as a trusted brand in the real estate market. With a vision to enhance people lives, the company is committed to providing quality, eco-friendly homes at an affordable price range. This dedication has helped thousands of customers turn their dream of owning a house into reality, creating a strong bond of goodwill and customer loyalty.Highlighted by relentless adherence to business ethics and unwavering focus on customer satisfaction, Mahendra Homes Pvt Ltd has set itself apart as a reliable and customer-centric developer. With an impressive portfolio of five projects, the company continues to play a vital role in transforming the real estate landscape of Bangalore, striving to bring happiness and fulfillment to all its valued customers.

Electronic City, Bangalore
3 BHK Apartment
Price On Request

Electronic City Phase II, Bangalore
Price On Request

Electronic City Phase II, Bangalore
2, 3 BHK Apartment
₹ 1.08 Cr to 1.85 Cr

Electronic City Phase I, Bangalore
2, 3 BHK Apartment
₹ 44.31 Lac to 62.58 Lac

Electronic City Phase I, Bangalore
2 BHK Apartment
Price On Request

Electronic City Phase II, Bangalore
1,2,3 BHK
₹ 51.75 Lac to 1.57 Cr

Electronic City Phase II, Bangalore
1,2,3 BHK
₹ 52.20 Lac to 95.58 Lac

Electronic City Phase II, Bangalore
2,3 BHK
₹ 58.80 Lac to 86.40 Lac
Hebbagodi, Bangalore
2,3 BHK
₹ 78.00 Lac to 1.02 Cr

Electronic City Phase II, Bangalore
2,3 BHK
₹ 67.20 Lac to 97.82 Lac

Electronic City Phase II, Bangalore
2,3 BHK
₹ 76.54 Lac to 89.89 Lac

Electronic City Phase I, Bangalore
2,3 BHK
₹ 79.40 Lac to 97.80 Lac

Sarjapur Road, Bangalore
1,2,3 BHK
₹ 63.27 Lac to 1.41 Cr

Electronic City Phase II, Bangalore
1,2,3 BHK
₹ 43.64 Lac to 86.00 Lac

Hosur Road, Bangalore
2 BHK
₹ 75.00 Lac

Hosa Road, Bangalore
3 BHK Apartment
₹ 2.11 Cr to 2.17 Cr

Hulimangala, Bangalore
1, 3 BHK Apartment
₹ 60.54 Lac to 1.43 Cr

Bommasandra, Bangalore
2, 3 BHK Apartment
₹ 92.00 Lac to 1.25 Cr

Gollahalli, Bangalore
3, 4 BHK Apartment
Price On Request

Bommasandra, Bangalore
2, 3 BHK Apartment
₹ 99.06 Lac to 1.44 Cr

Kammasandra, Bangalore
2, 3 BHK Apartment
₹ 79.80 Lac to 1.09 Cr

Hulimangala, Bangalore
4, 5 BHK Villa
₹ 3.58 Cr to 4.69 Cr

Vittasandra, Bangalore
2, 3 BHK Apartment
₹ 75.40 Lac to 1.10 Cr

Bommasandra, Bangalore
2, 3 BHK Apartment
₹ 83.91 Lac to 1.58 Cr

Electronic City Phase II, Bangalore
2, 3 BHK Apartment
₹ 78.97 Lac to 96.20 Lac

Sarjapur Road, Bangalore
3 BHK Apartment
₹ 1.84 Cr to 1.87 Cr

Bommasandra, Bangalore
2, 3 BHK Apartment
₹ 97.50 Lac to 1.29 Cr

Electronic City Phase II, Bangalore
2, 3 BHK Apartment
₹ 51.00 Lac to 59.24 Lac

Electronic City Phase II, Bangalore
2, 3 BHK Apartment
₹ 1.14 Cr to 1.47 Cr

Hosa Road Junction, Bangalore
2, 3, 4 BHK Apartment
₹ 64.92 Lac to 1.35 Cr

Electronic City Phase I, Bangalore
2, 3 BHK Apartment
Price On Request

Bommasandra, Bangalore
2, 3 BHK Apartment
₹ 89.24 Lac to 1.42 Cr

Electronic City Phase I, Bangalore
3, 4 BHK Apartment
₹ 2.41 Cr to 3.01 Cr

Electronic City Phase I, Bangalore
2, 3 BHK Apartment
₹ 1.05 Cr to 1.23 Cr

Sarjapur Road, Bangalore
3, 4 BHK Villa
₹ 2.49 Cr to 4.19 Cr

Electronic City Phase I, Bangalore
1, 2, 3 BHK Apartment
₹ 70.35 Lac to 1.72 Cr

Electronic City Phase I, Bangalore
2, 3 BHK Apartment
₹ 54.74 Lac to 1.07 Cr

Electronic City Phase I, Bangalore
Price On Request

Electronic City Phase I, Bangalore
1, 2, 3 BHK Apartment
₹ 91.78 Lac to 2.24 Cr

Hosur Road, Bangalore
1, 2, 3 BHK Apartment
₹ 40.00 Lac to 1.14 Cr

Electronic City Phase I, Bangalore
2, 3 BHK Apartment
Price On Request

Electronic City Phase I, Bangalore
1, 2, 4 BHK Apartment
Price On Request

Begur, Bangalore
2, 3 BHK Apartment
₹ 70.00 Lac to 1.01 Cr

Electronic City Phase I, Bangalore
1, 2, 3 BHK Apartment
₹ 1.02 Cr to 2.14 Cr
The project, Mahendra Aarya, offers a range of amenities including a gymnasium, 24x7 security, power backup, and rainwater harvesting, providing a comfortable living experience.
There are 2 BHK and 3 BHK apartments available, with respective areas of 1078 Sq. Ft. and 1517 Sq. Ft., catering to different family needs.
The project is in its mid-stage, indicating that construction is well underway.
The apartments feature vitrified tiles for flooring, and premium bath fittings in the bathroom, ensuring a luxurious and comfortable living space.
The starting price for units in this project is 98.10 Lac for a 2 BHK apartment and 1.38 Cr for a 3 BHK apartment.
This website is only for the purpose of providing information regarding real estate projects in different geographies. Any information which is being provided on this website is not an advertisement or a solicitation. The company has not verified the information and the compliances of the projects. Further, the company has not checked the RERA* registration status of the real estate projects listed herein. The company does not make any representation in regards to the compliances done against these projects. Please note that you should make yourself aware about the RERA* registration status of the listed real estate projects.
*Real Estate (Regulation & Development) Act, 2016.


