Sports

- Kids' Play Areas / Sand Pits
- Yoga Areas
- Jogging / Cycle Track


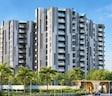
Splendid Evora is a residential development located in Gollahalli, Bangalore with pincode 560100, crafted by Splendid Group. Spread across 1.94 Acres, it features a total of 114 across 1, offering 3, 4 BHK Flats with unit sizes spanning from 1654 Sq.Ft. to 2741 Sq.Ft.. Designed for comfortable modern living, this property provides Kids' Play Areas / Sand Pits, Yoga Areas, Power Backup, Treated Water Supply, 24 x 7 Security, CCTV / Video Surveillance, Rain Water Harvesting, Normal Park / Central Green, Indoor Games and adheres to PRM/KA/RERA/1251/308/PR/250926/008969 standards, ensuring a reliable homeownership experience for families and individuals alike.

Price on Request
Splendid Evora is situated at Gollahalli Bangalore, thoughtfully designed as a premier residential development belonging to the Residential segment. Featuring Oil Bound Distemper, Vitrified Tiles, RCC Frame Structure, this property offers a well-planned layout with 3, 4 BHK, including 3 BHK Apartment spread across 1654 Sq. Ft. and 2083 Sq. Ft., alongside 3 BHK Apartment spanning 2393 Sq. Ft. and 2741 Sq. Ft., supported by 4 configurations starting from a minimum size of 1654 Sq.Ft.. Situated near Hosur Road, NH 44 and major landmarks like The Socrates Public School, Electronic City, M5 Ecity Mall, Electronic City, with educational institutions such as Isbr Business School, Sfs High School, Jak Rehab Clinic, The Socrates Public School, Shree Ananthnagar Vidyaniketan and financial facilities including Canara Bank, Federal Bank, State Bank Of India, Rbl Bank, Indian Bank close by, it enjoys a strategic setting in South Bangalore. Developed by a team with 9 completed projects, the community is scheduled for launch on Sep 2026, targeting a possession status of New Launch by Dec 2030.
View the latest price list for Splendid Evora.
*Prices are indicative and subject to applicable charges and project terms.
Splendid Evora's average asking price is stable quarter-on-quarter, compared with Gollahalli.
Splendid Evora avg. price is ₹ 5.5 k/Sq.Ft. compared to Gollahalli at ₹ 5.5 k/Sq.Ft.
Get the latest price and market updates for Splendid Evora.
SPLENDID EVORA, developed by SPLENDID PROPERTIES, officially launched on 14-Sep-2026 and expected to complete by 31-Dec-2030. Registered under RERA No. PRM/KA/RERA/1251/308/PR/250926/008969. The project comprises 3 towers and offers 114 residential units, including 3 BHK, 4 BHK, with unit sizes ranging from 990 to 1690 Square feet across a total area of 1.95 Acre.
Splendid Evora offers 3, 4 BHK Flats designed to deliver optimal space utilization and comfortable family living across 1.
The development features 3 BHK Apartment spanning 1654 Sq. Ft., meticulously planned with well-ventilated bedrooms, an efficient kitchen layout, and spacious living areas.
Additionally, residents can explore 3 BHK Apartment encompassing 2083 Sq. Ft., providing modern architectural finishes and ample natural light throughout the home.
Further expanding the choices, 4 BHK Apartment covers 2393 Sq. Ft., offering generous room dimensions and well-designed storage spaces.
Finally, 4 BHK Apartment provides 2741 Sq. Ft. of refined living space, complemented by wide balconies and functional layouts suited for contemporary lifestyles.

Price:Price on Request
Price:Price on Request
Price:Price on Request
Price:Price on Request
Explore the master plan, project photos and walkthrough videos of Splendid Evora to understand the overall layout, tower placement, amenities, landscaped spaces and key highlights before making your buying decision.

Living here offers a comfortable home life with ample outdoor space and community facilities. Families will benefit from the dedicated park and amenity block, providing safe areas for children and social interaction. This project stands out for its balanced layout and commitment to green living within its location.
Download master plan of Splendid Evora to explore layout details in Gollahalli, Bangalore.
Residents at Splendid Evora can take full advantage of Kids' Play Areas / Sand Pits, Yoga Areas, Power Backup, Treated Water Supply, 24 x 7 Security, CCTV / Video Surveillance, Rain Water Harvesting, Normal Park / Central Green, Indoor Games designed to elevate everyday living. Located conveniently around Gollahalli Bangalore, this development fosters a vibrant community atmosphere where homeowners enjoy modern recreational spaces and well-crafted surroundings. The thoughtfully planned facilities cater to families and individuals alike, promoting an active and balanced lifestyle within a secure environment.
Splendid Evora is situated at Gollahalli Bangalore, providing residents with seamless access to essential urban conveniences and daily necessities. The connectivity index of 4.0 highlights the exceptional infrastructure supporting this neighborhood. Daily commutes and regional travel are exceptionally convenient via Hosur Road, NH 44, linking residents efficiently to The Socrates Public School, Electronic City, M5 Ecity Mall, Electronic City. Families residing here will appreciate the proximity to Isbr Business School, Sfs High School, Jak Rehab Clinic, The Socrates Public School, Shree Ananthnagar Vidyaniketan, ensuring quality education options are always within easy reach. Additionally, essential financial services are readily accessible with Canara Bank, Federal Bank, State Bank Of India, Rbl Bank, Indian Bank situated close by. This prime positioning ensures a well-connected, comfortable lifestyle for all homeowners.

Estimate commute from your office or kid's school to Splendid Evora.

Please select the starting point to calculate the travel time.

Based on demand, livability, and activity
Know More About Gollahalli
No Reviews exist for Gollahalli
Be the first to review this localityTrust & Verification
Splendid Evora is currently New Launch, with construction advancing steadily toward the scheduled Dec 2030. Groundbreaking commenced following the official Sep 2026, ensuring a well-planned execution timeline for future residents. Fully compliant with regulatory standards, it holds official registration under PRM/KA/RERA/1251/308/PR/250926/008969, offering complete transparency and legal security for homebuyers. The development adheres to rigorous quality benchmarks at every milestone, promising a seamless transition to a modern living environment.
Splendid Evora
Rera Url:

Gollahalli, Bangalore

Electronic City Phase I, Bangalore

Begur, Bangalore
Compare multiple homes side-by-side and find the option that best fits your budget, lifestyle, and needs.

Full Cost Clarity
Compare sale price or rent, applicable charges, and key ownership/rental expenses.
Amenities & Features
Compare amenities, furnishing, configuration, and property features side-by-side.
Best Pick Recommendation
Get an expert-recommended option based on your selected preferences.
Builder / Seller Details
Review key trust signals like builder profile, seller details, and project history.

Splendid Evora is brought to you by Splendid Group, a recognized entity in the real estate sector with a proven portfolio of 9 successful developments. The company focuses on crafting exceptional residential communities that prioritize quality living standards and modern architectural excellence. With a strong commitment to timely execution and customer satisfaction, they have established a solid reputation for delivering well-planned housing projects. Their dedication to superior construction standards and thoughtful design ensures that every homebuyer experiences enduring value and comfort in their residential investments.

Begur, Bangalore
2, 3 BHK Apartment
₹ 82.24 Lac to 1.28 Cr

HSR layout, Bangalore
2, 3 BHK Apartment
Price On Request
JP Nagar, Bangalore
2, 3 BHK Apartment
Price On Request

Singasandra, Bangalore
2, 3 BHK Apartment
Price On Request

KR Puram, Bangalore
2, 3 BHK Apartment
₹ 99.19 Lac to 1.29 Cr
Begur, Bangalore
2, 3 BHK Apartment
Price On Request

Vijayanagar, Bangalore
2 BHK Apartment
Price On Request

Haralur Road, Bangalore
2, 3 BHK Apartment
Price On Request

Begur, Bangalore
2,3 BHK
₹ 70.00 Lac to 1.01 Cr

Electronic City Phase II, Bangalore
2,3 BHK
₹ 78.97 Lac to 96.20 Lac

Electronic City, Bangalore
3,4,5 BHK
₹ 2.50 Cr to 8.40 Cr

Electronic City, Bangalore
1,2,3 BHK
₹ 78.77 Lac to 2.29 Cr

Electronic City, Bangalore
2,3 BHK
₹ 69.99 Lac to 97.13 Lac

Electronic City, Bangalore
3 BHK
Price On Request

Electronic City Phase I, Bangalore
2,3 BHK
Price On Request

Electronic City Phase I, Bangalore
1,2,3 BHK
₹ 46.77 Lac to 1.11 Cr

Electronic City Phase I, Bangalore
1,2,4 BHK
₹ 73.28 Lac to 4.06 Cr

Bommasandra, Bangalore
2,3 BHK
₹ 83.91 Lac to 1.58 Cr

Hosa Road, Bangalore
3 BHK Apartment
₹ 2.11 Cr to 2.17 Cr

Electronic City, Bangalore
2, 3 BHK Apartment
₹ 1.51 Cr to 2.09 Cr

Bommasandra, Bangalore
2, 3 BHK Apartment
₹ 92.00 Lac to 1.25 Cr

Bommasandra, Bangalore
2, 3 BHK Apartment
₹ 99.06 Lac to 1.44 Cr

Jigani, Bangalore
2, 3 BHK Apartment
₹ 63.25 Lac to 97.35 Lac

Kammasandra, Bangalore
2, 3 BHK Apartment
₹ 79.80 Lac to 1.09 Cr

Hulimangala, Bangalore
4, 5 BHK Villa
₹ 3.58 Cr to 4.69 Cr

Electronic City, Bangalore
1, 2, 3, 4 BHK Apartment
₹ 67.98 Lac to 2.64 Cr

Sarjapur Road, Bangalore
3 BHK Apartment
₹ 1.84 Cr to 1.87 Cr

Electronic City, Bangalore
1, 2, 3, 4 BHK Apartment
₹ 77.84 Lac to 2.89 Cr

Bommasandra, Bangalore
2, 3 BHK Apartment
₹ 97.50 Lac to 1.29 Cr

Electronic City Phase II, Bangalore
2, 3 BHK Apartment
₹ 51.00 Lac to 59.24 Lac

Electronic City Phase II, Bangalore
2, 3 BHK Apartment
₹ 1.14 Cr to 1.47 Cr

Hosa Road Junction, Bangalore
2, 3, 4 BHK Apartment
₹ 64.92 Lac to 1.35 Cr

Bannerghatta Road, Bangalore
2, 3 BHK Apartment
₹ 52.81 Lac to 1.21 Cr

Electronic City Phase I, Bangalore
2, 3 BHK Apartment
Price On Request

Electronic City Phase II, Bangalore
2, 3 BHK Apartment
₹ 76.54 Lac to 89.89 Lac

Electronic City Phase I, Bangalore
1, 2, 3 BHK Apartment
₹ 70.35 Lac to 1.72 Cr

Electronic City Phase I, Bangalore
2, 3 BHK Apartment
₹ 85.31 Lac to 1.66 Cr

Electronic City, Bangalore
Price On Request

Electronic City Phase I, Bangalore
Price On Request

Electronic City Phase I, Bangalore
1, 2, 3 BHK Apartment
₹ 91.78 Lac to 2.24 Cr

Hosur Road, Bangalore
1, 2, 3 BHK Apartment
₹ 40.00 Lac to 1.14 Cr
This website is only for the purpose of providing information regarding real estate projects in different geographies. Any information which is being provided on this website is not an advertisement or a solicitation. The company has not verified the information and the compliances of the projects. Further, the company has not checked the RERA* registration status of the real estate projects listed herein. The company does not make any representation in regards to the compliances done against these projects. Please note that you should make yourself aware about the RERA* registration status of the listed real estate projects.
*Real Estate (Regulation & Development) Act, 2016.


