
Bidaraguppe, Bangalore
₹ 2.3 Cr- Ready to Move
- 2150 Sq.Ft. (Built-up Area)


Sowparnika Life On The Green is a Ready to Move project by Sowparnika Projects Infrastructure in Bidaraguppe, Bangalore, spread across 8.27 Acres with 127 villas, offering 5 BHK ranging from 2136 Sq.Ft. to 2483 Sq.Ft., priced from ₹ 2.24 Cr to ₹ 2.61 Cr at ₹ 10,500 Per Sq. Ft., ready to move into since Apr 2026. Sowparnika Life On The Green Bidaraguppe sits just 0.2 km from Sarjapur Road and 3.5 km from NH 44, close to Infosys, Wipro, and TCS Think Campus. Every villa is built around the project's "Nexus of Nature" theme, with 70% open space, a swimming pool, amphitheatre, meditation and yoga centre, and a full sports lineup spanning badminton, cricket, and mini football, adds real confidence for a buyer weighing a low-density villa purchase in this developing South Bangalore corridor. Being Ready to Move means a buyer can walk into a finished home today rather than waiting out a construction timeline.

 +14 Photos
 +2
Videos
+2
Videos
₹2.24 Cr - 2.61 Cr
₹10,500 Per Sq. Ft.
Built around the theme of a "Nexus of Nature," Sowparnika Life On The Green brings modern villa living into genuine harmony with the surrounding ecosystem along Sarjapura–Attibele Road. The development is designed to support local bird habitats and preserve existing greenery, with 70% of the site kept as open space, a low-density layout that gives every resident real privacy rather than the density typical of comparable villa communities in the area.
Here's the full spec sheet as published on the live listing, so every figure below can be checked independently.
| Parameter | Details |
|---|---|
| Project Name | Sowparnika Life On The Green |
| Developer | Sowparnika Projects Infrastructure |
| Location | Bidaraguppe, Bangalore |
| Status | Ready to Move |
| Ready to Move Since | Apr 2026 |
| RERA Number | PRM/KA/RERA/1251/308/PR/090523/005925 |
| Total Area | 8.27 Acres |
| Total Units | 127 |
| Configurations | 5 BHK |
| Size Range | 2136 Sq.Ft. to 2483 Sq.Ft. |
| Price Range | ₹ 2.24 Cr to ₹ 2.61 Cr |
| Price Per Sq Ft | ₹ 10,500 Per Sq. Ft. |
View the latest price list for Sowparnika Life On The Green.
*Prices are indicative and subject to applicable charges and project terms.
Sowparnika Life On The Green avg. price is ₹ 4.5 k/Sq.Ft. compared to Bidaraguppe at ₹ 5.7 k/Sq.Ft.
Get the latest price and market updates for Sowparnika Life On The Green.
Sowparnika Life On The Green, developed by SOWPARNIKA SUPERTECH PRIVATE LIMITED, officially launched on 10-Apr-2023 and expected to complete by 09-Apr-2026. Registered under RERA No. PRM/KA/RERA/1251/308/PR/090523/005925.
Sowparnika Life On The Green offers three saleable-area sizes across 5 BHK, from 2136 Sq.Ft. at the entry level up to 2483 Sq.Ft., finished with laminated wooden flooring in the master bedroom, vitrified tiles elsewhere, and acrylic emulsion walls throughout.
Here's how all three available villa sizes compare on saleable area and price.
| Configuration | Saleable Area | Price |
|---|---|---|
| 5 BHK Villa | 2136 Sq. Ft. | ₹ 2.24 Cr |
| 5 BHK Villa | 2141 Sq. Ft. | ₹ 2.25 Cr |
| 5 BHK Villa | 2483 Sq. Ft. | ₹ 2.61 Cr |
The 5 BHK Villa at 2136 Sq. Ft. for ₹ 2.24 Cr is the entry configuration at Sowparnika Life On The Green, and the second listed size, 2141 Sq. Ft. for ₹ 2.25 Cr, is nearly identical, giving a buyer two very similar entry options. The 5 BHK Villa at 2483 Sq. Ft. for ₹ 2.61 Cr is the flagship configuration here, suited to a buyer who wants the most space currently on offer.

Price:₹ 2.24 Cr

Price:₹ 2.61 Cr

Price:₹ 2.25 Cr
Explore resale listings currently available in Sowparnika Life On The Green, Bangalore.
Bidaraguppe, Bangalore
₹ 2.3 Cr 
Bidaraguppe, Bangalore
₹ 3.3 Cr
Bidaraguppe, Bangalore
₹ 2.5 Cr
Bidaraguppe, Bangalore
₹ 2.43 Cr
Bidaraguppe, Bangalore
₹ 2.36 Cr
Bidaraguppe, Bangalore
₹ 2.55 Cr
Bidaraguppe, Bangalore
₹ 3.43 CrBangalore
Bangalore
Bangalore
Bangalore
Earth Constructions
Explore the master plan, project photos and walkthrough videos of Sowparnika Life On The Green to understand the overall layout, tower placement, amenities, landscaped spaces and key highlights before making your buying decision.

Living here offers a balanced lifestyle with ample green spaces and a variety of recreational options right at your doorstep. Families and those seeking an active community will appreciate the dedicated areas for children, seniors, and sports, making daily life convenient and engaging. The project's focus on open spaces and diverse facilities creates a welcoming environment distinct from other developments in the area.
Download brochure, master plan & walkthrough video of Sowparnika Life On The Green to explore floor plans, layout, and complete project details in Bidaraguppe, Bangalore.
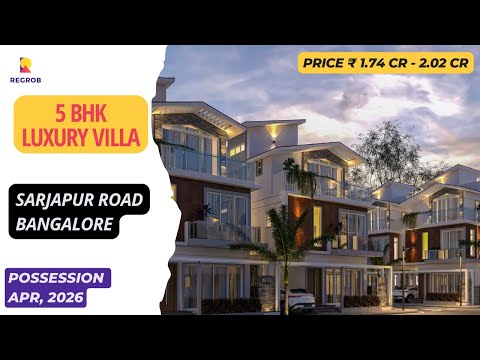


Sowparnika Life On The Green's amenities span sports, convenience, safety, and leisure categories, with more than 14 additional named facilities beyond the ones detailed below.
A genuinely broad sports lineup, including a dedicated cricket practice net and mini football court alongside the standard offering.
| Amenity | Category |
|---|---|
| Gymnasium | Fitness |
| Swimming Pool | Aquatics |
| Kids' Pool | Aquatics |
| Badminton Court(s) | Racquet Sports |
| Football | Outdoor Sports |
| Cricket | Outdoor Sports |
| Basketball | Court Sports |
| Yoga Areas | Wellness |
| Jogging / Cycle Track | Wellness |
| Snooker / Pool / Billiards | Indoor Leisure |
| Kids' Play Areas / Sand Pits | Family |
An attached market and medical facility give this project genuinely thoughtful convenience provisions beyond the standard checklist.
Convenience
Safety
Leisure
Environment
Key Takeaway: Reviewer Ashma specifically praised the project's attention to detail and calm ambiance, and reviewer Vijay called out the serene environment alongside the modern amenities as delivering a genuinely balanced lifestyle. The project's own materials separately describe a meditation and yoga centre and a party terrace among its full amenity offering.
Sowparnika Life On The Green sits in Bidaraguppe, South Bangalore, along Sarjapura–Attibele Road.
NH 44, Sarjapur Road keep Sowparnika Life On The Green Bangalore genuinely well linked to the wider South Bangalore corridor, with Sarjapur Road just 0.2 km away.
| Landmark | Distance |
|---|---|
| Sarjapur Road | 0.2 km |
| NH 44 | 3.5 km |
These are the landmarks the project page's dedicated widget lists with an exact distance figure.
| Landmark | Distance |
|---|---|
| St Dominic School | 2.6 km |
| N R Hospital | 3.0 km |
| Feet Max Mall | 8.8 km |
Beyond these measured distances, the project's own materials separately name Infosys, Wipro Technologies, Tech Mahindra, and Biocon Park for employment access, Orchids The International School and Mega International School for education, and Mazumdar Shaw Medical Center and The Oxford Hospital & Research Centre for further healthcare options.
It holds up reasonably well for daily life, with a school just 2.6 km away and a hospital within 3.0 km. Sowparnika Life On The Green holds a 4.0-out-of-5 average across 5 reviews, with reviewers consistently praising the eco-friendly lifestyle, quality construction, and calm ambiance. Reviewer Sanjay, a real estate agent, specifically called the location and eco-friendly lifestyle the project's biggest strengths, and reviewer Vijay highlighted the serene environment and proximity to essential services as delivering a genuinely balanced lifestyle. Reviewer Nitish, a tenant, noted that nearby construction activity has caused some disruption, worth checking on directly during a site visit.
Location Insight: Sowparnika Life On The Green's own Price List is internally consistent, with all three listed units closely matching the header's stated ₹ 10,500 Per Sq. Ft..

Estimate commute from your office or kid's school to Sowparnika Life On The Green.

Please select the starting point to calculate the travel time.

Based on demand, livability, and activity
Know More About Bidaraguppe
No Reviews exist for Bidaraguppe
Be the first to review this localityTrust & Verification
Sowparnika Life On The Green is registered with Karnataka RERA under a single, project-specific registration number.
Every field below is drawn directly from the project's RERA filing, so it can be independently checked on the state portal.
| RERA Parameter | Details |
|---|---|
| Project Name | Sowparnika Life On The Green |
| RERA Number | PRM/KA/RERA/1251/308/PR/090523/005925 |
| Regulatory Authority | Karnataka RERA (K-RERA) |
| Registered Developer | Sowparnika Projects Infrastructure |
| Status | Ready to Move |
| Total Units | 127 |
| Site Area | 8.27 Acres |
| Verification Portal | rera.karnataka.gov.in |
These are the government-stated charges to budget for on top of Sowparnika Life On The Green's quoted price.
| Charge | Rate |
|---|---|
| Stamp Duty (all ownership types) | 2% to 5% |
| Registration Charges | 1% of transaction value |
Verify the live RERA status of Sowparnika Life On The Green at rera.karnataka.gov.in using registration number PRM/KA/RERA/1251/308/PR/090523/005925 before making any payment.
Sowparnika Life On The Green
Rera Url:

Bidaraguppe, Bangalore

Sarjapur Road, Bangalore
Compare multiple homes side-by-side and find the option that best fits your budget, lifestyle, and needs.

Full Cost Clarity
Compare sale price or rent, applicable charges, and key ownership/rental expenses.
Amenities & Features
Compare amenities, furnishing, configuration, and property features side-by-side.
Best Pick Recommendation
Get an expert-recommended option based on your selected preferences.
Builder / Seller Details
Review key trust signals like builder profile, seller details, and project history.


Hoskote, Bangalore
1, 2, 3 BHK Apartment
₹ 53.15 Lac to 1.17 Cr

Hoskote, Bangalore
1, 2, 3 BHK Apartment
₹ 45.40 Lac to 1.12 Cr
Whitefield, Bangalore
1, 2, 3 BHK Apartment
₹ 50.22 Lac to 1.46 Cr

Whitefield, Bangalore
1, 2, 3 BHK Apartment
₹ 55.93 Lac to 1.65 Cr
Sarjapur, Bangalore
2, 3 BHK Apartment
₹ 70.35 Lac to 1.18 Cr

Hoskote, Bangalore
1, 2, 3 BHK Apartment
₹ 42.00 Lac to 82.16 Lac

Samethanahalli, Bangalore
1, 2, 3 BHK Studio, Apartment
₹ 34.50 Lac to 1.06 Cr

Samethanahalli, Bangalore
1, 2, 3 BHK Studio, Apartment
₹ 34.50 Lac to 1.06 Cr

Sarjapur, Bangalore
2, 3 BHK Apartment
₹ 90.64 Lac to 1.52 Cr

Sarjapur Road, Bangalore
2, 3 BHK Apartment
Price On Request

Whitefield, Bangalore
2, 3 BHK Apartment
₹ 44.60 Lac to 62.80 Lac

Sarjapur Road, Bangalore
2, 4 BHK Apartment
Price On Request

Whitefield Road, Bangalore
3 BHK Apartment
Price On Request

Sarjapur Road, Bangalore
1, 2, 3 BHK Apartment
₹ 38.25 Lac to 84.66 Lac

Kumbalgodu, Bangalore
2, 3 BHK Apartment
₹ 62.65 Lac to 82.70 Lac
Whitefield, Bangalore
1, 2, 3 BHK Apartment
₹ 50.22 Lac to 1.46 Cr
Whitefield, Bangalore
1, 2, 3 BHK Apartment
₹ 55.93 Lac to 1.65 Cr
Sarjapur, Bangalore
2, 3 BHK Apartment
₹ 70.35 Lac to 1.18 Cr
Hoskote, Bangalore
1, 2, 3 BHK Apartment
₹ 42.00 Lac to 82.16 Lac
Samethanahalli, Bangalore
1, 2, 3 BHK Studio, Apartment
₹ 34.50 Lac to 1.06 Cr
Samethanahalli, Bangalore
1, 2, 3 BHK Studio, Apartment
₹ 34.50 Lac to 1.06 Cr
Sarjapur, Bangalore
2, 3 BHK Apartment
₹ 90.64 Lac to 1.52 Cr
Sarjapur Road, Bangalore
2, 3 BHK Apartment
Price On Request
Whitefield, Bangalore
2, 3 BHK Apartment
₹ 44.60 Lac to 62.80 Lac
Sarjapur Road, Bangalore
2, 4 BHK Apartment
Price On Request
Whitefield Road, Bangalore
3 BHK Apartment
Price On Request
Sarjapur Road, Bangalore
1, 2, 3 BHK Apartment
₹ 38.25 Lac to 84.66 Lac
Kumbalgodu, Bangalore
2, 3 BHK Apartment
₹ 62.65 Lac to 82.70 Lac

Sarjapur Attibele Road, Bangalore
2, 3 BHK Apartment
₹ 53.90 Lac to 93.22 Lac

Billapura, Bangalore
2, 3 BHK Apartment
₹ 70.04 Lac to 1.28 Cr

Sarjapur, Bangalore
4 BHK Villa
₹ 3.32 Cr to 3.95 Cr

Sarjapur, Bangalore
4 BHK Villa
₹ 3.54 Cr to 3.85 Cr

Yadavanahalli, Bangalore
1, 2 BHK Apartment
Price On Request

Thyvakanahally, Bangalore
3 BHK Apartment
₹ 1.10 Cr to 1.32 Cr

Sarjapur Attibele Road, Bangalore
2, 3 BHK Apartment
₹ 60.02 Lac to 88.91 Lac

Gunjur, Bangalore
1, 2, 3, 4 BHK Apartment
₹ 78.70 Lac to 2.77 Cr

Sarjapur, Bangalore
3 BHK Apartment
₹ 68.40 Lac to 82.80 Lac

Sarjapur, Bangalore
4, 5 BHK Villa
₹ 2.32 Cr to 3.95 Cr

S Medihalli, Bangalore
4 BHK Villa
₹ 3.00 Cr

Sarjapur, Bangalore
3, 4 BHK Apartment
₹ 1.57 Cr to 2.14 Cr

Thyvakanahally, Bangalore
3 BHK Villa
₹ 1.69 Cr to 1.95 Cr

Sarjapur Attibele Road, Bangalore
2, 3, 4 BHK Apartment
₹ 60.00 Lac to 94.35 Lac

Sarjapur Attibele Road, Bangalore
2, 3 BHK Apartment
₹ 85.84 Lac to 1.12 Cr

S Medihalli, Bangalore
2, 3 BHK Apartment
₹ 75.60 Lac to 1.07 Cr

Sarjapur, Bangalore
Plot
₹ 84.92 Lac to 2.68 Cr

Sarjapur Attibele Road, Bangalore
1, 2, 3 BHK Apartment
₹ 48.20 Lac to 96.08 Lac

Sarjapur, Bangalore
3, 4, 5 BHK Villa
₹ 2.33 Cr to 4.37 Cr
Sarjapur, Bangalore
3, 4, 5 BHK Villa
₹ 2.33 Cr to 4.39 Cr

Attibele, Bangalore
1, 2, 3 BHK Studio, Apartment
₹ 25.37 Lac to 86.86 Lac

Sarjapur Attibele Road, Bangalore
3, 4 BHK Villa
₹ 2.55 Cr to 6.89 Cr

Sarjapur, Bangalore
2, 4 BHK Villa, Apartment
Price On Request

Sarjapur Attibele Road, Bangalore
1, 2, 3 BHK Apartment
₹ 35.45 Lac to 83.22 Lac

Sarjapur, Bangalore
1, 2, 3 BHK Apartment
₹ 18.99 Lac to 44.88 Lac

Attibele, Bangalore
2, 3 BHK Apartment
₹ 23.52 Lac to 41.25 Lac
The project is approved by RERA with an registration number PRM/KA/RERA/1251/308/PR/090523/005925.
The master bedroom walls are coated with acrylic emulsion and the flooring is done with laminated wooden.
The project has 70% open spaces, making it a green and peaceful environment.
The project offers 5 BHK villas with areas ranging from 2136 to 2483 sq. ft., priced from 2.40 Cr to 2.87 Cr.
The project has a RCC frame structure which ensures strength and durability.
The project boasts of over 30 state-of-the-art amenities, including luxurious villas.
The project has over 30 amenities, making it a luxurious living experience.
The project is connected to NH 44 with a distance of 3.5 km, making it easily accessible.
Sri Krishna General And Dental Clinic is about 2.97 km from here.
St. Dominic School is around 2.59 km from here.
Yes, with rainwater harvesting, solar lighting, and green materials.
Possession is anticipated by March 2026.
This website is only for the purpose of providing information regarding real estate projects in different geographies. Any information which is being provided on this website is not an advertisement or a solicitation. The company has not verified the information and the compliances of the projects. Further, the company has not checked the RERA* registration status of the real estate projects listed herein. The company does not make any representation in regards to the compliances done against these projects. Please note that you should make yourself aware about the RERA* registration status of the listed real estate projects.
*Real Estate (Regulation & Development) Act, 2016.


