Sports

- Gymnasium
- Swimming Pool
- Badminton Court(s)
- Football
- Cricket
- Kids' Play Areas / Sand Pits
- Skating Rink


JRC Kanso offers a premium residential experience in the well-connected Sarjapur, Bangalore, with pricing starting from ₹ 3.54 Cr and available in 4 BHK Villa. Developed by the reputable JRC Projects, known for 4 successful developments, this project boasts a total of 122 homes spread across 1 structures. Residents can anticipate a lifestyle enhanced by modern amenities and a strategic location near Govt Hospital, Attibele, Sri Ram Public School Sarjapura, Sarjapur, SBR Lucky Mall, Bommasandra and Sarjapur Road, ensuring convenience and accessibility for families and professionals alike.

₹3.54 Cr - 3.85 Cr
₹12,000 Per Sq. Ft.
JRC Kanso by JRC Projects is located at Sarjapur Bangalore, offering a premier residential experience within the vibrant South Bangalore This development boasts 1 residential blocks, providing a diverse range of living spaces with 4 BHK Villa and 4 BHK Residents will appreciate the convenient possession status of New Launch, with the anticipated Mar 2031 marking a new chapter of homeownership. The project spans a total area of 7.31 Acres, with unit sizes ranging from 2950 Sq.Ft. to 3210 Sq.Ft., and is priced from ₹ 3.54 Cr to ₹ 3.85 Cr With a launch date of May 2026, JRC Kanso presents an opportunity to invest in a home that combines modern living with excellent connectivity, supported by key infrastructure like Sarjapur Road and proximity to Govt Hospital, Attibele, Sri Ram Public School Sarjapura, Sarjapur, SBR Lucky Mall, Bommasandra.
Discover exceptional value with homes at JRC Kanso, starting from ₹ 3.54 Cr The pricing is structured across various configurations, with 4 BHK: ₹ 3.54 Cr offering detailed breakdowns for each bedroom option, and specific unit prices detailed for 2 different layouts, such as ₹ 3.54 Cr, ₹ 3.85 Cr, and more. This project aligns with the ₹ 9,700 /Sq.Ft., presenting a compelling investment opportunity within its micromarket. The locality itself is ranked 369, underscoring the strong market demand and potential for appreciation.
View the latest price list for JRC Kanso.
*Prices are indicative and subject to applicable charges and project terms.
JRC Kanso's average asking price is rising quarter-on-quarter, compared with Sarjapur.
JRC Kanso avg. price is ₹ 5.2 k/Sq.Ft. compared to Sarjapur at ₹ 9.7 k/Sq.Ft.
Monthly Rent in Sarjapur ranges from ₹ 33.4 K to ₹ 47.8 K with options available for 2,3,4 BHK units
Get the latest price and market updates for JRC Kanso.
The Union cabinet has approved Bengaluru Metro Phase 3, a Rs 15,611 crore project covering 44.6km across two corridors with 31 stations. This expansion will strengthen links between employment centers, homes, and educational institutions, improving urban mobility.
JRC Kanso offers a diverse range of residential living spaces, meticulously designed to cater to varied lifestyles and family needs, with configurations starting from 2950 Sq.Ft.. Experience the thoughtful layouts of the 4 BHK Villa, encompassing 2950 Sq. Ft. and priced from ₹ 3.54 Cr, ensuring efficient use of space.
Discover the well-appointed 4 BHK Villa, offering a generous 3210 Sq. Ft. at ₹ 3.85 Cr, perfect for growing families.
The spacious provides of refined living, available from.
For those seeking more expansive homes, the presents of comfortable accommodation, starting at.
The elegant features a substantial, offered from.
Enjoy ample room in the , spanning and .
The thoughtfully designed provides of premium living space, available at.
Further options include the expansive , offering and .
Finally, the luxurious presents of sophisticated living, starting at. These residences are crafted to maximize natural light and ventilation, creating serene and functional homes.
Discover exceptional value with homes at JRC Kanso, starting from ₹ 3.54 Cr The pricing is structured across various configurations, with 4 BHK: ₹ 3.54 Cr offering detailed breakdowns for each bedroom option, and specific unit prices detailed for 2 different layouts, such as ₹ 3.54 Cr, ₹ 3.85 Cr, and more. This project aligns with the ₹ 9,700 /Sq.Ft., presenting a compelling investment opportunity within its micromarket. The locality itself is ranked 369, underscoring the strong market demand and potential for appreciation.

Price:₹ 3.54 Cr
Price:₹ 3.85 Cr
Explore the master plan, project photos and walkthrough videos of JRC Kanso to understand the overall layout, tower placement, amenities, landscaped spaces and key highlights before making your buying decision.

Living at JRC Kanso means enjoying a home life surrounded by extensive green areas and a wealth of recreational options. Families will find daily life better here with dedicated play zones and community spaces for children and seniors. This project stands out for its comprehensive amenity offering and generous open spaces, fostering a balanced and engaging environment.
Download brochure & master plan of JRC Kanso to explore floor plans and layout details in Sarjapur, Bangalore.
JRC Kanso is ideally situated at Sarjapur Bangalore, offering unparalleled connectivity and access to essential amenities within the vibrant South Bangalore This prime location boasts a high 4.1, ensuring effortless commutes via major Sarjapur Road, which link residents to key business hubs and commercial centers. The area is further enhanced by its proximity to esteemed institutions such as St Dominic School, KLS School, New Mecaulkay School, St Philomenas High School, Aikhyatha Public School and vital services like IDBI Bank Sarjapura Branch, Chartered Sahakari Bank Niyamitha, Bank of India Chandapura, R B Villa 2, Andhra Bank, all contributing to a convenient and well-rounded lifestyle. Residents will appreciate the ease of reaching Govt Hospital, Attibele, Sri Ram Public School Sarjapura, Sarjapur, SBR Lucky Mall, Bommasandra, making daily life exceptionally comfortable and efficient.

Estimate commute from your office or kid's school to JRC Kanso.


Please select the starting point to calculate the travel time.
Average Asking Price in Sarjapur
Based on active listings and recent trends
Upcoming Nhava-Sheva-Sewri link & Mega City Project
Water supply & sewage issues

No Reviews exist for Sarjapur
Be the first to review this localityTrust & Verification
The construction at JRC Kanso is progressing well, with the current New Launch indicating readiness for move-ins, aligning with the Mar 2031 This residential development is officially registered under the RERA Act, bearing the RERA number PRM/KA/RERA/1251/308/PR/250526/008679, ensuring transparency and adherence to regulatory standards. With a focus on timely delivery since its May 2026, the project is committed to providing quality homes within the specified timelines, further reinforced by its comprehensive Acrylic Emulsion, Vitrified Tiles, RCC Frame Structure The development is situated with the pincode 562125, contributing to the overall appeal and accessibility of the area.
JRC Kanso
Rera Url:

Sarjapur, Bangalore

Sarjapur, Bangalore

Attibele, Bangalore
Compare multiple homes side-by-side and find the option that best fits your budget, lifestyle, and needs.

Full Cost Clarity
Compare sale price or rent, applicable charges, and key ownership/rental expenses.
Amenities & Features
Compare amenities, furnishing, configuration, and property features side-by-side.
Best Pick Recommendation
Get an expert-recommended option based on your selected preferences.
Builder / Seller Details
Review key trust signals like builder profile, seller details, and project history.

JRC Kanso is thoughtfully developed by JRC Projects, a company with a significant track record in creating quality residential spaces. This developer has successfully delivered 4 completed projects, showcasing their commitment to building thriving communities and family-oriented homes. They focus on residential categories, aiming to enhance the living experience for homeowners and contribute positively to the housing landscape. Their dedication to quality construction and customer satisfaction is a cornerstone of their development philosophy, ensuring each project meets high standards of design and functionality. The education & healthcare index of 3.7 reflects the developer's awareness of essential community amenities, aligning with their goal of fostering well-rounded living environments.

Sarjapur Road, Bangalore
4 BHK
₹ 2.80 Cr to 3.51 Cr
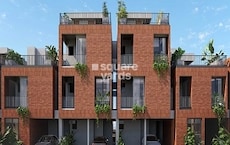
Sarjapur, Bangalore
3,4 BHK
₹ 1.90 Cr to 2.65 Cr
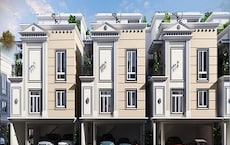
Sarjapur Attibele Road, Bangalore
3,4 BHK
₹ 2.75 Cr to 3.20 Cr

Sarjapur, Bangalore
3,4 BHK
₹ 2.67 Cr to 3.10 Cr

Attibele, Bangalore
3,4 BHK
₹ 1.24 Cr to 3.50 Cr

Sarjapur, Bangalore
4 BHK
₹ 3.02 Cr to 3.13 Cr
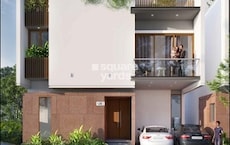
Sarjapur, Bangalore
4,5 BHK
₹ 2.47 Cr to 3.55 Cr
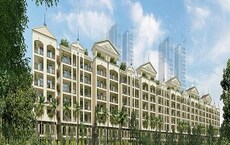
Sarjapur Road, Bangalore
3,4 BHK
₹ 1.53 Cr to 3.40 Cr
Bidaraguppe, Bangalore
1,2,3,4 BHK
₹ 49.50 Lac to 2.85 Cr

Sarjapur, Bangalore
4 BHK
₹ 3.32 Cr to 3.95 Cr

Off Sarjapur road, Bangalore
3 BHK Apartment
₹ 1.90 Cr to 3.00 Cr

Sarjapur Road, Bangalore
2, 3 BHK Apartment
₹ 1.29 Cr to 2.50 Cr

Sarjapur Road, Bangalore
2, 3 BHK Apartment
₹ 1.39 Cr to 2.30 Cr

Sarjapur Road, Bangalore
3, 4 BHK Apartment
₹ 2.19 Cr to 3.34 Cr

Sarjapur Attibele Road, Bangalore
2, 3 BHK Apartment
₹ 53.90 Lac to 93.22 Lac

Ittangur, Bangalore
2, 4 BHK Apartment
₹ 71.93 Lac to 1.86 Cr

Ittangur, Bangalore
2, 3 BHK Apartment
₹ 58.23 Lac to 91.76 Lac

Billapura, Bangalore
2, 3 BHK Apartment
₹ 70.04 Lac to 1.28 Cr

Dommasandra, Bangalore
2, 3 BHK Apartment
₹ 71.69 Lac to 1.09 Cr

Tindlu, Bangalore
2, 3 BHK Apartment
₹ 85.00 Lac to 1.13 Cr

Sarjapur Road, Bangalore
5 BHK Villa
₹ 2.46 Cr to 3.58 Cr

Sarjapur Road, Bangalore
1, 2, 3, 4 BHK Apartment, Villa
₹ 42.99 Lac to 3.27 Cr

Sarjapur Road, Bangalore
2, 3 BHK Apartment
₹ 1.36 Cr to 2.90 Cr

Sarjapur Attibele Road, Bangalore
2, 3 BHK Apartment
₹ 60.02 Lac to 88.91 Lac

Sarjapur Road, Bangalore
2, 3, 4 BHK Apartment
₹ 1.09 Cr to 1.79 Cr

Sarjapur Road, Bangalore
2, 3 BHK Apartment
₹ 1.09 Cr to 1.35 Cr

S Medihalli, Bangalore
4 BHK Villa
₹ 3.00 Cr

Sarjapur Attibele Road, Bangalore
2, 3, 4 BHK Apartment
₹ 60.00 Lac to 94.35 Lac

Chambenahalli, Bangalore
3, 4 BHK Apartment
₹ 1.53 Cr to 2.68 Cr

Sarjapur Road, Bangalore
Plot
₹ 1.80 Cr to 3.00 Cr

Sarjapur Road, Bangalore
1, 2, 3, 4 BHK Apartment, Villa, Plot
₹ 65.15 Lac to 6.52 Cr

Sarjapur Road, Bangalore
3 BHK Villa
₹ 1.96 Cr to 2.50 Cr

Sarjapur Road, Bangalore
3, 4 BHK Apartment
₹ 1.77 Cr to 2.98 Cr

Sarjapur Road, Bangalore
4 BHK Villa
₹ 6.52 Cr to 7.04 Cr

Sarjapur Road, Bangalore
1, 2 BHK Apartment
₹ 81.15 Lac to 1.25 Cr

Sarjapur Road, Bangalore
1, 2, 3 BHK Apartment
₹ 96.97 Lac to 2.08 Cr

Sarjapur Road, Bangalore
3, 4 BHK Villa
₹ 1.91 Cr to 2.71 Cr

Sarjapur Road, Bangalore
1, 2, 3 BHK Apartment
₹ 38.25 Lac to 84.66 Lac

Sarjapur Attibele Road, Bangalore
3, 4 BHK Villa
₹ 2.55 Cr to 6.89 Cr
Explore resale listings currently available in JRC Kanso, Bangalore.
This website is only for the purpose of providing information regarding real estate projects in different geographies. Any information which is being provided on this website is not an advertisement or a solicitation. The company has not verified the information and the compliances of the projects. Further, the company has not checked the RERA* registration status of the real estate projects listed herein. The company does not make any representation in regards to the compliances done against these projects. Please note that you should make yourself aware about the RERA* registration status of the listed real estate projects.
*Real Estate (Regulation & Development) Act, 2016.


