
2 BHK Apartment - 1098 sq. ft. (Saleable)
Asking price
Price:₹ 80.67 Lac


Leafy Avenue is a premier residential development situated in Sarjapur, Bangalore with pincode 562125, crafted by Leafy Realty. Designed for modern homebuyers seeking comfort and convenience, this property spans across 1 Acres and comprises a total of 71 residential units, offering 2, 3 BHK configured as 2, 3 BHK Flats. Homes are priced starting from ₹ 78.09 Lac up to ₹ 99.58 Lac, backed by a robust rera registration under PRM/KA/RERA/1251/308/PR/210526/008671. Residents benefit from a strategic urban location boasting excellent livability with a livability index of 3.9, while enjoying contemporary living spaces equipped with Gymnasium, Swimming Pool, Power Backup, Party Lawn, 24 x 7 Security, CCTV / Video Surveillance, Party Hall, Indoor Games, Rain Water Harvesting, Sewage Treatment Plant.

Leafy Avenue is situated at Sarjapur Bangalore, offering a lifestyle defined by convenience and connectivity within South Bangalore. Developed across 1 with structured planning, this residential enclave is scheduled for completion by Dec 2028 under a New Launch timeline, having originally commenced construction around May 2026.
Homebuyers can explore options starting from 1063 Sq.Ft. up to 1361 Sq.Ft., with configuration pricing structured around 2 BHK: ₹ 78.09 Lac, 3 BHK: ₹ 98.59 Lac and an average rate of ₹ 7,339 Per Sq. Ft.. The surrounding neighborhood benefits from connectivity via Chikka Thirupati Road, proximity to Motherhood Superspeciality Hospital And Diagnostics, Sarjapur, Sri Ram Public School Sarjapura, Sarjapur, Virginia Mall, Whitefield, and educational institutions like Sri Ram Public School Sarjapura, Aikhyatha Public School, New Mecaulkay School, Oakridge International School, The Foundation School, all reflecting a lifestyle index of 4.0.
Leafy Avenue offers 2, 3 BHK Flats featuring thoughtfully designed living spaces with optimal ventilation and natural light.
2 BHK Apartment provides an area of 1063 Sq. Ft., priced at ₹ 78.09 Lac.
2 BHK Apartment encompasses an area of 1098 Sq. Ft., available at ₹ 80.67 Lac.
3 BHK Apartment spans an area of 1342 Sq. Ft., coming in at ₹ 98.59 Lac.
3 BHK Apartment delivers a spacious layout of 1361 Sq. Ft., offered at ₹ 99.58 Lac.
Buyers exploring Residential developments can secure homes starting from ₹ 78.09 Lac and priced up to ₹ 99.58 Lac, accommodating diverse financial planning needs. The property features a rate of ₹ 7,339 Per Sq. Ft., reflecting the investment value built by a developer with 3 completed projects in their portfolio. Specific configurations are detailed through 2 BHK: ₹ 78.09 Lac, 3 BHK: ₹ 98.59 Lac, alongside individual unit offerings including ₹ 78.09 Lac, ₹ 80.67 Lac, ₹ 98.59 Lac, and ₹ 99.58 Lac. When evaluating market positioning, the rates align favorably with the average asking price of ₹ 9,700 /Sq.Ft. in the surrounding area, complemented by the broader micromarket average asking price of ₹ 11,800 /Sq.Ft.. Furthermore, prospective residents can reference the broader housing market trends through the locality average rental price overall of ₹ 31 /Sq.Ft. and the locality average rental price bhk wise of 2 BHK with price ₹ 33.4 K, 3 BHK with price ₹ 43.1 K, 4 BHK with price ₹ 47.8 K, while targeting a minimum size starting at 1063 Sq.Ft..


Buyers exploring Residential developments can secure homes starting from ₹ 78.09 Lac and priced up to ₹ 99.58 Lac, accommodating diverse financial planning needs. The property features a rate of ₹ 7,339 Per Sq. Ft., reflecting the investment value built by a developer with 3 completed projects in their portfolio. Specific configurations are detailed through 2 BHK: ₹ 78.09 Lac, 3 BHK: ₹ 98.59 Lac, alongside individual unit offerings including ₹ 78.09 Lac, ₹ 80.67 Lac, ₹ 98.59 Lac, and ₹ 99.58 Lac. When evaluating market positioning, the rates align favorably with the average asking price of ₹ 9,700 /Sq.Ft. in the surrounding area, complemented by the broader micromarket average asking price of ₹ 11,800 /Sq.Ft.. Furthermore, prospective residents can reference the broader housing market trends through the locality average rental price overall of ₹ 31 /Sq.Ft. and the locality average rental price bhk wise of 2 BHK with price ₹ 33.4 K, 3 BHK with price ₹ 43.1 K, 4 BHK with price ₹ 47.8 K, while targeting a minimum size starting at 1063 Sq.Ft..
Leafy Avenue's average asking price is cooling quarter-on-quarter, compared with Sarjapur.
Leafy Avenue avg. price is ₹ 6.8 k/Sq.Ft. compared to Sarjapur at ₹ 10.1 K/Sq.Ft.
Monthly Rent in Sarjapur ranges from ₹ 33.4 K to ₹ 47.8 K with options available for 2,3,4 BHK units
Get the latest price and market updates for Leafy Avenue.
The Union cabinet has approved Bengaluru Metro Phase 3, a Rs 15,611 crore project covering 44.6km across two corridors with 31 stations. This expansion will strengthen links between employment centers, homes, and educational institutions, improving urban mobility.
Explore the master plan, project photos and walkthrough videos of Leafy Avenue to understand the overall layout, tower placement, amenities, landscaped spaces and key highlights before making your buying decision.

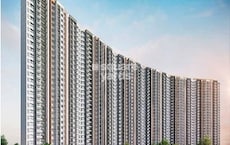
Leafy Avenue is a residential neighborhood situated near the main Chikka Thirupati Road, offering a relaxed lifestyle that blends daily ease with a peaceful retreat from the busy city. The development has a linear structure where a single continuous block runs from east to west on the northern side of the property. ThisRCC frame structure faces south, leaving the southern half open for fresh air and natural light. Around 12%-20% of the property is dedicated to green cover, while the open area covers 22%-35% of the plot. The built-up footprint takes up 45%-55% of the land, and about 25%-35% of space is allocated for ground level roads and parking. Water bodies cover 1%-3% of the property on the east side to add a calming element to the entrance.
Cars enter from the main eastern entrance and follow a straight path running west under the building, while service trucks access the Transformer Yard and DG Yard directly. Residents walk along a continuous path paved with a grass grid pattern along the borders, or use the main entrance paver for a flat and slip resistant surface. Walkers can travel the full length of the property along the quiet southern edge, and homes on the far west side enjoy maximum quiet away from the eastern entrance. The long corridors run east to west with vitrified tiles flooring, letting natural light flood the indoor spaces. Open openings on the south side allow fresh breezes to sweep through the block, and sturdy acrylic emulsion walls keep indoor spaces quiet.
Residents can swim in the swimming pool, relax near the changing room, or gather in the multipurpose hall and working pod located in the clubhouse area. An outdoor gym and peripheral jogging path help residents stay active, while the kids play area in the southwest corner and dedicated senior citizen seaters provide safe outdoor spots. Homes on the east side have immediate access to the party lawn, and western residents can step onto the nearby reflexology pathway. High quality materials and fresh walls create a clean indoor environment, while the underground STP and organized garbage collection maintain a clean neighborhood. This layout suits families and elders who want a practical home with organized outdoor spaces and simple daily travel.
Download master plan of Leafy Avenue to explore layout details in Sarjapur, Bangalore.
Residents at Leafy Avenue can embrace a vibrant and balanced lifestyle tailored for families, young professionals, and homebuyers seeking modern comforts. The development offers an impressive selection of Gymnasium, Swimming Pool, Power Backup, Party Lawn, 24 x 7 Security, CCTV / Video Surveillance, Party Hall, Indoor Games, Rain Water Harvesting, Sewage Treatment Plant, carefully curated to elevate everyday living and foster a strong sense of community. Homeowners benefit from thoughtfully designed recreational spaces and community-focused facilities located around Sarjapur Bangalore, ensuring a well-rounded living experience. This residential environment supports health, relaxation, and social engagement, making it an ideal choice for those who value convenience and quality in their daily routine.
Situated at Sarjapur Bangalore, Leafy Avenue offers exceptional daily convenience backed by an impressive connectivity index of 4.1. Residents benefit from smooth transit via Chikka Thirupati Road, making daily commutes to commercial hubs effortless. Essential social infrastructure is readily accessible, featuring Sri Ram Public School Sarjapura, Aikhyatha Public School, New Mecaulkay School, Oakridge International School, The Foundation School for educational needs and IDBI Bank Sarjapura Branch, Chartered Sahakari Bank Niyamitha, Hdfc Bank, Bank of Baroda Varthur Branch, Rural Cooperative Bank for financial services. Furthermore, everyday navigation is simplified by proximity to Motherhood Superspeciality Hospital And Diagnostics, Sarjapur, Sri Ram Public School Sarjapura, Sarjapur, Virginia Mall, Whitefield, ensuring that shopping, dining, and healthcare facilities remain within easy reach for families and professionals residing in this vibrant neighborhood.

Average Asking Price in Sarjapur
Based on active listings and recent trends
Upcoming Nhava-Sheva-Sewri link & Mega City Project
Water supply & sewage issues

No Reviews exist for Sarjapur
Be the first to review this localityTrust & Verification
Leafy Avenue is currently New Launch, moving steadily toward its scheduled completion and handover to homebuyers. The development follows a well-defined construction roadmap, ensuring timely delivery for families looking forward to moving into their new homes. Transparency and regulatory compliance remain top priorities, supported by official registration under PRM/KA/RERA/1251/308/PR/210526/008671. This certification provides complete legal assurance and peace of mind for buyers. The dedicated construction team maintains rigorous quality standards across all development phases, bringing the vision of this residential community closer to reality every single day.
Converted Survey No. 141/4 (Old Survey No.141), E- Katha No. 150200102200224327, situated at Kuthaganahalli Village, Sarjapura Hobli, Anekal Taluk, Anekal, Bengaluru Urban, Karnataka - 562125
Leafy Avenue
Rera Url:
Want to know more about the Project RERA details?
Square Yards RERA Reg. PRM/KA/RERA/1251/310/AG/171114/000400

Sarjapur, Bangalore

Varthur, Bangalore

Sarjapur, Bangalore
Share your genuine review and help other buyers make an informed decision.

Leafy Avenue is brought by Leafy Realty. The company specializes in creating exceptional residential communities and features 3 successful developments in its portfolio. Known for a strong commitment to quality craftsmanship, modern architectural standards, and timely execution, this builder consistently focuses on delivering well-planned living spaces that cater to the evolving needs of contemporary homebuyers. Through thoughtful planning and meticulous attention to detail, the enterprise continues to build enduring value and trust within the real estate sector.

Sarjapur, Bangalore
2 BHK
₹ 50.78 Lac to 77.53 Lac

Sarjapur, Bangalore
2 BHK
₹ 71.13 Lac to 78.85 Lac

Varthur, Bangalore
1,2 BHK
₹ 31.32 Lac to 48.78 Lac

Sompura, Bangalore
2,3 BHK
₹ 61.60 Lac to 97.37 Lac

Sompura, Bangalore
2,3 BHK
₹ 81.51 Lac to 1.78 Cr

Varthur, Bangalore
2,3 BHK
₹ 48.72 Lac to 79.63 Lac

Sarjapur, Bangalore
2,3 BHK
Price On Request

Volagerekallahalli, Bangalore
1,2 BHK
₹ 27.25 Lac to 37.30 Lac

Gunjur, Bangalore
2 BHK
₹ 71.38 Lac to 75.70 Lac

Sarjapur, Bangalore
1,2,3 BHK
₹ 43.08 Lac to 98.73 Lac

Sarjapur Road, Bangalore
2, 3 BHK Apartment
₹ 1.39 Cr to 2.34 Cr

Sarjapur Road, Bangalore
3, 4 BHK Apartment
₹ 2.23 Cr to 3.34 Cr

Off Sarjapur road, Bangalore
3 BHK Apartment
₹ 1.82 Cr to 2.75 Cr

Sarjapur Road, Bangalore
2, 3 BHK Apartment
₹ 1.29 Cr to 2.50 Cr

Sarjapur Attibele Road, Bangalore
2, 3 BHK Apartment
₹ 53.90 Lac to 93.22 Lac

Kada Agrahara, Bangalore
2, 3, 4 BHK Apartment
₹ 1.11 Cr to 2.11 Cr

Sarjapur Attibele Road, Bangalore
3 BHK Apartment
₹ 1.08 Cr to 1.29 Cr

Billapura, Bangalore
2, 3 BHK Apartment
₹ 76.94 Lac to 1.41 Cr

Ittangur, Bangalore
Plot
₹ 1.51 Cr to 2.01 Cr

Kommasandra, Bangalore
2, 3 BHK Apartment
₹ 1.02 Cr to 1.53 Cr

Sarjapur Road, Bangalore
5 BHK Villa
₹ 2.45 Cr to 3.45 Cr

Sarjapur Road, Bangalore
1, 2, 3, 4 BHK Apartment, Villa
₹ 42.99 Lac to 3.27 Cr

Sarjapur Road, Bangalore
2, 3 BHK Apartment
₹ 1.36 Cr to 2.90 Cr

Sarjapur Attibele Road, Bangalore
2, 3 BHK Apartment
₹ 60.02 Lac to 88.91 Lac

Sarjapur Road, Bangalore
2, 3, 4 BHK Apartment
₹ 1.09 Cr to 1.79 Cr

Sarjapur Road, Bangalore
4 BHK Row House
₹ 1.80 Cr

Sarjapur Attibele Road, Bangalore
2, 3, 4 BHK Apartment
₹ 60.00 Lac to 94.35 Lac

Sarjapur Road, Bangalore
2, 3, 4, 5 BHK Apartment
₹ 1.37 Cr to 2.49 Cr

Chambenahalli, Bangalore
3, 4 BHK Apartment
₹ 1.53 Cr to 2.68 Cr

Somapura, Bangalore
2, 3 BHK Apartment
₹ 92.64 Lac to 1.67 Cr
Sarjapur Road, Bangalore
1, 2 BHK Apartment
₹ 81.15 Lac to 1.25 Cr

Sarjapur Road, Bangalore
Plot
₹ 1.80 Cr to 3.00 Cr

Sarjapur Road, Bangalore
1, 2, 3, 4 BHK Apartment, Villa, Plot
₹ 65.15 Lac to 6.52 Cr

Sarjapur Road, Bangalore
3 BHK Villa
₹ 2.00 Cr to 2.55 Cr

Sarjapur Road, Bangalore
3, 4 BHK Apartment
₹ 1.77 Cr to 2.98 Cr

Sarjapur Road, Bangalore
4 BHK Villa
₹ 6.62 Cr to 7.15 Cr

Sarjapur Road, Bangalore
1, 2, 3 BHK Apartment
₹ 96.97 Lac to 2.08 Cr

Sarjapur Road, Bangalore
3, 4 BHK Villa
₹ 1.91 Cr to 2.71 Cr

Sarjapur Road, Bangalore
1, 2, 3 BHK Apartment
₹ 38.25 Lac to 84.66 Lac

Sarjapur Attibele Road, Bangalore
3, 4 BHK Villa
₹ 2.55 Cr to 6.89 Cr
This website is only for the purpose of providing information regarding real estate projects in different geographies. Any information which is being provided on this website is not an advertisement or a solicitation. The company has not verified the information and the compliances of the projects. Further, the company has not checked the RERA* registration status of the real estate projects listed herein. The company does not make any representation in regards to the compliances done against these projects. Please note that you should make yourself aware about the RERA* registration status of the listed real estate projects.
*Real Estate (Regulation & Development) Act, 2016.





