
1 BHK Apartment - 540 sq. ft. (Saleable)
Asking price
Price:₹ 31.32 Lac


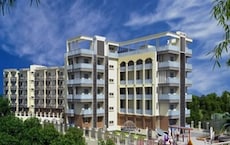
Ashish Green Phase I, a premier residential project located at Varthur, is a benchmark of quality and luxury living. Strategically connected to Sarjapur Road, one of the most sought-after spots in Bangalore, this project is a perfect abode for those seeking comfort and convenience. The project is registered under RERA with the registration number PRM/KA/RERA/1251/308/PR/180130/002243.
Our villas in Ashish Green Phase I are designed to provide maximum comfort and space. With specifications like master bedroom-walls painted with oil-bound distemper, every apartment is a delight to live in. The amenities include [Amenities]
With a range of unit options to choose from, Ashish Green Phase I offers the perfect blend of comfort and investment potential. Whether you re looking for a cozy 1 BHK apartment or a spacious 2 BHK apartment, we have an option that suits your needs.Available Unit Options
| Unit Type | Area (Sq. Ft.) | Price (Rs.) |
| 1 BHK Apartment | 540 | 20.52 Lac |
| 1 BHK Apartment | 565 | 21.47 Lac |
| 2 BHK Apartment | 841 | 31.96 Lac |
The residential property is strategically located near several notable landmarks, providing residents with easy access to essential amenities and services. These landmarks not only enhance the quality of life for residents but also offer a unique blend of convenience and comfort.


Varthur's average asking price is stable quarter-on-quarter.
Monthly Rent in Varthur ranges from ₹ 28 K to ₹ 81 K with options available for STUDIO,1,2,3,4 BHK units
Get the latest price and market updates for Ashish Green Phase I.
Ashish Green, developed by Aashish Developer and Builders, officially launched on 17-Oct-2017. Registered under RERA No. PRM/KA/RERA/1251/308/PR/180130/002243. with total area of 1.83 Acre.
Explore the master plan, project photos and walkthrough videos of Ashish Green Phase I to understand the overall layout, tower placement, amenities, landscaped spaces and key highlights before making your buying decision.

Living at this area I means enjoying a home surrounded by natural green spaces and convenient amenities. Families and individuals seeking a balanced lifestyle will appreciate the dedicated facilities for recreation and community interaction. This project stands out for its thoughtful layout, which prioritizes open space and green corridors, creating a pleasant living environment.
Download brochure & master plan of Ashish Green Phase I to explore floor plans and layout details in Varthur, Bangalore.

Estimate commute from your office or kid's school to Ashish Green Phase I.


Please select the starting point to calculate the travel time.
Average Asking Price in Varthur
Based on active listings and recent trends

Based on demand, livability, and activity
Know More About Varthur
No Reviews exist for Varthur
Be the first to review this localityTrust & Verification
Ashish Green
Rera Url:

Varthur, Bangalore

Sarjapur, Bangalore

Sarjapur, Bangalore
Compare multiple homes side-by-side and find the option that best fits your budget, lifestyle, and needs.

Full Cost Clarity
Compare sale price or rent, applicable charges, and key ownership/rental expenses.
Amenities & Features
Compare amenities, furnishing, configuration, and property features side-by-side.
Best Pick Recommendation
Get an expert-recommended option based on your selected preferences.
Builder / Seller Details
Review key trust signals like builder profile, seller details, and project history.

Aashish Developer & Builders is driven by its philosophy which states we do not build houses, we build homes. Indeed, that is the latent motivation working behind its quest to offer high quality housing solutions to middle and upper middle income groups in Bangalore. Founded in 2005, it primarily focuses on residential ventures which showcase engineering expertise coupled with unmatched value for money. It has created a solid reputation in the Garden City over the years with pioneering projects. It is synonymous with trust, reliability, integrity, sound business ethics, high quality construction, timely delivery, customer commitment, clear documentation and honesty today. The best materials are used to craft structures while all transactions are kept completely transparent for greater customer assurance. Customer satisfaction here along with ensuring good returns on client investments. Major Aashish projects cover landmarks like Villa, JK Apartments across prime zones such as Devanahalli, Thubarahalli, etc.

Sarjapur, Bangalore
2,3 BHK
₹ 63.38 Lac to 83.68 Lac

Sarjapur, Bangalore
2 BHK
₹ 50.78 Lac to 77.53 Lac

Dommasandra, Bangalore
1,2 BHK
₹ 45.82 Lac to 85.32 Lac

Sarjapur, Bangalore
2 BHK
₹ 71.13 Lac to 78.85 Lac

Varthur, Bangalore
2,3 BHK
₹ 48.72 Lac to 79.63 Lac

Sompura, Bangalore
2,3 BHK
₹ 61.60 Lac to 97.37 Lac

Sarjapur Road, Bangalore
1,2,3 BHK
₹ 62.79 Lac to 1.28 Cr

JP Nagar Phase 7, Bangalore
2 BHK
₹ 62.38 Lac to 83.59 Lac
Sarjapur, Bangalore
1,2,3 BHK
₹ 42.13 Lac to 1.26 Cr

Gonighattapura, Bangalore
2 BHK
₹ 63.00 Lac to 69.44 Lac

Whitefield, Bangalore
1, 2, 3, 4 BHK Apartment
₹ 1.00 Cr to 3.92 Cr

Munnekollal, Bangalore
2, 3, 4 BHK Apartment
₹ 2.20 Cr to 5.22 Cr

Panathur, Bangalore
3, 4 BHK Apartment
₹ 2.96 Cr to 4.50 Cr

Whitefield, Bangalore
2, 3, 4 BHK Apartment
₹ 1.98 Cr to 3.16 Cr

Whitefield, Bangalore
1, 2, 3, 4 BHK Apartment
₹ 92.26 Lac to 3.52 Cr

Marathahalli ORR, Bangalore
1, 2, 3, 4 BHK Apartment
₹ 52.05 Lac to 4.11 Cr

Thippasandra, Bangalore
Plot
Price On Request

Gunjur, Bangalore
3, 4 BHK Apartment
₹ 1.59 Cr to 2.36 Cr

Chansandra, Bangalore
3 BHK Apartment
₹ 1.98 Cr to 2.36 Cr

Whitefield, Bangalore
1, 2, 3 BHK Apartment
₹ 96.60 Lac to 2.86 Cr

Whitefield, Bangalore
3, 4, 5 BHK Apartment
₹ 3.41 Cr to 6.29 Cr

Panathur, Bangalore
1, 3, 4 BHK Apartment
₹ 97.02 Lac to 3.81 Cr

Whitefield Road, Bangalore
3, 4 BHK Apartment
₹ 3.25 Cr to 4.59 Cr

Panathur, Bangalore
3 BHK Apartment
₹ 2.38 Cr to 2.74 Cr

Whitefield, Bangalore
Office Space
Price On Request

Whitefield, Bangalore
3, 4 BHK Apartment
₹ 3.70 Cr to 4.95 Cr

Balagere, Bangalore
1, 3 BHK Apartment
₹ 1.01 Cr to 2.63 Cr

Whitefield, Bangalore
3, 4 BHK Apartment
₹ 4.62 Cr to 7.20 Cr

Gunjur, Bangalore
1, 2, 3 BHK Apartment
₹ 92.50 Lac to 2.13 Cr

Whitefield, Bangalore
3, 4 BHK Apartment
₹ 2.95 Cr to 4.25 Cr

Panathur, Bangalore
1, 2 BHK Apartment
₹ 87.72 Lac to 1.65 Cr

Panathur, Bangalore
1, 2 BHK Apartment
Price On Request

Whitefield, Bangalore
2, 3, 4 BHK Apartment, Penthouse
₹ 1.97 Cr to 5.97 Cr

KR Puram, Bangalore
Studio, Retail Shop, Office Space
₹ 42.00 Lac to 4.50 Cr

Panathur, Bangalore
1, 2 BHK Apartment
₹ 87.72 Lac to 1.65 Cr

Whitefield, Bangalore
Office Space
Price On Request

Panathur, Bangalore
1, 2 BHK Apartment
₹ 87.72 Lac to 1.65 Cr

Whitefield, Bangalore
1, 2, 3, 4 BHK Apartment
₹ 97.45 Lac to 3.90 Cr

Panathur, Bangalore
1, 2 BHK Apartment
₹ 86.00 Lac to 1.03 Cr

Panathur, Bangalore
1, 2 BHK Apartment
₹ 86.00 Lac to 1.03 Cr
The project, Ashish Green Phase I, is ready to move and possession is expected to be handed over by June 16, 2020.
The project offers 1 BHK and 2 BHK apartments with areas ranging from 540 Sq. Ft. to 841 Sq. Ft., with prices starting from 20.52 Lac.
Aashish Group of Companies, a well-known real estate company with a portfolio of 8 projects, is the developer behind Ashish Green Phase I.
The project boasts a RCC Frame Structure with specifications like oil-bound distemper for walls and vitrified tiles for flooring in living areas and bedrooms.
Yes, Ashish Green Phase I is RERA-registered with a project RERA number of PRM/KA/RERA/1251/308/PR/180130/002243.
This website is only for the purpose of providing information regarding real estate projects in different geographies. Any information which is being provided on this website is not an advertisement or a solicitation. The company has not verified the information and the compliances of the projects. Further, the company has not checked the RERA* registration status of the real estate projects listed herein. The company does not make any representation in regards to the compliances done against these projects. Please note that you should make yourself aware about the RERA* registration status of the listed real estate projects.
*Real Estate (Regulation & Development) Act, 2016.


