

Sports

- Gymnasium
- Swimming Pool
- Badminton Court(s)
- Kids' Play Areas / Sand Pits
- Basketball
- Yoga Areas
- Jogging / Cycle Track
- Table Tennis
- Snooker/Pool/Billiards


Sumadhura Edition is a New Launch residential development by Sumadhura in Whitefield, Bangalore, spread across 13.56 Acres and offering 2, 3, 4 BHK across 900 homes, sized from 1280 Sq.Ft. to 2255 Sq.Ft., priced between ₹ 1.98 Cr and ₹ 3.16 Cr at ₹ 14,900 Per Sq. Ft., with possession expected from Dec 2029; the project is RERA registered, built around British-inspired architecture with 150+ amenities, and positioned near NH 44, Whitefield Main Road within reach of Bangalore's Whitefield IT corridor.

₹1.98 Cr - 3.16 Cr
₹14,900 Per Sq. Ft.
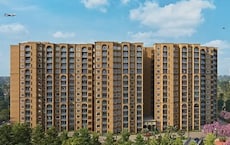
Sumadhura Edition brings British-inspired residential living to Whitefield, Bangalore, developed by Sumadhura across 13.56 Acres. The project houses 900 homes across six wings, with configurations spanning 2, 3, 4 BHK and unit sizes from 1280 Sq.Ft. to 2255 Sq.Ft.. It's currently New Launch, with possession beginning Dec 2029, and carries active RERA registration across its development phases.
Beyond the standard sports and leisure list, the master plan for Sumadhura Edition includes a few amenities worth flagging:
Sumadhura Edition keeps daily essentials close, with a confirmed school, park and hospital all within about 1 km, and NH 44, Whitefield Main Road putting Bangalore's Whitefield IT corridor within easy reach.
| Landmark | Distance |
|---|---|
| Ryan International School | 0.6 km |
| Siddanth Hospital | 0.5 km |
| Beml Layout Childrens Park | 0.9 km |
View the latest price list for Sumadhura Edition.
*Prices are indicative and subject to applicable charges and project terms.
Sumadhura Edition's average asking price is rising quarter-on-quarter, compared with Whitefield.
Sumadhura Edition avg. price is ₹ 14 K/Sq.Ft. compared to Whitefield at ₹ 14.5 K/Sq.Ft.
Get the latest price and market updates for Sumadhura Edition.
During Q2'2026, average property prices for Sumadhura Edition moved from ₹ 12,100/sqft to ₹ 14,000/sqft, reflecting a 15.70% rise.
During Q1'2026, average property prices for Sumadhura Edition moved from ₹ 11,100/sqft to ₹ 12,100/sqft, reflecting a 9.01% rise.
A new Phase, Tower/Building Name: SUMADHURA EDITION PHASE-II, launched under RERA No. PRM/KA/RERA/1251/446/PR/111225/008332. with targeted completion by 31-Dec-2029.
SUMADHURA EDITION PHASE-I, developed by SUMADHURA INFRACON PRIVATE LIMITED, officially launched on 01-Nov-2025 and expected to complete by 31-Dec-2029. Registered under RERA No. PRM/KA/RERA/1251/446/PR/111225/008328. The project comprises 3 towers and offers 450 residential units with total area of 8.80 Acre.

Price:₹ 1.98 Cr

Price:₹ 2.31 Cr

Price:₹ 2.94 Cr

Price:₹ 2.93 Cr

Price:₹ 3.16 Cr
Explore the master plan, project photos and walkthrough videos of Sumadhura Edition to understand the overall layout, tower placement, amenities, landscaped spaces and key highlights before making your buying decision.

Living here offers a refreshing home life surrounded by greenery and activities for all ages. Families and wellness seekers will find daily life enhanced by dedicated play zones and generous space for recreation and relaxation. This project stands out for its green areas and integrated amenities, fostering a community-oriented environment.
Download brochure, master plan & walkthrough video of Sumadhura Edition to explore floor plans, layout, and complete project details in Whitefield, Bangalore.

Estimate commute from your office or kid's school to Sumadhura Edition.


Please select the starting point to calculate the travel time.
Trust & Verification
Sumadhura Edition Phase-I
Rera Url:
Sumadhura Edition Phase-II
Rera Url:

Whitefield, Bangalore

Balagere, Bangalore

Whitefield, Bangalore
Compare multiple homes side-by-side and find the option that best fits your budget, lifestyle, and needs.

Full Cost Clarity
Compare sale price or rent, applicable charges, and key ownership/rental expenses.
Amenities & Features
Compare amenities, furnishing, configuration, and property features side-by-side.
Best Pick Recommendation
Get an expert-recommended option based on your selected preferences.
Builder / Seller Details
Review key trust signals like builder profile, seller details, and project history.

Sumadhura Infracon Private Limited is a real estate developer based in India that specializes in developing residential and commercial properties. The company was originally founded in 1996 and is headquartered in Bangalore, India. Sumadhura Infracon Private Limited has developed a reputation for delivering high-quality projects that meet its customers' needs and preferences. The company has delivered numerous residential and commercial projects in Bangalore, Hyderabad, and other major cities in India. Sumadhura Infracon Private Limited projects are known for their innovative designs, modern amenities, and strategic locations. The company's commitment to quality, transparency, and customer satisfaction has earned it a loyal customer base and numerous accolades over the years.

Soukya Road, Bangalore
2, 3 BHK Apartment
₹ 1.38 Cr to 1.86 Cr

Panathur, Bangalore
3, 4 BHK Apartment
₹ 2.96 Cr to 4.50 Cr

Rachenahalli, Bangalore
3, 4 BHK Apartment
₹ 2.23 Cr to 2.70 Cr

Marathahalli ORR, Bangalore
1, 2, 3, 4 BHK Apartment
₹ 52.05 Lac to 4.11 Cr

Raja Rajeshwari Nagar, Bangalore
2, 3 BHK Apartment
₹ 1.53 Cr to 2.26 Cr

Whitefield, Bangalore
1, 2, 3 BHK Apartment
₹ 1.60 Cr to 3.13 Cr

Hoodi, Bangalore
Retail Shop, Office Space
₹ 5.92 Cr to 6.92 Cr

Hoodi, Bangalore
Retail Shop, Office Space
₹ 4.96 Cr to 13.47 Cr
Rachenahalli, Bangalore
2, 3 BHK Apartment
₹ 1.59 Cr to 2.48 Cr

Whitefield, Bangalore
2, 3, 4 BHK Apartment
₹ 1.47 Cr to 2.33 Cr

Whitefield, Bangalore
Office Space
Price On Request

Whitefield, Bangalore
1, 2, 3, 4 BHK Apartment
₹ 79.47 Lac to 2.68 Cr

Devanahalli, Bangalore
Plot
₹ 1.10 Cr to 2.20 Cr

KR Puram, Bangalore
Studio, Retail Shop, Office Space
₹ 42.00 Lac to 4.50 Cr

Whitefield, Bangalore
2, 3, 4 BHK Apartment
Price On Request

Doddabanahalli, Bangalore
2, 3 BHK Apartment
₹ 96.39 Lac to 1.16 Cr

Whitefield, Bangalore
1, 2 BHK Apartment
₹ 50.25 Lac to 95.02 Lac

Whitefield, Bangalore
3 BHK Apartment
₹ 2.50 Cr to 3.21 Cr

Vidyaranyapura, Bangalore
2, 3 BHK Apartment
Price On Request

Whitefield, Bangalore
2, 3 BHK Apartment
₹ 66.81 Lac to 76.42 Lac

Whitefield, Bangalore
2, 3 BHK Apartment
₹ 47.67 Lac to 78.00 Lac

Hoodi, Bangalore
2, 3 BHK Apartment
₹ 51.89 Lac to 72.00 Lac
Soukya Road, Bangalore
2, 3 BHK Apartment
₹ 1.38 Cr to 1.86 Cr
Panathur, Bangalore
3, 4 BHK Apartment
₹ 2.96 Cr to 4.50 Cr
Rachenahalli, Bangalore
3, 4 BHK Apartment
₹ 2.23 Cr to 2.70 Cr
Marathahalli ORR, Bangalore
1, 2, 3, 4 BHK Apartment
₹ 52.05 Lac to 4.11 Cr
Raja Rajeshwari Nagar, Bangalore
2, 3 BHK Apartment
₹ 1.53 Cr to 2.26 Cr
Whitefield, Bangalore
1, 2, 3 BHK Apartment
₹ 1.60 Cr to 3.13 Cr
Hoodi, Bangalore
Retail Shop, Office Space
₹ 5.92 Cr to 6.92 Cr
Hoodi, Bangalore
Retail Shop, Office Space
₹ 4.96 Cr to 13.47 Cr
Rachenahalli, Bangalore
2, 3 BHK Apartment
₹ 1.59 Cr to 2.48 Cr
Whitefield, Bangalore
2, 3, 4 BHK Apartment
₹ 1.47 Cr to 2.33 Cr
Whitefield, Bangalore
Office Space
Price On Request
Whitefield, Bangalore
1, 2, 3, 4 BHK Apartment
₹ 79.47 Lac to 2.68 Cr
Devanahalli, Bangalore
Plot
₹ 1.10 Cr to 2.20 Cr
KR Puram, Bangalore
Studio, Retail Shop, Office Space
₹ 42.00 Lac to 4.50 Cr
Whitefield, Bangalore
2, 3, 4 BHK Apartment
Price On Request
Doddabanahalli, Bangalore
2, 3 BHK Apartment
₹ 96.39 Lac to 1.16 Cr
Whitefield, Bangalore
1, 2 BHK Apartment
₹ 50.25 Lac to 95.02 Lac
Whitefield, Bangalore
3 BHK Apartment
₹ 2.50 Cr to 3.21 Cr
Vidyaranyapura, Bangalore
2, 3 BHK Apartment
Price On Request
Whitefield, Bangalore
2, 3 BHK Apartment
₹ 66.81 Lac to 76.42 Lac
Whitefield, Bangalore
2, 3 BHK Apartment
₹ 47.67 Lac to 78.00 Lac
Hoodi, Bangalore
2, 3 BHK Apartment
₹ 51.89 Lac to 72.00 Lac

Panathur, Bangalore
3 BHK
₹ 2.38 Cr to 2.74 Cr

Whitefield Road, Bangalore
3,4 BHK
₹ 3.25 Cr to 4.59 Cr

Varthur, Bangalore
1,2,3,4 BHK
₹ 99.01 Lac to 5.41 Cr

Balagere, Bangalore
1,3 BHK
₹ 1.01 Cr to 2.63 Cr

Whitefield, Bangalore
1,2,3,4 BHK
₹ 92.26 Lac to 3.52 Cr

Whitefield, Bangalore
3,4 BHK
₹ 2.95 Cr to 4.25 Cr

Whitefield, Bangalore
3,4,5 BHK
₹ 3.41 Cr to 6.29 Cr

Panathur, Bangalore
1,3,4 BHK
₹ 97.02 Lac to 3.81 Cr

Gunjur, Bangalore
1,2,3 BHK
₹ 92.50 Lac to 2.13 Cr

Panathur, Bangalore
1,2 BHK
₹ 87.72 Lac to 1.65 Cr

Munnekollal, Bangalore
2, 3, 4 BHK Apartment
₹ 2.20 Cr to 5.22 Cr

Varthur, Bangalore
2, 3 BHK Apartment
₹ 84.42 Lac to 1.23 Cr

Thubarahalli, Bangalore
3 BHK Apartment
₹ 2.62 Cr to 3.48 Cr

Kadugodi, Bangalore
2, 3 BHK Apartment
₹ 2.07 Cr to 3.02 Cr

Sadaramangala, Bangalore
3, 4 BHK Apartment
₹ 2.04 Cr to 2.37 Cr

KR Puram, Bangalore
2, 3 BHK Apartment
₹ 84.88 Lac to 1.07 Cr

Varthur, Bangalore
2, 3, 4 BHK Apartment
Price On Request

Munnekollal, Bangalore
2, 3 BHK Apartment
₹ 1.36 Cr to 1.96 Cr

Panathur, Bangalore
1, 2 BHK Apartment
Price On Request

Varthur, Bangalore
Office Space
Price On Request

Mahadevpura, Bangalore
Office Space
Price On Request

Panathur, Bangalore
1, 2 BHK Apartment
₹ 87.72 Lac to 1.65 Cr

Panathur, Bangalore
1, 2 BHK Apartment
₹ 87.72 Lac to 1.65 Cr

Varthur, Bangalore
1, 2, 3, 4 BHK Apartment
₹ 1.29 Cr to 4.03 Cr

Panathur, Bangalore
1, 2 BHK Apartment
₹ 86.00 Lac to 1.03 Cr

Panathur, Bangalore
1, 2 BHK Apartment
₹ 86.00 Lac to 1.03 Cr
Explore resale listings currently available in Sumadhura Edition, Bangalore.

Siddapura, Bangalore
₹ 1.8 Cr
Siddapura, Bangalore
₹ 2.4 Cr
Siddapura, Bangalore
₹ 2.9 Cr
Whitefield, Bangalore
₹ 2.3 Cr
Sumadhura Edition is a New Launch residential development by Sumadhura in Whitefield, Bangalore, spread across 13.56 Acres with 900 homes. It offers 2, 3, 4 BHK from 1280 Sq.Ft. to 2255 Sq.Ft., priced between ₹ 1.98 Cr and ₹ 3.16 Cr, with possession expected from Dec 2029.
Sumadhura Edition is located in Whitefield, Bangalore, close to NH 44, Whitefield Main Road. The area sits within reach of Whitefield's IT parks and business hubs, including International Tech Park and Bagmane Tech Park.
Yes. Sumadhura Edition sits close to NH 44, Whitefield Main Road, with Kadugodi Metro Station around 4 km away. The upcoming Satellite Town Ring Road and Peripheral Ring Road are both expected to improve connectivity to the area further over the construction period.
Sumadhura Edition offers 2, 3, 4 BHK across five saleable variants, from a 1280 Sq.Ft. 2 BHK to a 2255 Sq.Ft. 4 BHK. Every home is planned with efficient layouts, abundant natural light and elegant finishes.
Sumadhura Edition is close to NH 44, Whitefield Main Road, with a school, park and hospital all within about 1 km. For IT commutes, the location leans on road connectivity toward Whitefield's tech parks, with Kadugodi Metro Station around 4 km away as a transit option.
Pricing at Sumadhura Edition starts from ₹ 1.98 Cr for the entry-level 2 BHK and goes up to ₹ 3.16 Cr for the largest 4 BHK, at an average rate of ₹ 14,900 Per Sq. Ft.. For context, the average asking rate in Whitefield currently runs around ₹14,400 per sq. ft.
Yes. Sumadhura Edition is registered with Karnataka RERA across two phases, Phase-I and Phase-II, under PRM/KA/RERA/1251/446/PR/111225/008328, PRM/KA/RERA/1251/446/PR/111225/008332. You can verify both directly on rera.karnataka.gov.in before booking.
Phase-II is one of the two RERA-registered phases that make up Sumadhura Edition, alongside Phase-I. Both phases fall under the same overall project, with possession registered from Dec 2029; check the specific RERA number for the phase your shortlisted unit belongs to before booking.
Sumadhura Edition is currently New Launch, with possession expected from Dec 2029. This is the RERA-filed timeline across the project's two registered phases, so you can track construction progress against it directly on the Karnataka RERA portal.
Sumadhura Edition is developed by Sumadhura, founded in 1996 and headquartered in Bangalore, with 23+ years of experience, 49 total projects, and 34 already delivered across Bangalore, Hyderabad and other major Indian cities.
The page's own comparison set lines Sumadhura Edition up against two other projects in the area: Prestige Elm Park and Sobha Neopolis Check either page directly for current pricing, size and configuration details.
This website is only for the purpose of providing information regarding real estate projects in different geographies. Any information which is being provided on this website is not an advertisement or a solicitation. The company has not verified the information and the compliances of the projects. Further, the company has not checked the RERA* registration status of the real estate projects listed herein. The company does not make any representation in regards to the compliances done against these projects. Please note that you should make yourself aware about the RERA* registration status of the listed real estate projects.
*Real Estate (Regulation & Development) Act, 2016.


