Sports

- Kids' Play Areas / Sand Pits
- Yoga Areas


Discover Sanjeevini Heliconia, a premier residential development situated in the desirable Nadavathi of Bangalore, offering a refined living experience. This project by Sanjeevini Group, known for 10 successful developments, features a thoughtfully designed collection of homes, providing a total of 221 residential units. Residents will appreciate the project's strategic location, offering excellent connectivity via Whitefield Main Road and proximity to Whitefield Global School, Whitefield, Rudrappa Health Care And Diagnostics, Chansandra, Arya Hub Mall, Ambedkar nagar, making it an ideal choice for families and professionals alike. The development boasts a range of configurations, starting from 870 Sq.Ft., catering to diverse lifestyle needs. Enjoy a host of Kids' Play Areas / Sand Pits, Yoga Areas, Power Backup, Treated Water Supply, 24 x 7 Security, CCTV / Video Surveillance, Normal Park / Central Green, Indoor Games designed to enhance your daily life.

₹1.30 Cr
₹15,000 Per Sq. Ft.
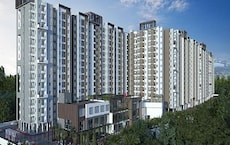
Sanjeevini Heliconia is a distinguished residential development by Sanjeevini Group, situated at Nadavathi Bangalore (pincode 560067). This project is designed to offer a premium living experience, featuring a total of 221 homes spread across 1 tower blocks, encompassing a total area of 8.56 Acres. Residents can anticipate a comfortable lifestyle with access to Kids' Play Areas / Sand Pits, Yoga Areas, Power Backup, Treated Water Supply, 24 x 7 Security, CCTV / Video Surveillance, Normal Park / Central Green, Indoor Games, supported by excellent connectivity via Whitefield Main Road and proximity to essential facilities like Bishop Angels School, Whitefield Global School, Sri Prasanna Venkataramana Swamy School, Ambedkar Nagar Lower Primary School, Vijaynagar Primary School and Karnataka Gramin Bank, City Union Bank, Canara Bank, ICICI Bank, Hdfc Bank. The development is poised for possession with a New Launch status, expected around Dec 2029, and offers a prime investment opportunity with configurations starting from 870 Sq.Ft. built-up area. This community is highly regarded, reflected in its 3.4 livability index and a 776 locality rank, making it an attractive choice for discerning homebuyers.
View the latest price list for Sanjeevini Heliconia.
*Prices are indicative and subject to applicable charges and project terms.
Sanjeevini Heliconia's average asking price is stable quarter-on-quarter, compared with Nadavathi.
Sanjeevini Heliconia avg. price is ₹ 7 k/Sq.Ft. compared to East Bangalore at ₹ 13.6 K/Sq.Ft.
Discover thoughtfully designed living spaces at Sanjeevini Heliconia, featuring a diverse unit mix to suit every lifestyle. Explore the elegant , offering a generous, , and providing efficient layouts for comfortable living.
The presents an expansive, available , ideal for families seeking ample room and sophisticated finishes. For those desiring enhanced living, the provides a spacious, with prices beginning at, ensuring a blend of luxury and practicality. Each residence is meticulously crafted to maximize natural light and ventilation, creating a serene and welcoming atmosphere.

Price:₹ 1.30 Cr
Explore the master plan, project photos and walkthrough videos of Sanjeevini Heliconia to understand the overall layout, tower placement, amenities, landscaped spaces and key highlights before making your buying decision.

Living here means enjoying a well-organized residential setting with essential facilities close at hand. Residents benefit from clear access and a layout that provides breathing room, making daily life straightforward and comfortable. This project offers a practical and uncluttered living option for those seeking a functional home environment.
Download master plan of Sanjeevini Heliconia to explore layout details in Nadavathi, Bangalore.
Residents at Sanjeevini Heliconia can embrace a vibrant lifestyle with access to Kids' Play Areas / Sand Pits, Yoga Areas, Power Backup, Treated Water Supply, 24 x 7 Security, CCTV / Video Surveillance, Normal Park / Central Green, Indoor Games, designed to enhance everyday living for families and professionals alike. This development offers a host of facilities that foster community and well-being, ensuring a comfortable and engaging environment for all homeowners.
Discover unparalleled convenience at Sanjeevini Heliconia, situated at Nadavathi Bangalore This prime residential enclave boasts an impressive connectivity index of 4.0, making commutes effortless. It is strategically positioned near key Whitefield Main Road, ensuring swift access to major hubs and workplaces. Residents will appreciate the proximity to essential services, including Bishop Angels School, Whitefield Global School, Sri Prasanna Venkataramana Swamy School, Ambedkar Nagar Lower Primary School, Vijaynagar Primary School and Karnataka Gramin Bank, City Union Bank, Canara Bank, ICICI Bank, Hdfc Bank, enhancing daily living. The area is further enriched by Whitefield Global School, Whitefield, Rudrappa Health Care And Diagnostics, Chansandra, Arya Hub Mall, Ambedkar nagar, offering vibrant lifestyle options and convenient access to daily necessities. This development offers access to a built-up starting unit area of , catering to diverse residential needs.

Estimate commute from your office or kid's school to Sanjeevini Heliconia.


Please select the starting point to calculate the travel time.

Based on demand, livability, and activity
Know More About Nadavathi
No Reviews exist for Nadavathi
Be the first to review this localityTrust & Verification
Construction Status & RERA
Sanjeevini Heliconia is currently New Launch, with a projected Dec 2029 for families to move in. This development boasts a RERA registration number of PRM/KA/RERA/1250/304/PR/180726/008826, ensuring transparency and compliance throughout its construction journey. The project's high standards are also reflected in its Oil Bound Distemper, Vitrified Tiles, RCC Frame Structure, aligning with the excellent 3.4 With a focus on quality and timely delivery, this residential project is set to offer a superior living experience.
Sanjeevini Heliconia
Rera Url:

Nadavathi, Bangalore

Whitefield, Bangalore

Whitefield, Bangalore
Compare multiple homes side-by-side and find the option that best fits your budget, lifestyle, and needs.

Full Cost Clarity
Compare sale price or rent, applicable charges, and key ownership/rental expenses.
Amenities & Features
Compare amenities, furnishing, configuration, and property features side-by-side.
Best Pick Recommendation
Get an expert-recommended option based on your selected preferences.
Builder / Seller Details
Review key trust signals like builder profile, seller details, and project history.

Sanjeevini Heliconia is developed by Sanjeevini Group, a builder with a strong residential portfolio, evidenced by their 10 completed projects, demonstrating a commitment to quality homebuyer satisfaction and community building. This developer has consistently focused on creating family-oriented living spaces, ensuring each project meets high standards of design and functionality for residents.

Gunjur Palya, Bangalore
3, 4 BHK Apartment
₹ 1.88 Cr to 2.95 Cr

Appajipura, Bangalore
4 BHK Villa
₹ 2.50 Cr to 4.00 Cr

Whitefield, Bangalore
Plot
₹ 53.75 Lac to 67.18 Lac

Hoskote, Bangalore
2, 3 BHK Apartment
₹ 68.61 Lac to 1.23 Cr

Whitefield, Bangalore
2, 3 BHK Apartment
₹ 84.15 Lac to 1.15 Cr

Whitefield, Bangalore
2, 3 BHK Apartment
₹ 56.56 Lac to 91.50 Lac

Kadugodi, Bangalore
Price On Request

Banashankari, Bangalore
Price On Request

Whitefield, Bangalore
2, 3 BHK Apartment
₹ 81.90 Lac to 1.17 Cr
Whitefield, Bangalore
Plot
₹ 53.75 Lac to 67.18 Lac
Hoskote, Bangalore
2, 3 BHK Apartment
₹ 68.61 Lac to 1.23 Cr
Whitefield, Bangalore
2, 3 BHK Apartment
₹ 84.15 Lac to 1.15 Cr
Whitefield, Bangalore
2, 3 BHK Apartment
₹ 56.56 Lac to 91.50 Lac
Kadugodi, Bangalore
Price On Request
Banashankari, Bangalore
Price On Request
Whitefield, Bangalore
2, 3 BHK Apartment
₹ 81.90 Lac to 1.17 Cr

Whitefield, Bangalore
1,2 BHK
₹ 42.37 Lac to 1.10 Cr

Whitefield, Bangalore
2,3 BHK
₹ 1.07 Cr to 1.72 Cr

Whitefield, Bangalore
2,3,4 BHK
₹ 1.18 Cr to 2.73 Cr

Whitefield, Bangalore
1,2,3 BHK
₹ 73.81 Lac to 1.95 Cr

Whitefield, Bangalore
1,2,3 BHK
₹ 55.93 Lac to 1.65 Cr

Whitefield, Bangalore
2,3 BHK
₹ 1.39 Cr to 2.29 Cr
Whitefield, Bangalore
1,2,3 BHK
₹ 50.22 Lac to 1.46 Cr

Whitefield, Bangalore
2,3 BHK
₹ 44.51 Lac to 1.84 Cr

Whitefield, Bangalore
1,2,3,4 BHK
₹ 72.60 Lac to 3.67 Cr

Soukya Road, Bangalore
4, 5 BHK Row House
₹ 5.40 Cr to 8.00 Cr

Hoskote, Bangalore
1, 2, 3 BHK Apartment
₹ 45.40 Lac to 1.12 Cr

Soukya Road, Bangalore
2, 3 BHK Apartment
₹ 1.38 Cr to 1.86 Cr

Hoskote, Bangalore
2, 3 BHK Apartment
₹ 1.17 Cr to 1.94 Cr

Whitefield, Bangalore
2, 3, 4 BHK Apartment
₹ 1.27 Cr to 2.45 Cr

Kadugodi, Bangalore
2, 3 BHK Apartment
₹ 2.07 Cr to 3.02 Cr

Kacharakanahalli, Bangalore
3 BHK Apartment
₹ 1.40 Cr to 1.66 Cr

Hoskote, Bangalore
Plot
₹ 97.50 Lac to 1.07 Cr

Hoskote, Bangalore
4 BHK Villa
₹ 2.64 Cr to 3.26 Cr

KR Puram, Bangalore
4 BHK Villa
₹ 9.50 Cr to 13.97 Cr

Whitefield, Bangalore
1, 2, 3, 4 BHK Apartment, Villa
₹ 97.38 Lac to 11.00 Cr

Whitefield, Bangalore
3 BHK Apartment
₹ 1.05 Cr to 1.23 Cr

Whitefield, Bangalore
2, 3 BHK Apartment
₹ 77.91 Lac to 1.29 Cr

Whitefield, Bangalore
2, 3 BHK Apartment
₹ 68.31 Lac to 1.08 Cr

Hoskote, Bangalore
4 BHK Villa
₹ 2.77 Cr to 3.56 Cr

Kannamangala, Bangalore
3 BHK Villament
₹ 2.71 Cr to 3.24 Cr

Whitefield, Bangalore
2, 3 BHK Villament
₹ 1.36 Cr to 2.00 Cr

Samethanahalli, Bangalore
1, 2, 3 BHK Studio, Apartment
₹ 34.50 Lac to 1.06 Cr

Whitefield, Bangalore
3, 4 BHK Apartment
₹ 2.60 Cr to 4.30 Cr

Samethanahalli, Bangalore
1, 2, 3 BHK Studio, Apartment
₹ 34.50 Lac to 1.06 Cr

Whitefield, Bangalore
1, 2, 3 BHK Studio, Apartment
₹ 38.10 Lac to 91.65 Lac

Chansandra, Bangalore
Plot
Price On Request

Whitefield, Bangalore
1, 2, 3 BHK Studio, Apartment
₹ 21.20 Lac to 91.73 Lac

Whitefield, Bangalore
1, 2, 3 BHK Studio, Apartment
₹ 26.24 Lac to 79.60 Lac

Mahadevpura, Bangalore
5 BHK Villa
Price On Request

Kannamangala, Bangalore
3, 4 BHK Villa
₹ 1.80 Cr to 2.75 Cr

Whitefield, Bangalore
3 BHK Apartment
₹ 90.03 Lac to 1.07 Cr
This website is only for the purpose of providing information regarding real estate projects in different geographies. Any information which is being provided on this website is not an advertisement or a solicitation. The company has not verified the information and the compliances of the projects. Further, the company has not checked the RERA* registration status of the real estate projects listed herein. The company does not make any representation in regards to the compliances done against these projects. Please note that you should make yourself aware about the RERA* registration status of the listed real estate projects.
*Real Estate (Regulation & Development) Act, 2016.


