Sports

- Kids' Play Areas / Sand Pits
- Yoga Areas


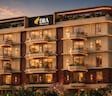
DRA Ranka Amber offers a premium residential experience in the sought-after Whitefield, Bangalore, a location renowned for its excellent 4.2 and a high 4.1, making it an ideal choice for discerning homebuyers. Developed by the esteemed DRA Homes, a builder with a proven track record of 38 successful developments, this project promises quality and reliability. Residents can anticipate a variety of living spaces, with 3 BHK Flats available to suit diverse needs, starting from 1276 Sq.Ft. and featuring a wide range of 3 BHK. The development is further enhanced by Kids' Play Areas / Sand Pits, Yoga Areas, Power Backup, Treated Water Supply, 24 x 7 Security, CCTV / Video Surveillance, Rain Water Harvesting, Normal Park / Central Green, Indoor Games, ensuring a comfortable and engaging lifestyle for all.

 +5 Photos
 Video
Video
Price on Request
DRA Ranka Amber presents a premier residential living experience, developed by the esteemed DRA Homes. Located at Whitefield Bangalore, this development is designed to offer a superior lifestyle. It features 20 residential units spread across 1 tower blocks, with configurations ranging from 1276 Sq.Ft. to 1830 Sq.Ft.. The project is slated for possession by Jul 2029, with the current status being New Launch. Residents can expect a vibrant community with access to Kids' Play Areas / Sand Pits, Yoga Areas, Power Backup, Treated Water Supply, 24 x 7 Security, CCTV / Video Surveillance, Rain Water Harvesting, Normal Park / Central Green, Indoor Games, all situated in a prime location with a locality rank of 109. The average asking price in this micromarket stands at East Bangalore.
View the latest price list for DRA Ranka Amber.
*Prices are indicative and subject to applicable charges and project terms.
Get the latest price and market updates for DRA Ranka Amber.
Ranka Amber, developed by DRA REALTY PRIVATE LIMITED, officially launched on 10-Jul-2026 and expected to complete by 31-Jul-2029. Registered under RERA No. PRM/KA/RERA/1251/446/PR/050826/008859. The project comprises 1 towers and offers 20 residential units with total area of 0.32 Acre.
DRA Ranka Amber offers a thoughtfully designed unit mix, catering to diverse lifestyle needs. The available configurations include 3 BHK Apartment with living spaces spanning 1276 Sq. Ft., providing efficient layouts for comfortable family living.
Further enhancing the selection is the 3 BHK Apartment, offering 1830 Sq. Ft. of well-appointed residential space, designed to maximize natural light and ventilation.

Price:Price on Request

Price:Price on Request
Explore the master plan, project photos and walkthrough videos of DRA Ranka Amber to understand the overall layout, tower placement, amenities, landscaped spaces and key highlights before making your buying decision.

This project offers a straightforward living experience within a single residential building, providing essential provisions for daily life. Working professionals benefit from the proximity to key roads, making daily commutes and errands convenient. The inclusion of this amenity offers a practical advantage for homeowners seeking responsible resource management.
Download master plan & walkthrough video of DRA Ranka Amber to explore layout and virtual tour in Whitefield, Bangalore.
Residents at DRA Ranka Amber will discover a lifestyle enriched by a comprehensive array of Kids' Play Areas / Sand Pits, Yoga Areas, Power Backup, Treated Water Supply, 24 x 7 Security, CCTV / Video Surveillance, Rain Water Harvesting, Normal Park / Central Green, Indoor Games, designed to cater to every need and aspiration. This development fosters a strong sense of community living, offering spaces for families and young professionals alike to connect and thrive. The thoughtful inclusion of facilities promotes an active and engaging lifestyle, enhancing the everyday experience for all homeowners.
DRA Ranka Amber offers exceptional connectivity and a prime location at Whitefield Bangalore, placing residents at the nexus of convenience. This strategic positioning ensures effortless access to major I T P L Main Road, Whitefield Main Road, simplifying daily commutes and travel. The vicinity is enriched by numerous , further enhancing the lifestyle and accessibility of the area. Residents will appreciate the proximity to essential services, including , making everyday errands remarkably efficient. The area boasts a strong 4.2, reflecting its well-developed infrastructure and ease of movement.

Estimate commute from your office or kid's school to DRA Ranka Amber.

Please select the starting point to calculate the travel time.
Trust & Verification
DRA Ranka Amber is progressing with a possession status of New Launch, aligning with its Aug 2026 This residential development is officially registered under PRM/KA/RERA/1251/446/PR/050826/008859, ensuring transparency and adherence to all regulatory standards. The project specifications are meticulously managed, reflecting a commitment to quality construction throughout its 0.32 Acres Investors and families can anticipate a well-defined delivery timeline, with the Jul 2029 marking a significant milestone. This development is categorized as Residential, offering a range of configurations to suit diverse needs.
Ranka Amber
Rera Url:

DRA Ranka Amber is presented by DRA Homes, a developer with a strong portfolio of 38 completed projects They focus on creating quality residential spaces, evidenced by their commitment to Oil Bound Distemper, Vitrified Tiles, RCC Frame Structure and offering 2 different configurations to meet diverse homebuyer needs. This company emphasizes delivering value, with options starting from 1276 Sq.Ft. and a pincode of 560066, ensuring a well-connected living experience. Their expertise lies in developing communities that resonate with family-oriented living.

Gandhi Nagar Central Bangalore, Bangalore
2 BHK Apartment
Price On Request

Varthur, Bangalore
Plot
₹ 1.76 Cr to 3.65 Cr

JP Nagar Phase 1, Bangalore
Price On Request

Bannerghatta Road, Bangalore
Price On Request

Bannerghatta Road, Bangalore
Price On Request

Seshadripuram, Bangalore
Price On Request

Seshadripuram, Bangalore
Price On Request
Jalahalli West, Bangalore
Price On Request
Commercial Street, Bangalore
Price On Request
Jayanagar, Bangalore
Price On Request

Munnekollal, Bangalore
2, 3, 4 BHK Apartment
₹ 2.20 Cr to 5.22 Cr

Panathur, Bangalore
3, 4 BHK Apartment
₹ 2.96 Cr to 4.50 Cr

Marathahalli ORR, Bangalore
1, 2, 3, 4 BHK Apartment
₹ 52.05 Lac to 4.11 Cr

Varthur, Bangalore
2, 3 BHK Apartment
₹ 84.42 Lac to 1.23 Cr

Kadugodi, Bangalore
2, 3 BHK Apartment
₹ 2.07 Cr to 3.02 Cr

Sadaramangala, Bangalore
3, 4 BHK Apartment
₹ 2.04 Cr to 2.37 Cr

KR Puram, Bangalore
2, 3 BHK Apartment
₹ 84.88 Lac to 1.07 Cr

Varthur, Bangalore
2, 3, 4 BHK Apartment
Price On Request

Munnekollal, Bangalore
2, 3 BHK Apartment
₹ 1.36 Cr to 1.96 Cr

Chansandra, Bangalore
2, 3 BHK Apartment
₹ 1.63 Cr to 2.27 Cr

Panathur, Bangalore
1, 3, 4 BHK Apartment
₹ 97.02 Lac to 3.81 Cr

Balagere, Bangalore
1, 3 BHK Apartment
₹ 1.01 Cr to 2.63 Cr

Hoodi, Bangalore
Retail Shop, Office Space
₹ 4.96 Cr to 13.47 Cr

Panathur, Bangalore
1, 2 BHK Apartment
₹ 87.72 Lac to 1.65 Cr

Hoodi, Bangalore
Retail Shop, Office Space
₹ 5.92 Cr to 6.92 Cr

Whitefield Road, Bangalore
3, 4 BHK Apartment
₹ 3.25 Cr to 4.59 Cr

Panathur, Bangalore
3 BHK Apartment
₹ 2.30 Cr to 2.65 Cr

Varthur, Bangalore
1, 2, 3, 4 BHK Apartment
₹ 99.01 Lac to 5.41 Cr

Gunjur, Bangalore
1, 2, 3 BHK Apartment
₹ 92.50 Lac to 2.13 Cr

Varthur, Bangalore
Office Space
Price On Request

Varthur, Bangalore
Office Space
Price On Request

Mahadevpura, Bangalore
Office Space
Price On Request

KR Puram, Bangalore
Studio, Retail Shop, Office Space
₹ 42.00 Lac to 4.50 Cr

Panathur, Bangalore
1, 2 BHK Apartment
₹ 87.72 Lac to 1.65 Cr

Panathur, Bangalore
1, 2 BHK Apartment
₹ 87.72 Lac to 1.65 Cr

Varthur, Bangalore
1, 2, 3, 4 BHK Apartment
₹ 95.00 Lac to 2.97 Cr

Panathur, Bangalore
1, 2 BHK Apartment
₹ 86.00 Lac to 1.03 Cr

Panathur, Bangalore
1, 2 BHK Apartment
₹ 86.00 Lac to 1.03 Cr

Panathur, Bangalore
1, 2 BHK Apartment
Price On Request

Panathur, Bangalore
1, 2 BHK Apartment
Price On Request
This website is only for the purpose of providing information regarding real estate projects in different geographies. Any information which is being provided on this website is not an advertisement or a solicitation. The company has not verified the information and the compliances of the projects. Further, the company has not checked the RERA* registration status of the real estate projects listed herein. The company does not make any representation in regards to the compliances done against these projects. Please note that you should make yourself aware about the RERA* registration status of the listed real estate projects.
*Real Estate (Regulation & Development) Act, 2016.


