
4 BHK Row House - 3725 sq. ft. (Saleable)
Asking price
Price:₹ 4.85 Cr


Godrej Florenne is a premium residential project on Soukya Road, Bangalore, offering 4 and 5 BHK row houses starting at ₹5.40 Cr. Spread across 20 acres with 150 residences, it features modern amenities including a clubhouse, gymnasium, tennis courts, security, and landscaped spaces. Its location provides connectivity to Whitefield Main Road and HAL Airport Road.

 +5 Photos
 Video
Video
₹4.85 Cr - 6.77 Cr
₹12,639 Per Sq. Ft.
Godrej Florenne , is a premium residential community rising gracefully in Soukya Road Bangalore , one of Bengaluru’s most thriving and high-growth neighbourhoods. This address puts you right where the city grows next.
Godrej Florenne is spread over a vast area of 20 Acres acres, offers 242 premium 4 and 5 bhk rowhouses with sizes ranging from 3724 to 5523 sq. ft.
Godrej Florenne features well-planned homes with a perfect blend of comfort, functionality, and modernity. All homes are designed with a focus on space efficiency, natural light, and ventilation, providing urban homeowners with a pleasant and refreshing living environment.
Landscaped central gardens and scenic walking paths create refreshing spaces throughout the community, while a thoughtfully positioned clubhouse and amenity zone ensure convenient access, fostering connected, active, and comfortable everyday living for residents across every cluster.
Backed by godrej properties Group’s strong legacy of delivering iconic developments, this address is more than a home - it’s an investment in a modern, future-ready lifestyle.
Godrej Florenne offers a thoughtfully curated selection of residential units, designed to cater to diverse lifestyle needs. The project features 4 BHK Row House, providing a spacious 3725 Sq. Ft., available from ₹ 4.85 Cr, ideal for modern living.
Discover the expansive 5 BHK Row House, offering a generous 5523 Sq. Ft., priced from ₹ 6.77 Cr, perfect for families seeking ample living space and comfort.
The pricing for this development starts from ₹ 4.85 Cr and extends up to ₹ 6.77 Cr, offering a range to suit various investment needs. Units are available with pricing detailed across configurations, including 4 BHK: ₹ 4.85 Cr, 5 BHK: ₹ 6.77 Cr, providing clear cost breakdowns for different home sizes. For specific residences, individual pricing is set at ₹ 4.85 Cr and ₹ 6.77 Cr, reflecting distinct features and layouts. When compared to the broader area, the average asking price in the locality stands at ₹ 11,850 /Sq.Ft., while the micromarket average asking price is ₹ 8,750 /Sq.Ft..

The pricing for this development starts from ₹ 4.85 Cr and extends up to ₹ 6.77 Cr, offering a range to suit various investment needs. Units are available with pricing detailed across configurations, including 4 BHK: ₹ 4.85 Cr, 5 BHK: ₹ 6.77 Cr, providing clear cost breakdowns for different home sizes. For specific residences, individual pricing is set at ₹ 4.85 Cr and ₹ 6.77 Cr, reflecting distinct features and layouts. When compared to the broader area, the average asking price in the locality stands at ₹ 11,850 /Sq.Ft., while the micromarket average asking price is ₹ 8,750 /Sq.Ft..
Get the latest price and market updates for Godrej Florenne.
A new Phase, Tower/Building Name: GODREJ FLORENNE PHASE II, launched under RERA No. PRM/KA/RERA/1250/304/PR/150926/008943. with targeted completion by 30-Sep-2031.
GODREJ FLORENNE, developed by Godrej Properties Limited, officially launched on 15-Sep-2026 and expected to complete by 30-Sep-2030. Registered under RERA No. PRM/KA/RERA/1250/304/PR/150926/008942. The project comprises 9 towers and offers 150 residential units, including 4 BED PREMIA, 4 BED OPTIMA, 4 BED LUXE, 5 BED LUXE, with unit sizes ranging from 2411 to 3649 Square feet across a total area of 20.01 Acre.
Explore the master plan, project photos and walkthrough videos of Godrej Florenne to understand the overall layout, tower placement, amenities, landscaped spaces and key highlights before making your buying decision.

Living here means enjoying a home surrounded by extensive green spaces and a wide array of activities right at your doorstep. Families will find daily life easier with dedicated play areas for children and pets, while fitness enthusiasts have diverse sports options. This project stands out for its balanced approach to community living, blending active and serene environments effectively.
Download master plan & walkthrough video of Godrej Florenne to explore layout and virtual tour in Soukya Road, Bangalore.
Residents at Godrej Florenne can embrace a vibrant lifestyle with an array of Gymnasium, Tennis Court(s), Power Backup, Treated Water Supply, 24 x 7 Security, CCTV / Video Surveillance, Clubhouse, Amphitheater, Rain Water Harvesting, Sewage Treatment Plant designed to enhance everyday living. This development fosters a strong sense of community, offering spaces for families and individuals to connect and thrive. From recreational facilities to tranquil retreats, every aspect of this residential project is curated to provide an unparalleled living experience. The thoughtful design ensures that homeowners have access to everything they need for a comfortable and fulfilling life, making it an ideal choice for modern living.
Godrej Florenne offers unparalleled connectivity and convenience, situated at Soukya Road Bangalore. This prime location ensures easy access to major Whitefield Main Road, HAL Airport Road, significantly reducing commute times to key business hubs and popular destinations. Residents will appreciate the proximity to Rudrappa Health Care And Diagnostics, Chansandra, Whitefield Global School, Whitefield, Arya Hub Mall, Ambedkar nagar, providing a vibrant lifestyle with numerous shopping, dining, and entertainment options. The area boasts excellent infrastructure, with Sri Prasanna Venkataramana Swamy School, Bishop Angels School, Royal Public School, Whitefield Global School, Vijaynagar Primary School and essential services like Karnataka Gramin Bank, City Union Bank, Axis Bank, Hdfc Bank, Bank of Baroda Varthur Branch within easy reach, making it an ideal choice for families and professionals alike. This development is strategically positioned to offer a comfortable and well-connected living experience.

Estimate commute from your office or kid's school to Godrej Florenne.

Please select the starting point to calculate the travel time.
Average Asking Price in Soukya Road
Based on active listings and recent trends

No Reviews exist for Soukya Road
Be the first to review this localityTrust & Verification
Godrej Florenne is progressing steadily, with its New Launch slated for Sep 2030, ensuring a timely move-in for discerning residents. This development is officially registered under the RERA act, bearing the RERA number PRM/KA/RERA/1250/304/PR/150926/008942, PRM/KA/RERA/1250/304/PR/121026/009010, PRM/KA/RERA/1250/304/PR/150926/008943, underscoring its commitment to transparency and compliance. Launched on Sep 2026, the project adheres to stringent quality standards, reflecting the developer's dedication to delivering exceptional homes. The unique selling propositions of Residential are evident in its carefully planned Oil Bound Distemper, Vitrified Tiles, RCC Frame Structure, promising a lifestyle of comfort and sophistication.
Godrej Florenne
Rera Url:
Godrej Florenne Phase Iii
Rera Url:
Godrej Florenne Phase Ii
Rera Url:

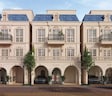
Godrej Florenne is proudly developed by Godrej, a company with a significant track record in delivering quality residential spaces. This developer brings 36 years of expertise, evidenced by 272 successfully completed projects, showcasing a deep understanding of homebuyer needs and aspirations. Their unique selling propositions, French Renaissance architecture brings timeless château elegance and classic European charm. Spacious rowhouses offering privacy, comfort, greenery, and thoughtfully planned living. Close to ITPL and Whitefield IT hubs, supporting convenient workplace access. Well-connected to Kempegowda International Airport via NH648 for frequent travelling. Excellent connectivity via Soukya Road and Whitefield Main Road, ensuring accessibility., highlight a commitment to creating vibrant communities and family-oriented living environments. Offering 2 configurations, they consistently focus on homebuyer satisfaction, making Godrej Florenne a testament to their dedication to excellence in residential development.

Sarjapur, Bangalore
2, 3 BHK Apartment
₹ 1.23 Cr to 1.85 Cr

Bannerghatta, Bangalore
2, 3, 4 BHK Apartment
₹ 1.70 Cr to 3.91 Cr

Yelahanka, Bangalore
3, 4 BHK Apartment
₹ 2.88 Cr to 4.50 Cr

Thanisandra, Bangalore
2, 3 BHK Apartment
₹ 1.60 Cr to 2.95 Cr

Chokkanahalli, Bangalore
Plot
₹ 57.60 Lac to 1.15 Cr

Hoskote, Bangalore
2, 3 BHK Apartment
₹ 1.17 Cr to 1.94 Cr

Shettigere, Bangalore
2, 3 BHK Apartment
₹ 1.49 Cr to 2.24 Cr

Sarjapur Road, Bangalore
2, 3, 4 BHK Apartment
₹ 1.62 Cr to 3.47 Cr

Yeshwanthpur, Bangalore
3, 4 BHK Apartment
₹ 3.50 Cr to 5.30 Cr

Whitefield, Bangalore
1, 2, 3 BHK Apartment
₹ 73.81 Lac to 1.95 Cr

Indiranagar, Bangalore
2, 3 BHK Apartment
₹ 2.55 Cr to 3.60 Cr

Budigere Cross, Bangalore
2, 3, 4 BHK Apartment
₹ 1.72 Cr to 4.80 Cr
Whitefield, Bangalore
1, 2, 3 BHK Studio, Apartment
₹ 44.05 Lac to 1.78 Cr

Bagaluru, Bangalore
1, 2, 3 BHK Apartment
₹ 38.66 Lac to 1.55 Cr

Sarjapur Road, Bangalore
1, 2, 3 BHK Apartment
₹ 76.80 Lac to 1.82 Cr

Sarjapur Road, Bangalore
Plot
₹ 59.99 Lac to 1.20 Cr

Devanahalli, Bangalore
1, 2, 3 BHK Studio, Apartment
₹ 37.69 Lac to 1.08 Cr
Electronic City Phase I, Bangalore
1, 2, 3 BHK Apartment
₹ 83.70 Lac to 1.99 Cr

Electronic City Phase I, Bangalore
1, 2, 3 BHK Apartment
₹ 46.77 Lac to 1.11 Cr

Electronic City Phase I, Bangalore
1, 2, 3 BHK Apartment
₹ 43.00 Lac to 1.11 Cr

Hebbal, Bangalore
3, 4 BHK Apartment
Price On Request

Electronic City Phase I, Bangalore
2, 3 BHK Apartment
₹ 64.97 Lac to 1.11 Cr

Sarjapur Road, Bangalore
1, 2, 3 BHK Apartment
₹ 69.03 Lac to 1.76 Cr
Sarjapur Road, Bangalore
1, 2, 3 BHK Apartment
₹ 96.97 Lac to 2.08 Cr

Kanakapura Road, Bangalore
1, 2, 3 BHK Apartment
₹ 98.11 Lac to 2.35 Cr
Sarjapur, Bangalore
2, 3 BHK Apartment
₹ 1.23 Cr to 1.85 Cr
Bannerghatta, Bangalore
2, 3, 4 BHK Apartment
₹ 1.70 Cr to 3.91 Cr
Yelahanka, Bangalore
3, 4 BHK Apartment
₹ 2.88 Cr to 4.50 Cr
Thanisandra, Bangalore
2, 3 BHK Apartment
₹ 1.60 Cr to 2.95 Cr
Chokkanahalli, Bangalore
Plot
₹ 57.60 Lac to 1.15 Cr
Hoskote, Bangalore
2, 3 BHK Apartment
₹ 1.17 Cr to 1.94 Cr
Shettigere, Bangalore
2, 3 BHK Apartment
₹ 1.49 Cr to 2.24 Cr
Sarjapur Road, Bangalore
2, 3, 4 BHK Apartment
₹ 1.62 Cr to 3.47 Cr
Yeshwanthpur, Bangalore
3, 4 BHK Apartment
₹ 3.50 Cr to 5.30 Cr
Whitefield, Bangalore
1, 2, 3 BHK Apartment
₹ 73.81 Lac to 1.95 Cr
Indiranagar, Bangalore
2, 3 BHK Apartment
₹ 2.55 Cr to 3.60 Cr
Budigere Cross, Bangalore
2, 3, 4 BHK Apartment
₹ 1.72 Cr to 4.80 Cr
Whitefield, Bangalore
1, 2, 3 BHK Studio, Apartment
₹ 44.05 Lac to 1.78 Cr
Bagaluru, Bangalore
1, 2, 3 BHK Apartment
₹ 38.66 Lac to 1.55 Cr
Sarjapur Road, Bangalore
1, 2, 3 BHK Apartment
₹ 76.80 Lac to 1.82 Cr
Sarjapur Road, Bangalore
Plot
₹ 59.99 Lac to 1.20 Cr
Devanahalli, Bangalore
1, 2, 3 BHK Studio, Apartment
₹ 37.69 Lac to 1.08 Cr
Electronic City Phase I, Bangalore
1, 2, 3 BHK Apartment
₹ 83.70 Lac to 1.99 Cr
Electronic City Phase I, Bangalore
1, 2, 3 BHK Apartment
₹ 46.77 Lac to 1.11 Cr
Electronic City Phase I, Bangalore
1, 2, 3 BHK Apartment
₹ 43.00 Lac to 1.11 Cr
Hebbal, Bangalore
3, 4 BHK Apartment
Price On Request
Electronic City Phase I, Bangalore
2, 3 BHK Apartment
₹ 64.97 Lac to 1.11 Cr
Sarjapur Road, Bangalore
1, 2, 3 BHK Apartment
₹ 69.03 Lac to 1.76 Cr
Sarjapur Road, Bangalore
1, 2, 3 BHK Apartment
₹ 96.97 Lac to 2.08 Cr
Kanakapura Road, Bangalore
1, 2, 3 BHK Apartment
₹ 98.11 Lac to 2.35 Cr

Hoskote, Bangalore
1, 2, 3 BHK Apartment
₹ 45.40 Lac to 1.12 Cr

Whitefield, Bangalore
2, 3, 4 BHK Apartment
₹ 1.27 Cr to 2.45 Cr

Appajipura, Bangalore
4 BHK Villa
₹ 2.50 Cr to 4.00 Cr

Kacharakanahalli, Bangalore
3 BHK Apartment
₹ 1.40 Cr to 1.66 Cr

Hoskote, Bangalore
Plot
₹ 97.50 Lac to 1.07 Cr

Hoskote, Bangalore
4 BHK Villa
₹ 2.64 Cr to 3.26 Cr

Chansandra, Bangalore
2, 3 BHK Apartment
₹ 1.63 Cr to 2.27 Cr

Nadavathi, Bangalore
2 BHK Apartment
₹ 1.30 Cr

Chansandra, Bangalore
3 BHK Apartment
₹ 1.98 Cr to 2.36 Cr

Koralur, Bangalore
3, 4 BHK Apartment
₹ 1.65 Cr to 3.62 Cr

Whitefield, Bangalore
1, 2, 3 BHK Apartment
₹ 50.22 Lac to 1.46 Cr

Whitefield, Bangalore
1, 2, 3 BHK Apartment
₹ 55.93 Lac to 1.65 Cr

Whitefield, Bangalore
2, 3 BHK Apartment
₹ 1.07 Cr to 1.72 Cr

Whitefield, Bangalore
2, 3 BHK Apartment
₹ 77.91 Lac to 1.29 Cr

Whitefield, Bangalore
2, 3 BHK Apartment
₹ 68.31 Lac to 1.08 Cr

Whitefield, Bangalore
2, 3 BHK Apartment
Price On Request

Samethanahalli, Bangalore
3, 4 BHK Villa
₹ 2.03 Cr to 3.50 Cr

Whitefield Road, Bangalore
4 BHK Villa
₹ 2.25 Cr to 2.30 Cr

Samethanahalli, Bangalore
1, 2, 3 BHK Apartment
₹ 47.49 Lac to 1.38 Cr

Nagondanhalli, Bangalore
2, 3 BHK Apartment
₹ 68.97 Lac to 1.01 Cr

Samethanahalli, Bangalore
1, 2, 3 BHK Studio, Apartment
₹ 34.50 Lac to 1.06 Cr

Samethanahalli, Bangalore
1, 2, 3 BHK Studio, Apartment
₹ 34.50 Lac to 1.06 Cr

Whitefield, Bangalore
1, 2, 3 BHK Studio, Apartment
₹ 38.10 Lac to 91.65 Lac

Chansandra, Bangalore
Plot
Price On Request

Whitefield, Bangalore
1, 2, 3 BHK Studio, Apartment
₹ 21.20 Lac to 91.73 Lac

Whitefield, Bangalore
1, 2, 3 BHK Studio, Apartment
₹ 26.24 Lac to 79.60 Lac

Whitefield, Bangalore
3, 4 BHK Apartment
₹ 2.06 Cr to 3.59 Cr

Whitefield, Bangalore
1, 2 BHK Apartment, Studio
₹ 42.37 Lac to 1.10 Cr

Whitefield, Bangalore
4 BHK Villa
₹ 4.76 Cr

Kannamangala, Bangalore
4 BHK Villa
₹ 4.76 Cr
Explore resale listings currently available in Godrej Florenne, Bangalore.

Soukya Road, Bangalore
₹ 4.85 Cr
Soukya Road, Bangalore
₹ 4.85 Cr
Soukya Road, Bangalore
₹ 5.69 CrThis website is only for the purpose of providing information regarding real estate projects in different geographies. Any information which is being provided on this website is not an advertisement or a solicitation. The company has not verified the information and the compliances of the projects. Further, the company has not checked the RERA* registration status of the real estate projects listed herein. The company does not make any representation in regards to the compliances done against these projects. Please note that you should make yourself aware about the RERA* registration status of the listed real estate projects.
*Real Estate (Regulation & Development) Act, 2016.


